Experience elevated living in this beautifully updated 5-bedroom, 4-bath home, perfectly situated in the highly sought-after La Jolla subdivision of Mira Lagos—within the award-winning Mansfield ISD. This light-filled, spacious home offers the perfect balance of luxury, comfort, and functionality for today’s modern family.
Step inside to discover fresh interior paint, brand-new carpet, and a thoughtfully designed floorplan that effortlessly blends everyday living with seamless entertaining.
The main level features a private guest suite, a dedicated home office, a full dining room, and an open-concept kitchen overlooking the living area. The kitchen shines with granite countertops, stainless steel appliances, a gas cooktop, and a large island—perfect for family meals, entertaining friends, or cozy mornings together.
Upstairs, you’ll find a second primary suite, three additional spacious bedrooms, a game room, and an oversized media room—ideal for movie nights, family game days, and creating lasting memories.
Step outside to a low-maintenance backyard with plenty of space for a pool, play area, or outdoor kitchen your own private retreat for relaxation and fun.
Located just minutes from Joe Pool Lake, walking trails, three community pools, a clubhouse, dining, and shopping, this home offers unmatched value in one of Grand Prairie’s premier master-planned communities.
More than a home—this is a lifestyle. Come see why this Mira Lagos gem is a must-see for families seeking both comfort and luxury. Info is deemed reliable, not guaranteed. Buyers and Agents to complete due diligence.
Sold
Price Unknown
7116 Playa Imperial Ln, Grand Prairie, TX 75054
5beds
3,714sqft
Single Family Residence
Built in 2018
7,884 Square Feet Lot
$615,600 Zestimate®
$--/sqft
$4,063 Estimated rent
Home value
$615,600
$573,000 - $665,000
$4,063/mo
Zestimate® history
Owner options
List your home for rent
$4,063/mo
Rent Zestimate®
Find your next renter with Zillow Rental Manager. Plus, with online applications, you can quickly screen prospective tenants – for free.
$4,063/mo
Rent Zestimate®
Refinance and save
$600/mo
Est. payment
Refinancing to a lower rate could help reduce your monthly payments and save thousands over the life of the loan.
$600/mo
Est. payment
Explore your selling options
Work with a Zillow partner agent
Leverage their expertise and Zillow's premium Showcase listings to get your home seen by more buyers.
Get startedList with your own agent
Get your home in front of millions of buyers by listing it on Zillow.
Learn how to do itSell it yourself
Take full control of how buyers see your home on Zillow by listing For Sale by Owner (FSBO).
List your homeWhat's special
Low-maintenance backyardDedicated home officeFresh interior paintStainless steel appliancesFull dining roomPrivate guest suiteGranite countertops
Zillow last checked:
Listing updated:
Listed by:
LaKisha Roberts 0614861 972-401-1400,
HomeSmart 972-401-1400
Bought with:
Shelly Adams
Allie Beth Allman & Associates
Source: NTREIS,MLS#: 21077271
Facts & features
Interior
Bedrooms & bathrooms
- Bedrooms: 5
- Bathrooms: 4
- Full bathrooms: 4
Primary bedroom
- Features: Dual Sinks
- Level: First
- Dimensions: 17 x 19
Primary bedroom
- Features: Walk-In Closet(s)
- Level: Second
- Dimensions: 14 x 18
Bedroom
- Level: Second
- Dimensions: 15 x 13
Bedroom
- Level: Second
- Dimensions: 14 x 13
Dining room
- Level: First
- Dimensions: 16 x 16
Game room
- Level: Second
- Dimensions: 17 x 16
Living room
- Level: First
- Dimensions: 19 x 23
Living room
- Level: First
- Dimensions: 15 x 11
Media room
- Level: Second
- Dimensions: 16 x 14
Appliances
- Included: Double Oven, Dishwasher, Disposal, Gas Oven, Gas Range, Refrigerator
- Laundry: Washer Hookup, Gas Dryer Hookup, Laundry in Utility Room
Features
- Chandelier, Decorative/Designer Lighting Fixtures, Eat-in Kitchen, Multiple Master Suites, Open Floorplan, Pantry, Cable TV, Vaulted Ceiling(s), Natural Woodwork, Walk-In Closet(s)
- Flooring: Carpet, Ceramic Tile, Hardwood, Tile
- Has basement: No
- Number of fireplaces: 1
- Fireplace features: Gas, Heatilator
Interior area
- Total interior livable area: 3,714 sqft
Property
Parking
- Total spaces: 2
- Parking features: Door-Multi, Driveway, Garage Faces Front, Garage, Garage Door Opener
- Attached garage spaces: 2
- Has uncovered spaces: Yes
Features
- Levels: Two
- Stories: 2
- Patio & porch: Covered
- Pool features: None, Community
- Fencing: Wood
Lot
- Size: 7,884 Square Feet
- Features: Interior Lot, Landscaped, Sprinkler System
Details
- Parcel number: 42190442
Construction
Type & style
- Home type: SingleFamily
- Architectural style: Detached
- Property subtype: Single Family Residence
- Attached to another structure: Yes
Materials
- Roof: Shingle
Condition
- Year built: 2018
Utilities & green energy
- Sewer: Public Sewer
- Water: Public
- Utilities for property: Sewer Available, Water Available, Cable Available
Community & HOA
Community
- Features: Fitness Center, Fishing, Lake, Playground, Pool, Trails/Paths, Community Mailbox, Curbs, Sidewalks
- Security: Security System, Carbon Monoxide Detector(s)
- Subdivision: La Jolla Ph I
HOA
- Has HOA: Yes
- Services included: All Facilities, Association Management
- HOA fee: $600 annually
- HOA name: First Service Residential
- HOA phone: 214-871-9700
Location
- Region: Grand Prairie
Financial & listing details
- Tax assessed value: $629,155
- Annual tax amount: $14,403
- Date on market: 10/12/2025
- Cumulative days on market: 58 days
- Listing terms: Cash,Conventional,FHA,VA Loan
Price history
| Date | Event | Price |
|---|---|---|
| 1/21/2026 | Sold | -- |
Source: NTREIS #21077271 Report a problem | ||
| 12/22/2025 | Pending sale | $629,000$169/sqft |
Source: NTREIS #21077271 Report a problem | ||
| 12/11/2025 | Contingent | $629,000$169/sqft |
Source: NTREIS #21077271 Report a problem | ||
| 10/12/2025 | Listed for sale | $629,000$169/sqft |
Source: NTREIS #21077271 Report a problem | ||
Public tax history
| Year | Property taxes | Tax assessment |
|---|---|---|
| 2025 | $10,132 -1.2% | $629,155 |
| 2024 | $10,250 -5.9% | $629,155 -4.7% |
| 2023 | $10,893 +4.5% | $660,056 +21.2% |
| 2022 | $10,423 +20.5% | $544,820 +26.1% |
| 2021 | $8,649 -1.8% | $432,027 -0.2% |
| 2020 | $8,810 +50.6% | $432,937 +51.6% |
| 2019 | $5,850 | $285,554 |
Find assessor info on the county website
Neighborhood: 75054
Nearby homes
- $607,9005 bd4 ba3.6k sqft7112 Playa Imperial Ln, Grand Prairie, TX 75054Off Market

- $540,4004 bd4 ba2.8k sqft7120 Playa Imperial Ln, Grand Prairie, TX 75054Off Market
- $4,6006 bd4 ba4.4k sqft7124 Playa Imperial Ln, Grand Prairie, TX 75054For Rent
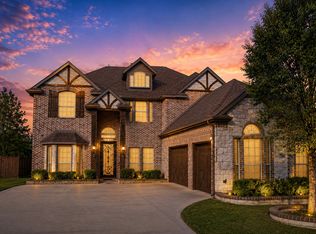
- $634,500-- bd-- ba4.2k sqft7108 Playa Imperial Ln, Grand Prairie, TX 75054Off Market
- $649,500-- bd-- ba4.3k sqft7115 Playa Imperial Ln, Grand Prairie, TX 75054Off Market
- $539,200-- bd-- ba3.3k sqft7119 Playa Imperial Ln, Grand Prairie, TX 75054Off Market
- $541,200-- bd-- ba3k sqft7111 Playa Imperial Ln, Grand Prairie, TX 75054Off Market
- $1-- bd-- ba-- sqft2565 Grandway Dr, Grand Prairie, TX 75054Off Market
Nearby schools
GreatSchools rating
- 8/10Anna May Daulton Elementary SchoolGrades: PK-4Distance: 0.6 mi
- 9/10Danny Jones Middle SchoolGrades: 7-8Distance: 1.7 mi
- 8/10Mansfield Lake Ridge High SchoolGrades: 9-12Distance: 2.1 mi
Schools provided by the listing agent
- Elementary: Anna May Daulton
- High: Mansfield Lake Ridge
- District: Mansfield ISD
Source: NTREIS. This data may not be complete. We recommend contacting the local school district to confirm school assignments for this home.
Get a cash offer in 3 minutes
Find out how much your home could sell for in as little as 3 minutes with a no-obligation cash offer.
Estimated market value
$615,600
Get a cash offer in 3 minutes
Find out how much your home could sell for in as little as 3 minutes with a no-obligation cash offer.
Estimated market value
$615,600
- Texas
- Tarrant County
- Grand Prairie
- 75054
- 7116 Playa Imperial Ln
Nearby cities
Nearby neighborhoods
Nearby zip codes
Other Grand Prairie Topics
