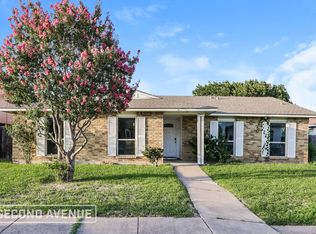
MOVE IN READY
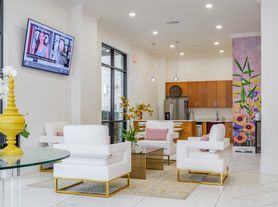

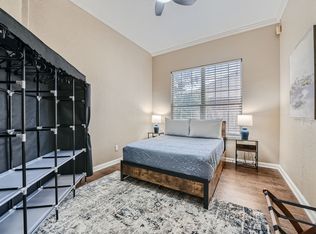
Stunning 4412 sq ft executive home in Grand Prairie's prestigious La Jolla community delivers the space, luxury, and modern layout today's tenants are searching for. From the striking cedar pillars and wrought iron front door to the expansive two story interior, every detail is designed to impress. The first floor features a private home office, a luxurious primary suite(with an extra large walk in closet), and a separate guest suite ideal for multi generational living. The chef inspired kitchen flows seamlessly into the oversized family room, highlighted by soaring windows and a dramatic floor to ceiling fireplace. Formal living and dining spaces are connected by a butler's pantry and walk in pantry, creating an effortless entertaining experience. Upstairs, enjoy a spacious game room, a dedicated media room, and four additional oversized bedrooms offering exceptional flexibility. Outdoors, a covered patio with extended concrete provides the perfect setting for year round gatherings and grilling. Elegant, functional, and truly spacious, this home is a rare leasing opportunity in one of Grand Prairie's most desirable neighborhoods.
Renter is responsible for all utilities.
Long term lease available.
House for rent
$4,600/moFees may apply
7124 Playa Imperial Ln, Grand Prairie, TX 75054
6beds
4,412sqft
Price may not include required fees and charges. Price shown reflects the lease term provided. Learn more|
Single family residence
Available now
Small dogs OK
Air conditioner, central air
Hookups laundry
Attached garage parking
Central, forced air
What's special
Soaring windowsPrivate home officeOversized family roomSpacious game roomDedicated media roomStriking cedar pillarsFour additional oversized bedrooms
- 20 days |
- -- |
- -- |
Zillow last checked:
Listing updated:
Travel times

Let’s turn your rent into credit progress
Build credit history with every on-time payment and get credit for the payment you’re already making.
Facts & features
Interior
Bedrooms & bathrooms
- Bedrooms: 6
- Bathrooms: 4
- Full bathrooms: 4
Heating
- Central, Forced Air
Cooling
- Air Conditioner, Central Air
Appliances
- Included: Dishwasher, Freezer, Microwave Oven, Oven, Refrigerator
- Laundry: Hookups
Features
- Walk In Closet
- Flooring: Carpet, Tile
Interior area
- Total interior livable area: 4,412 sqft
Property
Parking
- Parking features: Attached, Garage
- Has attached garage: Yes
- Details: Contact manager
Features
- Patio & porch: Patio
Details
- Additional structures: Garage(s)
- Parcel number: 42190469
Construction
Type & style
- Home type: SingleFamily
- Property subtype: Single Family Residence
Community & HOA
Location
- Region: Grand Prairie
Financial & listing details
- Lease term: 1 Year
Price history
| Date | Event | Price |
|---|---|---|
| 7/21/2026 | Price change | $4,600-4.2%$1/sqft |
Source: Zillow Rentals Report a problem | ||
| 7/14/2026 | Listed for rent | $4,800$1/sqft |
Source: Zillow Rentals Report a problem | ||
Neighborhood: 75054
Nearby schools
GreatSchools rating
- 8/10Anna May Daulton Elementary SchoolGrades: PK-4Distance: 0.7 mi
- 9/10Danny Jones Middle SchoolGrades: 7-8Distance: 1.7 mi
- 8/10Mansfield Lake Ridge High SchoolGrades: 9-12Distance: 2.1 mi