Price Reduction - Come see this beautifully updated 4 bedroom home! Built in 2004, it offers rich Brazilian Cherry floors, elegant granite countertops, and custom built-ins throughout. The main-level primary suite is a serene retreat with a cozy fireplace, soaking tub, and spacious walk-in closet. High ceilings, 3 additional bedrooms plus a bonus upstairs, manicured lawn, this Wilsonville gem has everything you need! Recent updates include roof, water heater, and garage flooring!
Sold
Street View
$790,000
7116 SW Iron Horse St, Wilsonville, OR 97070
4beds
2,985sqft
Residential, Single Family Residence
Built in 2004
5,662 Square Feet Lot
$783,400 Zestimate®
$265/sqft
$3,529 Estimated rent
Home value
$783,400
$736,000 - $830,000
$3,529/mo
Zestimate® history
Owner options
List your home for rent
$3,529/mo
Rent Zestimate®
Find your next renter with Zillow Rental Manager. Plus, with online applications, you can quickly screen prospective tenants – for free.
$3,529/mo
Rent Zestimate®
Refinance and save
$5,248/mo
Est. payment
Refinancing to a lower rate could help reduce your monthly payments and save thousands over the life of the loan.
$5,248/mo
Est. payment
Explore your selling options
Work with a Zillow partner agent
Leverage their expertise and Zillow's premium Showcase listings to get your home seen by more buyers.
Get startedList with your own agent
Get your home in front of millions of buyers by listing it on Zillow.
Learn how to do itSell it yourself
Take full control of how buyers see your home on Zillow by listing For Sale by Owner (FSBO).
List your homeWhat's special
Cozy fireplaceBonus upstairsCustom built-insHigh ceilingsMain-level primary suiteRich brazilian cherry floorsSoaking tub
Zillow last checked:
Listing updated:
Listed by:
Rick Brainard 503-781-1303,
Premiere Property Group, LLC
Bought with:
Steve Nassar, 201202032
Premiere Property Group, LLC
Source: RMLS (OR),MLS#: 356834850
Facts & features
Interior
Bedrooms & bathrooms
- Bedrooms: 4
- Bathrooms: 3
- Full bathrooms: 2
- Partial bathrooms: 1
- Main level bathrooms: 2
Rooms
- Room types: Bedroom 4, Bonus Room, Bedroom 2, Bedroom 3, Dining Room, Family Room, Kitchen, Living Room, Primary Bedroom
Primary bedroom
- Features: Fireplace, Double Sinks, Soaking Tub, Suite, Walkin Closet, Wallto Wall Carpet
- Level: Main
- Area: 192
- Dimensions: 12 x 16
Bedroom 2
- Features: Closet, Wallto Wall Carpet
- Level: Upper
- Area: 150
- Dimensions: 15 x 10
Bedroom 3
- Features: Closet, Wallto Wall Carpet
- Level: Upper
- Area: 156
- Dimensions: 13 x 12
Bedroom 4
- Features: Closet, Wallto Wall Carpet
- Level: Upper
- Area: 130
- Dimensions: 10 x 13
Dining room
- Features: Hardwood Floors, High Ceilings
- Level: Main
- Area: 200
- Dimensions: 20 x 10
Family room
- Features: Builtin Features, Fireplace, High Ceilings
- Level: Main
- Area: 323
- Dimensions: 17 x 19
Kitchen
- Features: Gas Appliances, Hardwood Floors, Island, Granite
- Level: Main
- Area: 176
- Width: 11
Living room
- Features: Fireplace, High Ceilings, Wallto Wall Carpet
- Level: Main
- Area: 154
- Dimensions: 14 x 11
Heating
- Forced Air, Fireplace(s)
Cooling
- Central Air
Appliances
- Included: Built In Oven, Dishwasher, Disposal, Microwave, Stainless Steel Appliance(s), Gas Appliances, Gas Water Heater
Features
- Granite, High Ceilings, Soaking Tub, Sound System, Closet, Built-in Features, Wet Bar, Kitchen Island, Double Vanity, Suite, Walk-In Closet(s), Butlers Pantry, Pantry
- Flooring: Hardwood, Tile, Vinyl, Wall to Wall Carpet, Wood
- Windows: Double Pane Windows
- Basement: Crawl Space
- Number of fireplaces: 3
- Fireplace features: Gas, Wood Burning
Interior area
- Total structure area: 2,985
- Total interior livable area: 2,985 sqft
Property
Parking
- Total spaces: 3
- Parking features: Driveway, On Street, Attached
- Attached garage spaces: 3
- Has uncovered spaces: Yes
Accessibility
- Accessibility features: Garage On Main, Main Floor Bedroom Bath, Accessibility
Features
- Levels: Two
- Stories: 2
- Patio & porch: Patio
- Exterior features: Garden, Yard
- Fencing: Fenced
Lot
- Size: 5,662 Square Feet
- Features: Level, Trees, SqFt 5000 to 6999
Details
- Parcel number: 05006684
Construction
Type & style
- Home type: SingleFamily
- Architectural style: Craftsman
- Property subtype: Residential, Single Family Residence
Materials
- Brick, Cement Siding
- Foundation: Concrete Perimeter
- Roof: Composition
Condition
- Approximately
- New construction: No
- Year built: 2004
Utilities & green energy
- Gas: Gas
- Sewer: Public Sewer
- Water: Public
- Utilities for property: Cable Connected
Community & HOA
HOA
- Has HOA: Yes
- Amenities included: Athletic Court, Commons, Management
- HOA fee: $395 semi-annually
Location
- Region: Wilsonville
Financial & listing details
- Price per square foot: $265/sqft
- Tax assessed value: $833,150
- Annual tax amount: $10,389
- Date on market: 6/4/2025
- Cumulative days on market: 132 days
- Listing terms: Cash,Conventional
- Road surface type: Paved
Price history
| Date | Event | Price |
|---|---|---|
| 11/5/2025 | Sold | $790,000-0.6%$265/sqft |
Source:  RMLS (OR) #356834850 Report a problem RMLS (OR) #356834850 Report a problem | ||
| 10/14/2025 | Pending sale | $794,999$266/sqft |
Source: RMLS (OR) #356834850 Report a problem | ||
| 9/8/2025 | Price change | $794,999-0.6%$266/sqft |
Source: RMLS (OR) #356834850 Report a problem | ||
| 8/8/2025 | Price change | $799,999-1.2%$268/sqft |
Source: RMLS (OR) #356834850 Report a problem | ||
| 7/21/2025 | Price change | $810,000-2.4%$271/sqft |
Source: RMLS (OR) #356834850 Report a problem | ||
| 7/8/2025 | Price change | $830,000-0.6%$278/sqft |
Source: RMLS (OR) #356834850 Report a problem | ||
| 6/4/2025 | Listed for sale | $835,000+11.9%$280/sqft |
Source: RMLS (OR) #356834850 Report a problem | ||
| 1/14/2025 | Listing removed | $745,900+0.4%$250/sqft |
Source:  WVMLS #786546 Report a problem WVMLS #786546 Report a problem | ||
| 1/13/2022 | Sold | $742,900-0.4%$249/sqft |
Source: RMLS (OR) #21606001 Report a problem | ||
| 12/14/2021 | Pending sale | $745,900$250/sqft |
Source: BHHS broker feed #21606001 Report a problem | ||
| 12/13/2021 | Contingent | $745,900$250/sqft |
Source: WVMLS #786546 Report a problem | ||
| 12/13/2021 | Pending sale | $745,900$250/sqft |
Source: RMLS (OR) #21606001 Report a problem | ||
| 12/4/2021 | Listed for sale | $745,900+78%$250/sqft |
Source: WVMLS #786546 Report a problem | ||
| 11/29/2012 | Sold | $419,000$140/sqft |
Source: RMLS (OR) #12408541 Report a problem | ||
| 10/11/2012 | Price change | $419,000-0.9%$140/sqft |
Source: The Hasson Company #12408541 Report a problem | ||
| 9/14/2012 | Price change | $422,900-3.7%$142/sqft |
Source: The Hasson Company #12408541 Report a problem | ||
| 8/14/2012 | Listed for sale | $439,000+17.1%$147/sqft |
Source: The Hasson Company #12408541 Report a problem | ||
| 9/30/2009 | Sold | $375,000-33.6%$126/sqft |
Source: Public Record Report a problem | ||
| 5/11/2008 | Listing removed | $565,000$189/sqft |
Source: Postlets #8005854 Report a problem | ||
| 5/1/2008 | Price change | $565,000-2.6%$189/sqft |
Source: Postlets #8005854 Report a problem | ||
| 3/3/2008 | Listed for sale | $579,900+26.8%$194/sqft |
Source: Postlets #8005854 Report a problem | ||
| 8/13/2004 | Sold | $457,199$153/sqft |
Source: Public Record Report a problem | ||
Public tax history
| Year | Property taxes | Tax assessment |
|---|---|---|
| 2025 | $10,786 +3.8% | $559,279 +3% |
| 2024 | $10,390 +2.9% | $542,990 +3% |
| 2023 | $10,098 +3.1% | $527,175 +3% |
| 2022 | $9,790 +5.4% | $511,821 +3% |
| 2021 | $9,288 -0.7% | $496,914 +3% |
| 2020 | $9,349 +4.9% | $482,441 +3% |
| 2019 | $8,916 +4.7% | $468,390 +3% |
| 2018 | $8,517 | $454,748 +3% |
| 2017 | $8,517 +6.8% | $441,503 +3% |
| 2016 | $7,976 | $428,644 +3% |
| 2015 | $7,976 +2.2% | $416,159 +3% |
| 2014 | $7,803 +10.3% | $404,038 +3% |
| 2013 | $7,078 +1.4% | $392,270 +3% |
| 2012 | $6,978 +3.3% | $380,845 +3% |
| 2011 | $6,753 +0.2% | $369,752 +3% |
| 2010 | $6,739 +3.5% | $358,983 +3% |
| 2009 | $6,512 +6.9% | $348,527 +3% |
| 2008 | $6,092 +1.7% | $338,376 +3% |
| 2007 | $5,993 +5.3% | $328,520 +3% |
| 2006 | $5,694 +2.9% | $318,951 +3% |
| 2005 | $5,536 +374.9% | $309,661 +373.9% |
| 2004 | $1,166 +55.7% | $65,339 +56.2% |
| 2003 | $749 | $41,824 |
Find assessor info on the county website
Neighborhood: 97070
Nearby homes
- $758,5003 bd3 ba2.7k sqft7122 SW Iron Horse St, Wilsonville, OR 97070Off Market

- $789,4005 bd3 ba2.9k sqft7102 SW Iron Horse St, Wilsonville, OR 97070Off Market
- $734,8004 bd2 ba2.3k sqft7105 SW Highland Ct, Wilsonville, OR 97070Off Market
- $864,3004 bd3 ba3.5k sqft7146 SW Iron Horse St, Wilsonville, OR 97070Off Market
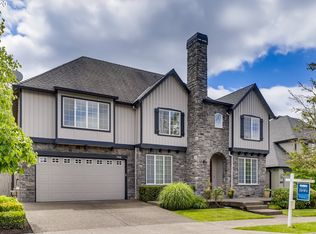
- $779,3004 bd3 ba2.5k sqft7125 SW Highland Ct, Wilsonville, OR 97070Off Market
- $779,1004 bd3 ba3.2k sqft7086 SW Iron Horse St, Wilsonville, OR 97070Off Market
- $625,4004 bd2 ba2.3k sqft7117 SW Iron Horse St, Wilsonville, OR 97070Off Market
- $690,0004 bd3 ba2.2k sqft7123 SW Iron Horse St, Wilsonville, OR 97070Sold
Nearby schools
GreatSchools rating
- 8/10Boeckman Creek Primary SchoolGrades: PK-5Distance: 0.5 mi
- 5/10Meridian Creek Middle SchoolGrades: 6-8Distance: 0.5 mi
- 9/10Wilsonville High SchoolGrades: 9-12Distance: 0.6 mi
Schools provided by the listing agent
- Elementary: Boeckman Creek
- Middle: Meridian Creek
- High: Wilsonville
Source: RMLS (OR). This data may not be complete. We recommend contacting the local school district to confirm school assignments for this home.
Get a cash offer in 3 minutes
Find out how much your home could sell for in as little as 3 minutes with a no-obligation cash offer.
Estimated market value
$783,400
Get a cash offer in 3 minutes
Find out how much your home could sell for in as little as 3 minutes with a no-obligation cash offer.
Estimated market value
$783,400
- Oregon
- Clackamas County
- Wilsonville
- 97070
- 7116 SW Iron Horse St
Nearby cities
Nearby zip codes
Other Wilsonville Topics
