Welcome to this beautiful three bedroom, two bath, 2 car garage +office, pool home, boasting 1,842 sq. ft. of living space and nestled within the exclusive community of Summit East, in Winter Haven . This remarkable home is situated on a prime lot, sprawling across almost a quarter acre, offering the added advantage of no rear neighbors or side neighbors provided a conservation area pond. Upon entering, you'll be warmly welcomed by the inviting foyer, flanked by a refined formal dining room and a versatile formal living room currently utilized as an office space. Large windows adorned with tasteful shutters that grace both rooms, providing an abundance of natural light that is a recurring theme throughout the entire home. The open and spacious floor plan effortlessly combines elegance and functionality, ideal for seamless entertaining. High ceilings add an airy ambiance, while the sparkling pool and views of the outdoors add to the overall allure. The generously sized kitchen adjacent to the living room will delight any culinary enthusiast. Featuring solid countertops, 42" cabinetry, stainless steel appliances, large pantry, breakfast bar, and a charming breakfast nook, this kitchen blends practicality with aesthetic appeal. For families seeking utmost comfort and privacy, the home's double split floor plan ensures each member enjoys their own personal space. The master retreat stands as a true oasis, boasting a walk in closet, New flooring and a spacious master bath complete with separate dual sink vanities, a luxurious garden tub, a refreshing shower, and a private water closet. On the other side of the home, two guest bedrooms and one guest bathroom that grants direct access to the pool area for added convenience. Step outside onto the covered lanai, a haven of relaxation and enjoyment. Overlooking the glistening screened-in pool, this inviting space sets the perfect stage for unwinding and entertaining amidst the picturesque surroundings. Additional noteworthy features include; New Pool Cage, New Pool Heater, New Roof, New A/C Unit, New covering for Awning. Another great upgrade is the A/C Thermostat, Garage door and main living room fan is on an app that you can control from your phone. Conveniently located with easy access to US 27, A+ schools, & only a few miles away from Downtown Winter Haven, for all your shopping needs! Don't miss the opportunity to experience this remarkable property for yourself. Schedule your private showing today and embark on making this stunning residence your very own.
Sold for $380,000
Street View
$380,000
7116 Summit Dr, Winter Haven, FL 33884
3beds
1,842sqft
Single Family Residence
Built in 2004
9,239 Square Feet Lot
$361,300 Zestimate®
$206/sqft
$2,199 Estimated rent
Home value
$361,300
$343,000 - $379,000
$2,199/mo
Zestimate® history
Owner options
List your home for rent
$2,199/mo
Rent Zestimate®
Find your next renter with Zillow Rental Manager. Plus, with online applications, you can quickly screen prospective tenants – for free.
$2,199/mo
Rent Zestimate®
Refinance and save
$2,564/mo
Est. payment
Refinancing to a lower rate could help reduce your monthly payments and save thousands over the life of the loan.
$2,564/mo
Est. payment
Explore your selling options
Work with a Zillow partner agent
Leverage their expertise and Zillow's premium Showcase listings to get your home seen by more buyers.
Get startedList with your own agent
Get your home in front of millions of buyers by listing it on Zillow.
Learn how to do itSell it yourself
Take full control of how buyers see your home on Zillow by listing For Sale by Owner (FSBO).
List your homeWhat's special
Sparkling poolGarage doorHigh ceilingsPool homeNew coveringGenerously sized kitchenNew pool cage
Zillow last checked:
Listing updated:
Listed by:
Candice Knoll 863-608-5114,
EXP REALTY LLC 888-883-8509
Bought with:
Brittany Love, 3488776
EXP REALTY LLC
Source: Stellar MLS,MLS#: L4938474 Originating MLS: Sarasota - Manatee
Originating MLS: Sarasota - Manatee
Facts & features
Interior
Bedrooms & bathrooms
- Bedrooms: 3
- Bathrooms: 2
- Full bathrooms: 2
Primary bedroom
- Features: Walk-In Closet(s)
- Level: First
- Dimensions: 20x20
Kitchen
- Level: First
- Dimensions: 15x30
Living room
- Level: First
- Dimensions: 30x30
Heating
- Central
Cooling
- Central Air
Appliances
- Included: Convection Oven, Dishwasher, Refrigerator
Features
- Cathedral Ceiling(s), Ceiling Fan(s), Eating Space In Kitchen, High Ceilings, Open Floorplan, Split Bedroom, Vaulted Ceiling(s), Walk-In Closet(s)
- Flooring: Carpet, Ceramic Tile, Laminate
- Has fireplace: No
Interior area
- Total structure area: 2,473
- Total interior livable area: 1,842 sqft
Property
Parking
- Total spaces: 2
- Parking features: Garage - Attached
- Attached garage spaces: 2
- Details: Garage Dimensions: 20x20
Features
- Levels: One
- Stories: 1
- Patio & porch: Screened
- Exterior features: Irrigation System
- Has private pool: Yes
- Pool features: Heated, In Ground
Lot
- Size: 9,239 Square Feet
- Features: Corner Lot
Details
- Parcel number: 272907855609000080
- Special conditions: None
Construction
Type & style
- Home type: SingleFamily
- Property subtype: Single Family Residence
Materials
- Stucco
- Foundation: Slab
- Roof: Shingle
Condition
- New construction: No
- Year built: 2004
Utilities & green energy
- Sewer: Public Sewer
- Water: Public
- Utilities for property: Electricity Connected, Sewer Connected
Community & HOA
Community
- Pet fee: $0 monthly
- Subdivision: SUMMIT EAST PH 01
HOA
- Has HOA: Yes
- HOA fee: $22 monthly
- HOA name: Danielle Valente
Location
- Region: Winter Haven
Financial & listing details
- Price per square foot: $206/sqft
- Tax assessed value: $264,043
- Annual tax amount: $2,494
- Date on market: 7/26/2023
- Cumulative days on market: 5 days
- Listing terms: Cash,Conventional,FHA,VA Loan
- Ownership: Fee Simple
- Total actual rent: 0
- Electric utility on property: Yes
- Road surface type: Asphalt
Price history
| Date | Event | Price |
|---|---|---|
| 9/15/2023 | Sold | $380,000+1.3%$206/sqft |
Source:  Stellar MLS #L4938474 Report a problem Stellar MLS #L4938474 Report a problem | ||
| 8/1/2023 | Pending sale | $375,000$204/sqft |
Source: Stellar MLS #L4938474 Report a problem | ||
| 7/26/2023 | Listed for sale | $375,000+68.2%$204/sqft |
Source: Stellar MLS #L4938474 Report a problem | ||
| 9/19/2019 | Sold | $223,000-0.8%$121/sqft |
Source: Public Record Report a problem | ||
| 8/11/2019 | Pending sale | $224,900$122/sqft |
Source: Keller Williams Realty Smart 1 #P4907127 Report a problem | ||
| 8/10/2019 | Listed for sale | $224,900$122/sqft |
Source: Keller Williams Realty Smart 1 #P4907127 Report a problem | ||
| 8/6/2019 | Pending sale | $224,900$122/sqft |
Source: Keller Williams Realty Smart 1 #P4907127 Report a problem | ||
| 8/3/2019 | Listed for sale | $224,900+922.3%$122/sqft |
Source: KELLER WILLIAMS REALTY OF WH #P4907127 Report a problem | ||
| 6/18/2015 | Listing removed | $1,595$1/sqft |
Source: Legacy Leasing Services Inc. Report a problem | ||
| 6/4/2015 | Listed for rent | $1,595$1/sqft |
Source: Legacy Leasing Services Inc. Report a problem | ||
| 3/30/2004 | Sold | $22,000$12/sqft |
Source: Public Record Report a problem | ||
Public tax history
| Year | Property taxes | Tax assessment |
|---|---|---|
| 2025 | $4,937 -5.7% | $264,043 -5.6% |
| 2024 | $5,235 +103.4% | $279,771 +56.2% |
| 2023 | $2,573 +3.1% | $179,089 +3% |
| 2022 | $2,495 +0% | $173,873 +3% |
| 2021 | $2,495 +1.2% | $168,809 +1.4% |
| 2020 | $2,465 -29.5% | $166,478 -3.3% |
| 2019 | $3,497 | $172,140 +6.4% |
| 2018 | $3,497 +7.1% | $161,766 +12.4% |
| 2017 | $3,266 +19.8% | $143,942 +4% |
| 2016 | $2,725 +67.9% | $138,348 +13.4% |
| 2015 | $1,623 +4.6% | $121,962 +0.8% |
| 2014 | $1,552 -3.8% | $120,994 +1.5% |
| 2013 | $1,613 +2.9% | $119,206 +1.7% |
| 2012 | $1,568 -0.5% | $117,213 +0.4% |
| 2011 | $1,575 -28.3% | $116,769 -19.6% |
| 2010 | $2,198 -6.1% | $145,313 -1.9% |
| 2009 | $2,341 -3.4% | $148,198 -5.7% |
| 2008 | $2,425 | $157,091 |
| 2007 | -- | -- |
| 2006 | $2,381 | -- |
| 2005 | -- | -- |
| 2004 | $378 | -- |
Find assessor info on the county website
Neighborhood: 33884
Nearby homes
- $317,6003 bd2 ba1.8k sqft7118 Summit Dr, Winter Haven, FL 33884Off Market

- $---- bd-- ba-- sqftLake Fox Rd S, Winter haven, FL 33884Off Market
- $303,0004 bd2 ba1.7k sqft7120 Summit Dr, Winter Haven, FL 33884Sold
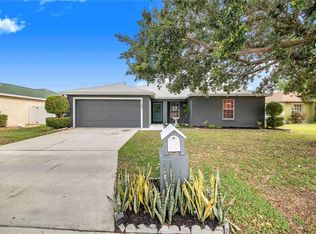
- $261,0003 bd2 ba1.4k sqft7112 Summit Dr, Winter Haven, FL 33884Off Market
- $263,6003 bd2 ba1.5k sqft7115 Summit Dr, Winter Haven, FL 33884Off Market
- $265,6003 bd2 ba1.6k sqft7036 Summit Cir, Winter Haven, FL 33884Off Market
- $369,9004 bd2 ba2.1k sqft7044 Summit Cir, Winter Haven, FL 33881Sold
- $285,1003 bd2 ba1.8k sqft7042 Summit Cir, Winter Haven, FL 33884Off Market
Nearby schools
GreatSchools rating
- 5/10Garden Grove Elementary SchoolGrades: PK-5Distance: 0.8 mi
- 3/10Denison Middle SchoolGrades: 6-8Distance: 4.9 mi
- 3/10Winter Haven Senior High SchoolGrades: 9-12Distance: 4.5 mi
Get a cash offer in 3 minutes
Find out how much your home could sell for in as little as 3 minutes with a no-obligation cash offer.
Estimated market value
$361,300
Get a cash offer in 3 minutes
Find out how much your home could sell for in as little as 3 minutes with a no-obligation cash offer.
Estimated market value
$361,300
- Florida
- Polk County
- Winter Haven
- 33884
- 7116 Summit Dr
Nearby cities
Nearby neighborhoods
Nearby zip codes
Other Winter Haven Topics
