Skip main navigation
Sold for $369,900
  • $369,900

    7044 Summit Cir, Winter Haven, FL 33881

    4beds
    2,113sqft
    Single Family Residence
    Built in 2005
    9,596 Square Feet Lot
    $363,900 Zestimate®
    $175/sqft
    $2,336 Estimated rent

    Home value

    $363,900

    $335,000 - $397,000

    $2,336/mo

    Zestimate® history
    Loading
    Loading...

    Owner options

    List your home for rent

    $2,336/mo

    Rent Zestimate®

    Find your next renter with Zillow Rental Manager. Plus, with online applications, you can quickly screen prospective tenants – for free.

    Learn more

    $2,336/mo

    Rent Zestimate®

    Refinance and save

    $2,511/mo

    Est. payment

    Refinancing to a lower rate could help reduce your monthly payments and save thousands over the life of the loan.

    See today's rates

    $2,511/mo

    Est. payment

    Explore your selling options

    Work with a Zillow partner agent

    Leverage their expertise and Zillow's premium Showcase listings to get your home seen by more buyers.

    Get started

    List with your own agent

    Get your home in front of millions of buyers by listing it on Zillow.

    Learn how to do it

    Sell it yourself

    Take full control of how buyers see your home on Zillow by listing For Sale by Owner (FSBO).

    List your home

    What's special

    Covered lanaiFreshly painted interiorPrivate saltwater poolGranite countertopsDedicated pool bath entranceAmple parkingVaulted ceilings
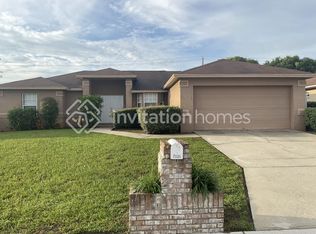
    One or more photo(s) has been virtually staged. If you’ve been searching for a spacious 4-bedroom, single family pool home on a corner lot, then your search is over! Imagine spending your mornings, sitting by your own private saltwater pool, taking in the Florida sun and your favorite meal. Whether you're retiring, vacationing, or searching for a well-maintained home, this property blends comfort, function, and the Florida lifestyle in all the right ways — With over 2,100 square feet, this home welcomes you with vaulted ceilings, warm natural light, a freshly painted interior and multiple gathering spaces. The kitchen features granite countertops, stainless steel appliances, and opens to the main living area. A flexible dining area can be used as a formal setting for meals with family, or can be easily converted into a home office/den, giving you space to shape this home to your lifestyle. — Step outside and you’ll find your own Florida oasis with a saltwater pool and spa, a covered lanai, and a dedicated pool bath entrance for seamless indoor-outdoor living without tracking the mess throughout the home. This beautiful floor plan includes a backyard work shed with its own AC unit and ample parking with a 2-car garage with finished floors and 4-car driveway. Major systems are in good condition for peace of mind: Roof (2017), HVAC (2018), Water Heater (2020). — This home blends peaceful residential living with quick access to the best of Polk County. Everyday essentials and shopping are close by, making this location as convenient as it is comfortable. Less than 10 minutes from Winter Haven’s downtown cultural scene, local favorites for brunch, dinner, and casual hangouts, and the excitement of LEGOLAND®. Within an hour to the parks, Orlando International Airport and Downtown Orlando. — This home delivers the lifestyle many come to Florida to find… laid-back, slow-paced, easy-living. Showings by appointment only.

    Zillow last checked:

    Listing updated:

    Listing Provided by:

    Arturo Matamoros 407-928-5889,

    EXP REALTY LLC 407-392-1800

    Bought with:

    Charles Kohlinger, 702062

    BHHS FLORIDA REALTY

    Source: Stellar MLS,MLS#: O6372207MLS LogoOriginating MLS: Orlando Regional

    Facts & features

    Interior

    Bedrooms & bathrooms
    • Bedrooms: 4
    • Bathrooms: 2
    • Full bathrooms: 2
    Primary bedroom
    • Features: Ceiling Fan(s), Dual Closets
    • Level: First
    • Area: 206.25 Square Feet
    • Dimensions: 12.5x16.5
    Bedroom 2
    • Features: Ceiling Fan(s), Built-in Closet
    • Level: First
    • Area: 110 Square Feet
    • Dimensions: 10x11
    Bedroom 3
    • Features: Ceiling Fan(s), Built-in Closet
    • Level: First
    • Area: 110 Square Feet
    • Dimensions: 10x11
    Bedroom 4
    • Features: Ceiling Fan(s), Built-in Closet
    • Level: First
    • Area: 110 Square Feet
    • Dimensions: 10x11
    Primary bathroom
    • Features: Dual Sinks, Exhaust Fan, Garden Bath
    • Level: First
    Bathroom 1
    • Level: First
    Dining room
    • Level: First
    • Area: 120 Square Feet
    • Dimensions: 10x12
    Kitchen
    • Features: Pantry
    • Level: First
    Living room
    • Features: Ceiling Fan(s)
    • Level: First
    • Area: 252 Square Feet
    • Dimensions: 14x18
    Heating
    • Central
    Cooling
    • Central Air
    Appliances
    • Included: Dishwasher, Microwave, Range, Refrigerator
    • Laundry: Electric Dryer Hookup, Inside, Laundry Room, Washer Hookup
    Features
    • Ceiling Fan(s), Primary Bedroom Main Floor, Vaulted Ceiling(s), Walk-In Closet(s)
    • Flooring: Luxury Vinyl, Tile
    • Has fireplace: Yes
    • Fireplace features: Living Room
    • Common walls with other units/homes: Corner Unit
    Interior area
    • Total structure area: 2,973
    • Total interior livable area: 2,113 sqft

    Property

    Parking
    • Total spaces: 2
    • Parking features: Garage - Attached
    • Attached garage spaces: 2
    Features
    • Levels: One
    • Stories: 1
    • Patio & porch: Covered, Patio
    • Exterior features: Irrigation System, Private Yard
    • Has private pool: Yes
    • Pool features: Above Ground, Salt Water
    • Has spa: Yes
    • Spa features: Above Ground
    Lot
    • Size: 9,596 sqft
    Details
    • Additional structures: Shed(s)
    • Parcel number: 272906855572001220
    • Zoning: R1
    • Special conditions: None

    Construction

    Type & style
    • Home type: SingleFamily
    • Property subtype: Single Family Residence
    Materials
    • Block
    • Foundation: Slab
    • Roof: Shingle
    Condition
    • Completed
    • New construction: No
    • Year built: 2005

    Utilities & green energy

    • Sewer: Public Sewer
    • Water: Public
    • Utilities for property: Public

    Community & neighborhood

    Location
    • Region: Winter Haven
    • Subdivision: SUMMIT EAST PH 02

    HOA & financial

    HOA
    • Has HOA: Yes
    • HOA fee: $22 monthly
    • Association name: Laura Morell - Specialty Management Co.
    • Association phone: 407-647-2622
    Other fees
    • Pet fee: $0 monthly
    Other financial information
    • Total actual rent: 0

    Other

    Other facts
    • Listing terms: Cash,Conventional,FHA,VA Loan
    • Ownership: Fee Simple
    • Road surface type: Paved

    Price history

    DateEventPrice
    2/11/2026Sold$369,900$175/sqft
    Source: Stellar MLS #O6372207 Report a problem
    1/15/2026Pending sale$369,900$175/sqft
    Source: eXp Realty #O6372207 Report a problem
    1/8/2026Listed for sale$369,900+121.5%$175/sqft
    Source: eXp Realty #O6372207 Report a problem
    6/26/2015Sold$167,000-1.2%$79/sqft
    Source: Stellar MLS #P4703239 Report a problem
    6/12/2015Pending sale$169,000$80/sqft
    Source: BROKERS REALTY OF CENTRAL FLOR #P4703239 Report a problem
    6/2/2015Listed for sale$169,000$80/sqft
    Source: BROKERS REALTY OF CENTRAL FLOR #P4703239 Report a problem
    4/14/2015Pending sale$169,000$80/sqft
    Source: BROKERS REALTY OF CENTRAL FLOR #P4703239 Report a problem
    3/31/2015Price change$169,000-6.1%$80/sqft
    Source: BROKERS REALTY OF CENTRAL FLOR #P4703239 Report a problem
    3/25/2015Price change$179,900-4.8%$85/sqft
    Source: Brokers Realty of CFI #P4703239 Report a problem
    1/18/2015Listed for sale$189,000+472.7%$89/sqft
    Source: BROKERS REALTY OF CENTRAL FLOR (10218) #P4703239 Report a problem
    12/15/2004Sold$33,000$16/sqft
    Source: Public Record Report a problem

    Public tax history

    YearProperty taxesTax assessment
    2025$1,901 +3.7%$150,106 +2.9%
    2024$1,833 -1.8%$145,876 +3%
    2023$1,866 +3.5%$141,627 +3%
    2022$1,803 +0.3%$137,502 +3%
    2021$1,797 +1.4%$133,497 +1.4%
    2020$1,773 +1.8%$131,654 +2.7%
    2019$1,741 $128,205 +1.9%
    2018$1,741 +1.8%$125,815 +2.1%
    2017$1,710 +9.4%$123,227 +2.1%
    2016$1,563 -47.3%$120,692 -18.3%
    2015$2,963 +6.9%$147,650 +3.5%
    2014$2,772 -2.9%$142,709 +2.9%
    2013$2,854 +53.8%$138,631 +5.7%
    2012$1,855 +1.2%$131,200 +1.5%
    2011$1,833 -28.7%$129,210 -20.7%
    2010$2,570 -6%$162,991 -1.8%
    2009$2,732 -24.1%$166,045 -22.2%
    2008$3,601 $213,461
    2007-- --
    2006$3,806 --
    2005-- --
    2004$237 --

    Find assessor info on the county website

    Neighborhood: 33881

    Nearby schools

    GreatSchools rating
    Get a cash offer in 3 minutes
    Find out how much your home could sell for in as little as 3 minutes with a no-obligation cash offer.
    Estimated market value
    $363,900
    Get a cash offer in 3 minutes
    Find out how much your home could sell for in as little as 3 minutes with a no-obligation cash offer.
    Estimated market value
    $363,900