Beautifully maintained 3-bedroom, 2-bath pool home in a quiet Winter Haven community with a low HOA of $260/year. This home offers extensive upgrades, modern finishes, and a bright, open layout designed for comfortable living. Major improvements include a new roof (2020), new AC (2020), tankless water heater (2021), updated windows (2018), Culligan water system (2016), and a new pool pump and filter (2025). The kitchen features granite countertops, stainless steel appliances, a breakfast bar, and excellent natural light. The bathrooms also include granite counters, updated fixtures, and a large tub in the primary suite. Paradise Walk in tub (2020) in second bathroom. Enjoy Florida living with a saltwater fiberglass pool, screened enclosure, covered patio, fenced yard and irrigation system. Interior highlights include multiple flex spaces, neutral paint, updated ceiling fans, clean flooring, and move-in ready condition. Located close to shopping, dining, medical facilities, Legoland, and major highways, this home offers strong value with thoughtful upgrades and excellent maintenance. Schedule your private showing today.
For sale
$340,000
7002 SUMMIT CIRCLE, WINTER HAVEN, FL 33884
3beds
1,888sqft
Single Family Residence
Built in 2005
8,037 Square Feet Lot
$333,900 Zestimate®
$180/sqft
$22/mo HOA
What's special
Fenced yardSaltwater fiberglass poolBreakfast barUpdated ceiling fansGranite countertopsNeutral paintExcellent natural light
- 24 days
- 792
- 82
Likely to sell faster than
Zillow last checked:
Listing updated:
Listed by:
Angela Fowler 423-320-4620,
ANGELA FOWLER REAL ESTATE, LLC 423-320-4620
Source: Stellar MLS,MLS#: TB8552575 Originating MLS: Suncoast Tampa
Facts & features
Interior
Bedrooms & bathrooms
- Bedrooms: 3
- Bathrooms: 2
- Full bathrooms: 2
Rooms
- Room types: Attic, Family Room
Primary bedroom
- Features: Ceiling Fan(s), Walk-In Closet(s)
- Level: First
Bedroom 1
- Features: Ceiling Fan(s), Built-in Closet
- Level: First
Bedroom 2
- Features: Ceiling Fan(s), Built-in Closet
- Level: First
Primary bathroom
- Features: Ceiling Fan(s), Granite Counters
- Level: First
Bathroom 1
- Features: Bath w Spa/Hydro Massage Tub, Granite Counters, Single Vanity, Tub With Shower, Walk-In Tub, Window/Skylight in Bath
- Level: First
Bonus room
- Features: Ceiling Fan(s), Built-in Closet
- Level: First
Dining room
- Level: First
Great room
- Level: First
Kitchen
- Features: Breakfast Bar, Granite Counters, Pantry
- Level: First
Living room
- Features: Ceiling Fan(s)
- Level: First
Heating
- Central, Electric
Cooling
- Central Air, Humidity Control
Appliances
- Included: Cooktop, Dishwasher, Disposal, Dryer, Exhaust Fan, Ice Maker, Microwave, Range, Range Hood, Refrigerator, Tankless Water Heater, Washer, Water Filtration System
- Laundry: Electric Dryer Hookup, Laundry Room, Washer Hookup
Features
- Attic Fan, Attic Ventilator, Ceiling Fan(s), Eating Space In Kitchen, High Ceilings, Primary Bedroom Main Floor, Solid Surface Counters, Thermostat, Vaulted Ceiling(s), Walk-In Closet(s)
- Flooring: Carpet, Laminate, Tile, Vinyl
- Doors: Sliding Doors
- Has fireplace: No
Interior area
- Total structure area: 2,472
- Total interior livable area: 1,888 sqft
Property
Parking
- Total spaces: 2
- Parking features: Common, Driveway, Garage Door Opener
- Attached garage spaces: 2
- Has uncovered spaces: Yes
Features
- Levels: One
- Stories: 1
- Exterior features: Irrigation System, Lighting, Private Mailbox
- Has private pool: Yes
- Pool features: Fiberglass, In Ground, Lighting, Salt Water, Screen Enclosure
- Fencing: Vinyl
- Has view: Yes
- View description: Pool
Lot
- Size: 8,037 Square Feet
- Features: City Lot, Level
Details
- Parcel number: 272906855572001020
- Special conditions: None
Construction
Type & style
- Home type: SingleFamily
- Architectural style: Contemporary,Florida,Ranch
- Property subtype: Single Family Residence
Materials
- Block, Stucco
- Foundation: Slab
- Roof: Shingle
Condition
- New construction: No
- Year built: 2005
Utilities & green energy
- Sewer: Public Sewer
- Water: Public
- Utilities for property: Cable Available, Electricity Available, Phone Available, Sewer Available, Street Lights, Water Available
Community & HOA
Community
- Pet fee: $0 monthly
- Subdivision: SUMMIT EAST PH 02
HOA
- Has HOA: Yes
- Services included: Maintenance Grounds
- HOA fee: $22 monthly
- HOA name: Specialty Management Company
- HOA phone: 407-647-2622
Location
- Region: Winter Haven
Financial & listing details
- Price per square foot: $180/sqft
- Tax assessed value: $252,978
- Annual tax amount: $4,730
- Date on market: 9/26/2026
- Cumulative days on market: 25 days
- Listing terms: Cash,Conventional,FHA,VA Loan
- Ownership: Fee Simple
- Total actual rent: 0
- Electric utility on property: Yes
- Road surface type: Paved
Estimated market value
$333,900
$317,000 - $351,000
$2,361/mo
Price history
| Date | Event | Price |
|---|---|---|
| 9/27/2026 | Listed for sale | $340,000+962.5%$180/sqft |
Source:  Stellar MLS #TB8552575 Report a problem | ||
| 4/13/2005 | Sold | $32,000$17/sqft |
Source: Public Record Report a problem | ||
Public tax history
| Year | Property taxes | Tax assessment |
|---|---|---|
| 2025 | $4,730 -6.8% | $252,978 -6.8% |
| 2024 | $5,077 +359.4% | $271,334 +91.8% |
| 2023 | $1,105 -1.9% | $141,493 +3% |
| 2022 | $1,127 +2.5% | $137,372 +3% |
| 2021 | $1,100 +2.2% | $133,371 +1.4% |
| 2020 | $1,076 +3.4% | $131,530 +2.3% |
| 2019 | $1,041 | $128,573 +1.9% |
| 2018 | $1,041 +3.1% | $126,176 +2.1% |
| 2017 | $1,010 -35.3% | $123,581 +2.1% |
| 2016 | $1,560 -1.1% | $121,039 +0.7% |
| 2015 | $1,578 +3.9% | $120,198 +0.8% |
| 2014 | $1,518 -3.8% | $119,244 +1.5% |
| 2013 | $1,578 +2.9% | $117,482 +1.7% |
| 2012 | $1,533 +1.1% | $115,518 +1.4% |
| 2011 | $1,516 -29.7% | $113,909 -20.5% |
| 2010 | $2,155 -6.2% | $143,271 -2% |
| 2009 | $2,297 -15.6% | $146,148 -14.7% |
| 2008 | $2,722 | $171,331 |
| 2007 | -- | -- |
| 2006 | $2,816 | -- |
| 2005 | -- | -- |
| 2004 | $237 | -- |
Find assessor info on the county website
Monthly payment
Est. payment
Payment breakdown
Explore the cost of this home by adjusting the details. Changes won't be saved.Climate risks
Neighborhood: 33884
Nearby schools
Schools provided by the listing agent
- Elementary: Garden Grove Elem
- Middle: Denison Middle
- High: Winter Haven Senior
Source: Stellar MLS. This data may not be complete. We recommend contacting the local school district to confirm school assignments for this home.
Similar homes
- $330,0004 bd2 ba1.6k sqft221 MANDOLIN DRIVE, WINTER HAVEN, FL 33884For Sale
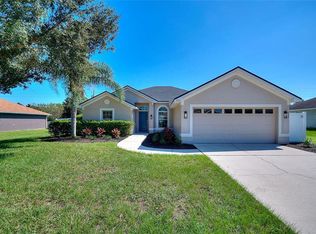
 MLS ID #L4965776, Bryan Dicks, COLDWELL BANKER REALTY. Stellar MLS
- $340,0004 bd2 ba1.7k sqft128 LAGOON ROAD, WINTER HAVEN, FL 33884For Sale
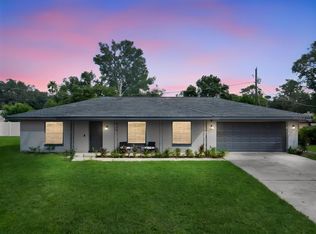 MLS ID #TB8557043, Marina Navia, P.A, COLDWELL BANKER REALTY. Stellar MLS
- $309,0003 bd2 ba1.5k sqft3947 CYPRESS LANDING W, WINTER HAVEN, FL 33884For Sale
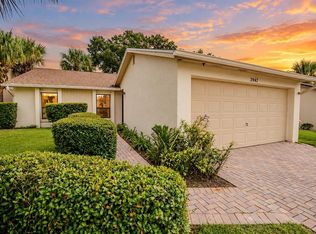 MLS ID #TB8559476, Taylor Clark, LING REALTY, LLC. Stellar MLS
- $350,0004 bd2 ba2.2k sqft817 REFLECTIONS LOOP E, WINTER HAVEN, FL 33884For Sale
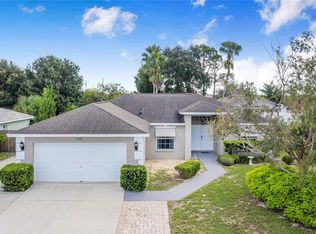 MLS ID #L4965212, Don Jerue, KELLER WILLIAMS REALTY SMART 1. Stellar MLS
- $359,0003 bd2 ba1.9k sqft131 RUBY LAKE DRIVE, WINTER HAVEN, FL 33884For SaleMLS ID #P4938379, CarLee Marchetti, STAR REALTY OF WINTER HAVEN. Stellar MLS
- $359,0003 bd2 ba2k sqft1475 GRAND CAYMAN CIRCLE, WINTER HAVEN, FL 33884For SaleMLS ID #L4965284, Tina Heim, PA, KELLER WILLIAMS REALTY. Stellar MLS
- $295,0003 bd2 ba1.2k sqft5814 DRIFTWOOD DRIVE, WINTER HAVEN, FL 33884For SaleMLS ID #L4965467, Solomon Gallant, S & D REAL ESTATE SERVICE LLC. Stellar MLS
- $359,9002 bd2 ba1.8k sqft4043 BEDFORD AVENUE, WINTER HAVEN, FL 33884For SaleMLS ID #L4965727, Deanna Stone, THE STONES REAL ESTATE FIRM. Stellar MLS
- $339,9904 bd2 ba1.5k sqft5661 STRUTHERS COURT, WINTER HAVEN, FL 33884For SaleMLS ID #A4708119, Cliff Glansen, FLATFEE.COM. Stellar MLS
- $335,0003 bd2 ba1.7k sqft216 SHORE LOOP, WINTER HAVEN, FL 33884For SaleMLS ID #P4939778, Chris Goode, JUDY B CLEAVES PROPERTIES INC. Stellar MLS
- $359,9003 bd2 ba1.6k sqft1015 ROBIN LANE, WINTER HAVEN, FL 33884For SaleMLS ID #L4963504, David Small, KELLER WILLIAMS REALTY SMART 1. Stellar MLS
- $349,9993 bd3 ba2.2k sqft239 GOLF AIRE BOULEVARD, WINTER HAVEN, FL 33884For SaleMLS ID #P4936940, Christina Ashley, DALTON WADE INC. Stellar MLS
- $345,0003 bd3 ba2k sqft3541 RALEIGH DRIVE, WINTER HAVEN, FL 33884For SaleMLS ID #P4939900, Eileen Belanger, CENTURY 21 MYERS REALTY LAKE WALES. Stellar MLS
- $285,0004 bd2 ba1.8k sqft7158 SUMMIT PLACE, WINTER HAVEN, FL 33884For SaleMLS ID #P4939488, Glenda Pruitt, FLORIDA HOME CHOICE REALTY. Stellar MLS
- $320,0003 bd2 ba1.5k sqft329 LAKE DAISY LOOP, WINTER HAVEN, FL 33884For SaleMLS ID #G5112198, Jasmin Vargas, LA ROSA RTY WINTER GARDEN LLC. Stellar MLS
- $344,9002 bd2 ba1.8k sqft4075 BEDFORD AVENUE, WINTER HAVEN, FL 33884For SaleMLS ID #P4939922, Eileen Belanger, CENTURY 21 MYERS REALTY LAKE WALES. Stellar MLS
- $310,0003 bd2 ba2.1k sqft3614 PLYMOUTH DRIVE, WINTER HAVEN, FL 33884For SaleMLS ID #TB8522011, Andrew Duncan, LPT REALTY LLC. Stellar MLS
- $294,0003 bd2 ba1.6k sqft12 SAINT KITTS CIRCLE, WINTER HAVEN, FL 33884For SaleMLS ID #L4965243, Monica Harris PA, LA ROSA REALTY PRESTIGE. Stellar MLS
- $409,0004 bd2 ba2.2k sqft344 RUBY LAKE LOOP, WINTER HAVEN, FL 33884For SaleMLS ID #S5156261, Brenda Brooks, KELLER WILLIAMS REALTY SMART 1. Stellar MLS
- $295,0004 bd2 ba1.8k sqft4956 JACKSON STREET, WINTER HAVEN, FL 33884For SaleMLS ID #P4940176, Anthony Medina, KELLER WILLIAMS REALTY SMART 1. Stellar MLS
