Welcome to this beautifully maintained 3-bedroom, 2-bathroom home tucked away on a quiet cul-de-sac in the desirable Audubon Place community of Southeast Winter Haven. Offering exceptional curb appeal with fresh interior and exterior paint, this move-in-ready residence showcases quality craftsmanship and extensive updates, including a NEW ROOF (2023), a BRAND-NEW HVAC system with ALL NEW DUCTWORK (2025), and a REME HALO whole-home air purification system (2025) for enhanced indoor air quality and year-round comfort. Inside, you'll be welcomed by soaring 12-foot ceilings, elegant rounded corner walls, extensive crown molding, detailed architectural arches, and an open-concept floor plan designed to maximize space and natural light. Tray ceilings enhance every bedroom, adding an extra touch of sophistication throughout the home. The chef-inspired kitchen is beautifully appointed with granite countertops, stainless steel appliances, crisp white cabinetry, under-cabinet lighting, and a large walk-in pantry offering abundant storage. The adjoining living area features rich flooring, a tray ceiling, a built-in media alcove, and expansive windows that create a warm and inviting atmosphere. The private primary suite serves as a relaxing retreat with a tray ceiling, spacious walk-in closet, and a luxurious ensuite bathroom featuring granite countertops, a dual-sink vanity, a dedicated makeup station, a soaking tub, and a separate walk-in shower. The additional bedrooms are generously sized, while the oversized laundry room offers exceptional functionality with built-in cabinetry, a utility sink, and included Maytag commercial washer and dryer. Step outside to your own private backyard oasis featuring a beautiful paver lanai, matching paver walkway and 2 car garage with paver driveway and an expansive screened outdoor living space complete with ceiling fans and an included hot tub. The fully fenced backyard is surrounded by mature landscaping, providing the perfect setting for entertaining, relaxing, or enjoying Florida's year-round sunshine. For added value, the drapes and area rugs throughout the home will remain, making your move even easier. Located in a well-maintained community with a low HOA of just $38 per month, residents enjoy peaceful streets, attractive deed restrictions, and a prime location just minutes from shopping, restaurants, the Audubon Sanctuary with scenic walking trails, Garden Grove Elementary School, the Audubon Nature Trail, LEGOLAND Florida Resort, Peppa Pig Theme Park, Downtown Winter Haven, Winter Haven Hospital, and the area's renowned Chain of Lakes. With convenient access to Highway 27 and the Polk Parkway, commuting to both Orlando and Tampa is simple. Beautifully updated, thoughtfully maintained, and truly move-in ready, this exceptional home offers timeless style, modern comfort, and quality upgrades throughout.
For sale
$369,900
1015 Robin Ln, Winter Haven, FL 33884
3beds
1,632sqft
Single Family Residence
Built in 2001
7,806 Square Feet Lot
$-- Zestimate®
$227/sqft
$38/mo HOA
What's special
Granite countertopsPrivate backyard oasisBeautiful paver lanaiDedicated makeup stationExceptional curb appealExtensive crown moldingUtility sink
- 3 days |
- 324 |
- 10 |
Likely to sell faster than
Zillow last checked:
Listing updated:
Listed by:
David Small 407-601-8351,
KELLER WILLIAMS REALTY SMART 1 863-508-3000,
Dylan Willis 407-795-4961,
KELLER WILLIAMS REALTY SMART 1
Source: Stellar MLS,MLS#: L4963504 Originating MLS: East Polk
Originating MLS: East Polk
Loading...
Facts & features
Interior
Bedrooms & bathrooms
- Bedrooms: 3
- Bathrooms: 2
- Full bathrooms: 2
Primary bedroom
- Features: Ceiling Fan(s), Dual Sinks, En Suite Bathroom, Granite Counters, Makeup/Vanity Space, Single Vanity, Tub with Separate Shower Stall, Water Closet/Priv Toilet, Walk-In Closet(s)
- Level: First
- Dimensions: 14x11
Kitchen
- Features: Breakfast Bar, Pantry, Granite Counters
- Level: First
- Dimensions: 8x13
Living room
- Features: Ceiling Fan(s)
- Level: First
- Dimensions: 14x15
Heating
- Electric
Cooling
- Central Air
Appliances
- Included: Dryer, Microwave, Range, Refrigerator, Washer
- Laundry: Inside, Laundry Room
Features
- Ceiling Fan(s), Crown Molding, Eating Space In Kitchen, High Ceilings, Kitchen/Family Room Combo, Open Floorplan, Primary Bedroom Main Floor, Solid Surface Counters, Split Bedroom, Thermostat, Tray Ceiling(s)
- Flooring: Tile, Vinyl
- Doors: Sliding Doors
- Windows: Window Treatments
- Has fireplace: No
Interior area
- Total structure area: 2,315
- Total interior livable area: 1,632 sqft
Video & virtual tour
Property
Parking
- Total spaces: 2
- Parking features: Driveway, Garage Door Opener
- Attached garage spaces: 2
- Has uncovered spaces: Yes
- Details: Garage Dimensions: 21x22
Accessibility
- Accessibility features: Accessible Approach with Ramp, Accessible Bedroom, Accessible Doors, Accessible Full Bath
Features
- Levels: One
- Stories: 1
- Patio & porch: Covered, Enclosed, Patio, Screened
- Exterior features: Lighting, Sidewalk
- Has spa: Yes
- Spa features: Above Ground, Heated
- Fencing: Vinyl
- Has view: Yes
- View description: Trees/Woods
Lot
- Size: 7,806 Square Feet
- Features: Cul-De-Sac, Landscaped, Level
- Residential vegetation: Mature Landscaping, Trees/Landscaped
Details
- Parcel number: 262901663572000150
- Special conditions: None
Construction
Type & style
- Home type: SingleFamily
- Architectural style: Florida
- Property subtype: Single Family Residence
Materials
- Block, Stucco
- Foundation: Slab
- Roof: Shingle
Condition
- Completed
- New construction: No
- Year built: 2001
Utilities & green energy
- Sewer: Public Sewer
- Water: Public
- Utilities for property: Cable Connected, Electricity Connected, Fire Hydrant, Sewer Connected, Street Lights, Water Available
Community & HOA
Community
- Pet fee: $0 monthly
- Subdivision: AUDUBON PLACE SUB
HOA
- Has HOA: Yes
- HOA fee: $38 monthly
- HOA name: Stambaugh Inc
- HOA phone: 863-324-5100
Location
- Region: Winter Haven
Financial & listing details
- Price per square foot: $227/sqft
- Tax assessed value: $252,390
- Annual tax amount: $3,681
- Date on market: 7/14/2026
- Cumulative days on market: 4 days
- Listing terms: Cash,Conventional,FHA,VA Loan
- Ownership: Fee Simple
- Total actual rent: 0
- Electric utility on property: Yes
- Road surface type: Asphalt, Brick, Paved
Estimated market value
Not available
Estimated sales range
Not available
Not available
Price history
| Date | Event | Price |
|---|---|---|
| 7/14/2026 | Listed for sale | $369,900+15.2%$227/sqft |
Source:  Stellar MLS #L4963504 Report a problem Stellar MLS #L4963504 Report a problem | ||
| 4/4/2023 | Sold | $321,000-1.2%$197/sqft |
Source: Public Record Report a problem | ||
| 3/15/2023 | Pending sale | $325,000$199/sqft |
Source: Stellar MLS #P4924944 Report a problem | ||
| 3/13/2023 | Listed for sale | $325,000+51.2%$199/sqft |
Source: Stellar MLS #P4924944 Report a problem | ||
| 11/21/2019 | Sold | $215,000-2.3%$132/sqft |
Source: Stellar MLS #G5017019 Report a problem | ||
| 10/18/2019 | Pending sale | $220,000$135/sqft |
Source: KW ELITE PARTNERS III REALTY #G5017019 Report a problem | ||
| 10/9/2019 | Price change | $220,000-4.1%$135/sqft |
Source: KW ELITE PARTNERS III REALTY #G5017019 Report a problem | ||
| 6/14/2019 | Price change | $229,400+21.1%$141/sqft |
Source: KW ELITE PARTNERS III REALTY #G5017019 Report a problem | ||
| 3/17/2019 | Listed for sale | $189,500-2.1%$116/sqft |
Source: Owner Report a problem | ||
| 1/14/2019 | Listing removed | $193,500$119/sqft |
Source: Owner Report a problem | ||
| 1/3/2019 | Listed for sale | $193,500+27.3%$119/sqft |
Source: Owner Report a problem | ||
| 8/16/2004 | Sold | $152,000$93/sqft |
Source: Public Record Report a problem | ||
Public tax history
| Year | Property taxes | Tax assessment |
|---|---|---|
| 2025 | $2,743 +0.7% | $252,390 +0.9% |
| 2024 | $2,724 +41.4% | $250,262 +34.2% |
| 2023 | $1,926 +2.5% | $186,529 +3% |
| 2022 | $1,879 -0.5% | $181,096 +3% |
| 2021 | $1,889 +0.9% | $175,821 +1.4% |
| 2020 | $1,873 +164.1% | $173,393 +95.5% |
| 2019 | $709 -42.1% | $88,688 +1.9% |
| 2018 | $1,225 +0.9% | $87,034 +2.1% |
| 2017 | $1,214 +82.5% | $85,244 +2.1% |
| 2016 | $665 -1.8% | $83,491 +0.7% |
| 2015 | $677 -36.5% | $82,911 +0.8% |
| 2014 | $1,066 +59% | $82,253 +1.5% |
| 2013 | $671 -3.3% | $81,037 -2.2% |
| 2012 | $693 -12% | $82,890 -6.1% |
| 2011 | $788 -27.5% | $88,301 -16.9% |
| 2010 | $1,087 -25.2% | $106,257 -14.9% |
| 2009 | $1,453 -33.9% | $124,917 -29.8% |
| 2008 | $2,199 | $177,910 |
| 2007 | -- | -- |
| 2006 | $2,469 | -- |
| 2005 | -- | -- |
| 2004 | $1,576 +2.4% | -- |
| 2003 | $1,539 -2.4% | $117,370 |
| 2002 | $1,576 +339.9% | $117,370 +458.9% |
| 2001 | $358 | $21,000 |
Find assessor info on the county website
Monthly payment
Est. payment
Payment breakdown
Explore the cost of this home by adjusting the details. Changes won't be saved.Climate risks
Neighborhood: Cypress Gardens
Nearby schools
GreatSchools rating
- 5/10Garden Grove Elementary SchoolGrades: PK-5Distance: 0.1 mi
- 3/10Denison Middle SchoolGrades: 6-8Distance: 4.1 mi
- 3/10Winter Haven Senior High SchoolGrades: 9-12Distance: 3.7 mi
- $283,3003 bd2 ba1.6k sqft1017 Robin Ln, Winter Haven, FL 33884Off Market
- $277,5003 bd3 ba1.3k sqft1013 Robin Ln, Winter Haven, FL 33884Sold
- $295,0003 bd2 ba1.3k sqft1019 Robin Ln, Winter Haven, FL 33884Sold
- $279,9004 bd2 ba1.7k sqft1107 Meadow Lark Ln, Winter Haven, FL 33884Off Market
- $278,6003 bd2 ba1.3k sqft1011 Robin Ln, Winter Haven, FL 33884Off Market
- $241,9002 bd2 ba1.2k sqft1109 Meadow Lark Ln, Winter Haven, FL 33884Off Market
- $290,0003 bd2 ba1.5k sqft1014 Robin Ln, Winter Haven, FL 33884Off Market
- $282,4003 bd2 ba1.4k sqft1012 Robin Ln, Winter Haven, FL 33884Off Market
A local agent can set up tours, give advice and negotiate with sellers.
A local lender can help you make sure your offer is ready when you are.
Similar homes
- $370,0004 bd3 ba2.2k sqft3142 Whispering Trails St, Winter Haven, FL 33884For Sale
 MLS ID #O6386254, Gylwerd Sevilla Oviedo, NEWBERRY REALTY & DEV GRP INC.. Stellar MLS
 - $399,9004 bd3 ba1.8k sqft4132 Martindale Loop, Winter Haven, FL 33884For Sale
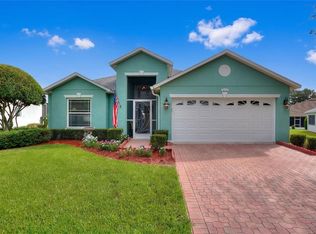 MLS ID #L4963446, Mike Webb, TRADE WINDS REALTY. Stellar MLS
 - $325,0004 bd2 ba1.7k sqft233 Mandolin Dr, Winter Haven, FL 33884For Sale
 MLS ID #L4963567, Wes Fleming, BHHS FLORIDA PROPERTIES GROUP. Stellar MLS
 - $345,0003 bd2 ba1.9k sqft120 Morning Glory Cir, Winter Haven, FL 33884For Sale
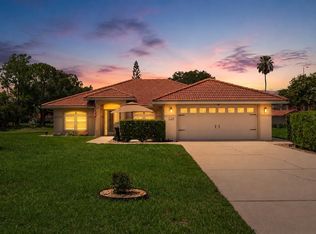 MLS ID #P4939230, Laurie Nock, LPT REALTY, LLC. Stellar MLS
 - $300,0003 bd2 ba1.7k sqft212 Overlook Dr, Winter Haven, FL 33884For SaleMLS ID #O6424548, Stacey Vazquez, KELLER WILLIAMS REALTY AT THE LAKES. Stellar MLS
- $312,0003 bd2 ba1.5k sqft736 Overlook Grove Dr, Winter Haven, FL 33884For SaleMLS ID #L4963127, Cyleste Goodson, FLORIDA REAL ESTATE COMPANY. Stellar MLS
- $369,0003 bd2 ba1.9k sqft131 Ruby Lake Dr, Winter Haven, FL 33884For SaleMLS ID #P4938379, CarLee Marchetti, STAR REALTY OF WINTER HAVEN. Stellar MLS
- $280,0003 bd2 ba1.9k sqft2470 Salzburg Loop, Winter Haven, FL 33884For SaleMLS ID #B4902310, Ron Denney, LAND SOUTH REALTY, LLC. Stellar MLS
- $310,0004 bd2 ba1.9k sqft372 Lake Daisy Cir, Winter Haven, FL 33884For SaleMLS ID #P4939239, Chrissi Jasso, ASSOCIATE REALTY. Stellar MLS
- $349,9003 bd2 ba1.5k sqft802 Marcia Loop, Winter Haven, FL 33884For SaleMLS ID #P4937120, Bobby DeSanto, LOCKHART & ASSOCIATES INC. Stellar MLS
- $369,0003 bd2 ba1.6k sqft516 Alachua Dr, Winter Haven, FL 33884For SaleMLS ID #O6416706, Daniel Robinson, HOUWZER INC. Stellar MLS
- $379,9984 bd3 ba1.6k sqft215 Kilmer Ln, Winter Haven, FL 33884For SaleMLS ID #O6409847, Elizabeth Rodriguez, CAISSA REALTY INVESTMENT INC. Stellar MLS
- $320,0003 bd2 ba1.5k sqft329 Lake Daisy Loop, Winter Haven, FL 33884For SaleMLS ID #G5112198, Jasmin Vargas, LA ROSA RTY WINTER GARDEN LLC. Stellar MLS
- $345,0003 bd2 ba2k sqft1819 Sandhill Ln, Winter Haven, FL 33884For SaleMLS ID #K4903563, Lori Roberts, GOLD HEART REALTY LLC. Stellar MLS
- $289,9003 bd2 ba1.4k sqft4925 Jackson St, Winter Haven, FL 33884For SaleMLS ID #L4963299, Jason Stone, BHHS FLORIDA PROPERTIES GROUP. Stellar MLS
- $275,0003 bd3 ba1.6k sqft110 Morning Glory Cir, Winter Haven, FL 33884For SaleMLS ID #O6422755, Christopher Gallon, PA, EXP REALTY LLC. Stellar MLS
- $342,9903 bd2 ba1.9k sqft419 Greenfield Rd, Winter Haven, FL 33884For SaleMLS ID #TB8513442, Ralph Eugene, BOARDWALK REALTY ASSOCIATES, LLC. Stellar MLS
- $259,9003 bd2 ba1.4k sqft406 Lake Daisy Dr, Winter Haven, FL 33884For SaleMLS ID #O6420693, Robert Salmons, ENTERA REALTY LLC. Stellar MLS
- $320,0003 bd2 ba2.1k sqft3614 Plymouth Dr, Winter Haven, FL 33884For SaleMLS ID #TB8522011, Andrew Duncan, LPT REALTY LLC. Stellar MLS
- $349,9004 bd2 ba2.2k sqft116 Mandolin Dr, Winter Haven, FL 33884For SaleMLS ID #O6403313, Nomar Rosa, LPT REALTY, LLC. Stellar MLS
