Highly sought-after Gleneagle rambler on a beautifully maintained, fully fenced corner lot. This single-level home offers effortless living with wide hallways, vaulted ceilings, and an inviting stone fireplace that anchors the open living space. The exterior was professionally painted three years ago, and the yard has been meticulously cared for, creating a peaceful setting in one of Arlington’s premier golf course communities. The interior shines with quartzite countertops in the kitchen and all bathrooms, complemented by updated sinks and hardware. The kitchen features high-end stainless steel appliances, perfect for cooking and entertaining. Major systems were upgraded in May 2021 with a new furnace, water heater, and AC for year-round comfort. An EV charger adds modern convenience. Step outside to a covered patio with recessed lighting and a ceiling fan—an ideal space for relaxing or hosting gatherings. Every detail reflects pride of ownership. This home has been exceptionally maintained and is truly move-in ready. A rare opportunity to own a quality rambler in Gleneagle.
Sold
Listed by: RE/MAX Elite • Elizabeth Stever
Bought with: eXp Realty
$745,000
7116 Troon Court, Arlington, WA 98223
3beds
1,944sqft
Single Family Residence
Built in 1997
7,405 Square Feet Lot
$730,800 Zestimate®
$383/sqft
$2,923 Estimated rent
Home value
$730,800
$680,000 - $782,000
$2,923/mo
Zestimate® history
Owner options
List your home for rent
$2,923/mo
Rent Zestimate®
Find your next renter with Zillow Rental Manager. Plus, with online applications, you can quickly screen prospective tenants – for free.
$2,923/mo
Rent Zestimate®
Refinance and save
$4,618/mo
Est. payment
Refinancing to a lower rate could help reduce your monthly payments and save thousands over the life of the loan.
$4,618/mo
Est. payment
Explore your selling options
Work with a Zillow partner agent
Leverage their expertise and Zillow's premium Showcase listings to get your home seen by more buyers.
Get startedList with your own agent
Get your home in front of millions of buyers by listing it on Zillow.
Learn how to do itSell it yourself
Take full control of how buyers see your home on Zillow by listing For Sale by Owner (FSBO).
List your homeWhat's special
Inviting stone fireplaceSingle-level homeUpdated sinks and hardwareVaulted ceilingsHigh-end stainless steel appliancesWide hallways
Zillow last checked:
Listing updated:
Listed by:
Elizabeth Stever,
RE/MAX Elite
Bought with:
Aaron Alan, 20110010
eXp Realty
Chris Gurnee, 26577
eXp Realty
Source: NWMLS as distributed by MLS GRID,MLS#: 2470885
Facts & features
Interior
Bedrooms & bathrooms
- Bedrooms: 3
- Bathrooms: 3
- Full bathrooms: 1
- 3/4 bathrooms: 1
- 1/2 bathrooms: 1
- Main level bathrooms: 3
- Main level bedrooms: 3
Primary bedroom
- Level: Main
Bedroom
- Level: Main
Bedroom
- Level: Main
Bathroom full
- Description: Connected to primary
- Level: Main
Bathroom three quarter
- Level: Main
Other
- Level: Main
Dining room
- Level: Main
Utility room
- Level: Main
Heating
- Fireplace, 90%+ High Efficiency, Forced Air, Electric, Natural Gas
Cooling
- Has cooling: Yes
Appliances
- Included: Dishwasher, Disposal, Double Oven, Dryer, Microwave, Refrigerator, Stove(s)/Range(s), Washer, Dishwasher(s), Dryer(s), Garbage Disposal, Microwave(s), Refrigerator(s), Washer(s), Water Heater: Gas, Water Heater Location: Garage
Features
- Bath Off Primary, Ceiling Fan(s), Dining Room
- Flooring: Hardwood, Vinyl Plank, Carpet
- Doors: French Doors
- Windows: Dbl Pane/Storm Window, Skylight(s)
- Basement: None
- Number of fireplaces: 1
- Fireplace features: Gas, Main Level: 1, Fireplace
Interior area
- Total structure area: 1,944
- Total interior livable area: 1,944 sqft
Property
Parking
- Total spaces: 2
- Parking features: Driveway, Attached Garage
- Has attached garage: Yes
- Covered spaces: 2
Features
- Levels: One
- Stories: 1
- Entry location: Main
- Patio & porch: Bath Off Primary, Ceiling Fan(s), Dbl Pane/Storm Window, Dining Room, Fireplace, French Doors, Jetted Tub, Skylight(s), Vaulted Ceiling(s), Walk-In Closet(s), Water Heater
- Spa features: Bath
- Has view: Yes
- View description: Territorial
Lot
- Size: 7,405 Square Feet
- Features: Corner Lot, Cul-De-Sac, Curbs, Paved, Sidewalk, Cabana/Gazebo, Cable TV, Electric Car Charging, Fenced-Fully, Gas Available, High Speed Internet, Patio
- Topography: Level,Partial Slope
Details
- Parcel number: 00816000001100
- Zoning description: Jurisdiction: City
- Special conditions: Standard
Construction
Type & style
- Home type: SingleFamily
- Architectural style: 1 Story
- Property subtype: Single Family Residence
Materials
- Brick, Wood Siding
- Foundation: Poured Concrete
- Roof: Composition
Condition
- Very Good
- Year built: 1997
- Major remodel year: 1997
Utilities & green energy
- Electric: Company: PUD
- Sewer: Sewer Connected, Company: City of Arlington
- Water: Public, Company: City of Arlington
Community & HOA
Community
- Features: CCRs, Clubhouse, Golf
- Subdivision: Gleneagle
HOA
- Services included: Common Area Maintenance
- HOA fee: $37 monthly
- HOA phone: 360-512-3820
Location
- Region: Arlington
Financial & listing details
- Price per square foot: $383/sqft
- Tax assessed value: $591,800
- Annual tax amount: $5,144
- Date on market: 4/23/2026
- Cumulative days on market: 90 days
- Listing terms: Conventional,FHA,VA Loan
- Inclusions: Dishwasher(s), Double Oven, Dryer(s), Garbage Disposal, Microwave(s), Refrigerator(s), Stove(s)/Range(s), Washer(s)
Price history
| Date | Event | Price |
|---|---|---|
| 3/24/2026 | Sold | $745,000+2.8%$383/sqft |
Source:  NWMLS as distributed by MLS GRID #2470885 Report a problem NWMLS as distributed by MLS GRID #2470885 Report a problem | ||
| 2/19/2026 | Pending sale | $725,000$373/sqft |
Source: NWMLS as distributed by MLS GRID #2470885 Report a problem | ||
| 2/18/2026 | Listed for sale | $725,000+70%$373/sqft |
Source: NWMLS as distributed by MLS GRID #2470885 Report a problem | ||
| 12/5/2019 | Sold | $426,500+0.4%$219/sqft |
Source: NWMLS as distributed by MLS GRID #1525969 Report a problem | ||
| 10/30/2019 | Pending sale | $424,900$219/sqft |
Source: RSVP Real Estate #1525969 Report a problem | ||
| 10/16/2019 | Price change | $424,900-2.3%$219/sqft |
Source: RSVP Real Estate #1525969 Report a problem | ||
| 10/8/2019 | Listed for sale | $434,900+59.9%$224/sqft |
Source: RSVP Real Estate #1525969 Report a problem | ||
| 9/16/2004 | Sold | $272,000+70.1%$140/sqft |
Source: NWMLS as distributed by MLS GRID #24112032 Report a problem | ||
| 3/18/1997 | Sold | $159,950+246.7%$82/sqft |
Source: Public Record Report a problem | ||
| 10/29/1996 | Sold | $46,140$24/sqft |
Source: Public Record Report a problem | ||
Public tax history
| Year | Property taxes | Tax assessment |
|---|---|---|
| 2024 | $5,144 +8.1% | $591,800 +6.8% |
| 2023 | $4,760 +7.3% | $553,900 -3.4% |
| 2022 | $4,435 +1.8% | $573,600 +23% |
| 2021 | $4,356 +14.4% | $466,400 +10.9% |
| 2020 | $3,806 +7.9% | $420,500 +7.9% |
| 2019 | $3,528 | $389,800 +8.2% |
| 2018 | -- | $360,200 +24.9% |
| 2017 | $1,082 -65.3% | $288,400 +6.4% |
| 2016 | $3,121 | $271,000 +10% |
| 2015 | $3,121 +23.2% | $246,300 +24.5% |
| 2013 | $2,534 | $197,800 |
| 2012 | -- | -- |
| 2011 | -- | -- |
| 2010 | -- | -- |
| 2009 | -- | -- |
| 2008 | -- | -- |
| 2007 | -- | -- |
| 2002 | -- | -- |
| 2001 | $2,242 +24.8% | $203,600 +25.1% |
| 2000 | $1,797 | $162,800 |
Find assessor info on the county website
Neighborhood: Hilltop
Nearby homes
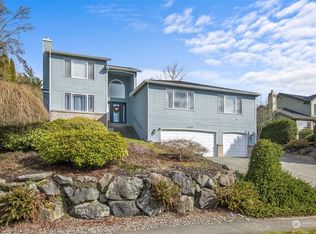
- $725,0004 bd3 ba2k sqft17709 W Country Club Dr, Arlington, WA 98223Sold
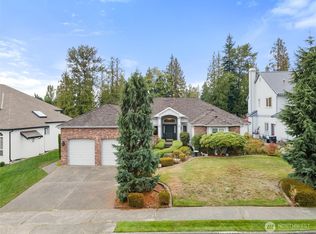
- $625,0003 bd2 ba2.1k sqft7305 W Country Club Dr, Arlington, WA 98223Sold
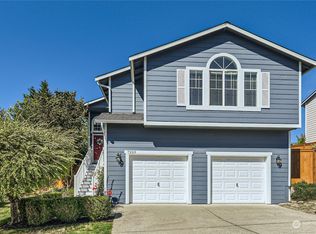
- $628,0004 bd3 ba1.9k sqft7223 176th Pl NE, Arlington, WA 98223Sold
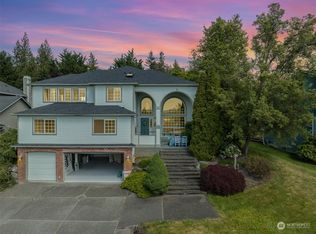
- $738,0004 bd3 ba4.3k sqft17715 W Country Club Dr, Arlington, WA 98223Sold
- $650,0004 bd3 ba2.2k sqft17506 72nd Dr NE, Arlington, WA 98223Sold
- $730,0003 bd2 ba1.7k sqft17712 W Country Club Dr, Arlington, WA 98223Sold
- $628,5003 bd2 ba1.5k sqft7314 W Country Club Dr, Arlington, WA 98223Sold
- $925,0003 bd2 ba2.3k sqft17806 Oxford Dr, Arlington, WA 98223Pending
Nearby schools
GreatSchools rating
- 5/10Pioneer Elementary SchoolGrades: K-5Distance: 0.9 mi
- 6/10Haller Middle SchoolGrades: 6-8Distance: 2.5 mi
- 8/10Arlington High SchoolGrades: 9-12Distance: 1.1 mi


Get pre-qualified for a loan
At Zillow Home Loans, we can pre-qualify you in as little as 5 minutes with no impact to your credit score.An equal housing lender. NMLS #10287.
- Washington
- Snohomish County
- Arlington
- 98223
- Hilltop
- 7116 Troon Court
Nearby cities
Nearby neighborhoods
Nearby zip codes
Other Arlington Topics
