Perfectly positioned with views of the 2nd tee of Gleneagle Golf Course, this meticulously maintained 2,317 sq ft custom rambler w/3 bedrooms & Den delivers refined single-level living with an unmatched setting. Tucked on a quiet cul-de-sac on a 9,000+ sq ft lot, this home blends privacy, comfort, and elevated outdoor living. Thoughtfully designed and exceptionally cared for, the home features central A/C, UVI heat-resistant windows, and custom sun-protection shades, creating year-round efficiency and comfort. A 50-year Presidential roof offers long-term peace of mind, while the fresh exterior paint enhances its crisp, polished presence. Inside, spacious living areas flow seamlessly, ideal for both everyday living and entertaining. The primary suite offers a true retreat with a spa-inspired bathroom designed for relaxation. Step outside to experience the lifestyle this home was built for! With an expansive patio and oversized covered Trex deck overlook the fairway, complemented by exterior speakers, perfect for hosting or unwinding with golf course views. The fully irrigated yard keeps everything lush and low-maintenance. Located near parks, trails, and everyday amenities, this property offers a rare combination of golf course frontage, quality construction, and move-in-ready condition. A standout opportunity for those seeking comfort, quality, and lifestyle in one exceptional home.
Pending
Listed by: John L. Scott Arlington • Kerry McGhie
$925,000
17806 Oxford Drive, Arlington, WA 98223
3beds
2,317sqft
Single Family Residence
Built in 2000
9,147 Square Feet Lot
$912,500 Zestimate®
$399/sqft
$36/mo HOA
What's special
Golf course frontageUvi heat-resistant windowsExterior speakersCustom sun-protection shadesExpansive patioQuiet cul-de-sacFresh exterior paint
- 70 days |
- 97 |
- 2 |
Zillow last checked:
Listing updated:
Listed by:
Kerry McGhie,
John L. Scott Arlington
Source: NWMLS as distributed by MLS GRID,MLS#: 2534880
Facts & features
Interior
Bedrooms & bathrooms
- Bedrooms: 3
- Bathrooms: 2
- Full bathrooms: 2
- Main level bathrooms: 2
- Main level bedrooms: 3
Primary bedroom
- Level: Main
Bedroom
- Level: Main
Bedroom
- Level: Main
Bathroom full
- Level: Main
Bathroom full
- Level: Main
Great room
- Level: Main
Kitchen with eating space
- Level: Main
Kitchen without eating space
- Level: Main
Utility room
- Level: Main
Heating
- Fireplace, 90%+ High Efficiency, Forced Air, Electric, Natural Gas
Cooling
- 90%+ High Efficiency, Forced Air
Appliances
- Included: Dishwasher, Disposal, Microwave, Refrigerator, Stove(s)/Range(s), Dishwasher(s), Garbage Disposal, Microwave(s), Refrigerator(s), Water Heater: Gas, Water Heater Location: Garage
Features
- Bath Off Primary, Dining Room, High Tech Cabling, Pantry
- Flooring: Ceramic Tile, Hardwood, Vinyl, Carpet
- Doors: French Doors
- Windows: Dbl Pane/Storm Window, Skylight(s)
- Basement: None
- Number of fireplaces: 1
- Fireplace features: Gas, Main Level: 1, Fireplace
Interior area
- Total structure area: 2,317
- Total interior livable area: 2,317 sqft
Video & virtual tour
Property
Parking
- Total spaces: 3
- Parking features: Attached Garage
- Has attached garage: Yes
- Covered spaces: 3
Features
- Levels: One
- Stories: 1
- Entry location: Main
- Patio & porch: Bath Off Primary, Dbl Pane/Storm Window, Dining Room, Fireplace, French Doors, High Tech Cabling, Pantry, Skylight(s), Vaulted Ceiling(s), Walk-In Closet(s), Water Heater
- Has view: Yes
- View description: Golf Course
Lot
- Size: 9,147 Square Feet
- Features: Cul-De-Sac, Dead End Street, Paved, Sidewalk, Cable TV, Deck, Gas Available, High Speed Internet, Patio, Sprinkler System
- Topography: Level
- Residential vegetation: Wooded
Details
- Parcel number: 00893900001200
- Zoning description: Jurisdiction: City
- Special conditions: Standard
Construction
Type & style
- Home type: SingleFamily
- Architectural style: Craftsman,1 Story
- Property subtype: Single Family Residence
Materials
- Brick, Wood Siding
- Foundation: Poured Concrete
- Roof: Composition
Condition
- Very Good
- Year built: 2000
- Major remodel year: 2000
Details
- Builder name: Jacobson Home
Utilities & green energy
- Electric: Company: PUD
- Sewer: Sewer Connected, Company: Arlington
- Water: Public, Company: Arlington
- Utilities for property: Ziply, Ziply
Community & HOA
Community
- Features: CCRs, Clubhouse, Golf, Park, Playground
- Subdivision: Gleneagle
HOA
- Services included: Common Area Maintenance
- HOA fee: $36 monthly
- HOA phone: 425-239-3517
Location
- Region: Arlington
Financial & listing details
- Price per square foot: $399/sqft
- Tax assessed value: $830,700
- Annual tax amount: $7,216
- Date on market: 6/10/2026
- Cumulative days on market: 71 days
- Listing terms: Conventional
- Inclusions: Dishwasher(s), Garbage Disposal, Microwave(s), Refrigerator(s), Stove(s)/Range(s)
Estimated market value
$912,500
$867,000 - $958,000
$3,510/mo
Price history
| Date | Event | Price |
|---|---|---|
| 7/9/2026 | Pending sale | $925,000$399/sqft |
Source:  NWMLS as distributed by MLS GRID #2534880 Report a problem NWMLS as distributed by MLS GRID #2534880 Report a problem | ||
| 6/10/2026 | Listed for sale | $925,000+198.4%$399/sqft |
Source: NWMLS as distributed by MLS GRID #2534880 Report a problem | ||
| 10/27/2000 | Sold | $309,990$134/sqft |
Source: NWMLS as distributed by MLS GRID #20071136 Report a problem | ||
Public tax history
| Year | Property taxes | Tax assessment |
|---|---|---|
| 2024 | $7,216 +9.2% | $830,700 +8% |
| 2023 | $6,606 +8.3% | $769,100 -2.5% |
| 2022 | $6,098 +2.9% | $789,200 +24.3% |
| 2021 | $5,927 +13.3% | $634,900 +9.8% |
| 2020 | $5,230 +7.5% | $578,100 +7.5% |
| 2019 | $4,865 | $537,900 +6.5% |
| 2018 | -- | $505,000 +20.5% |
| 2017 | $5,369 +20.1% | $419,100 +8.8% |
| 2016 | $4,470 | $385,200 +9.1% |
| 2015 | $4,470 +25.5% | $353,000 +26.8% |
| 2013 | $3,563 | $278,300 |
| 2012 | -- | -- |
| 2011 | -- | -- |
| 2010 | -- | -- |
| 2009 | -- | -- |
| 2008 | -- | -- |
| 2007 | -- | -- |
| 2002 | -- | -- |
| 2001 | $3,046 | $289,300 |
Find assessor info on the county website
Monthly payment
Est. payment
Payment breakdown
Explore the cost of this home by adjusting the details. Changes won't be saved.Climate risks
Neighborhood: Hilltop
Nearby schools
GreatSchools rating
- 5/10Pioneer Elementary SchoolGrades: K-5Distance: 0.8 mi
- 6/10Haller Middle SchoolGrades: 6-8Distance: 2.4 mi
- 8/10Arlington High SchoolGrades: 9-12Distance: 1 mi
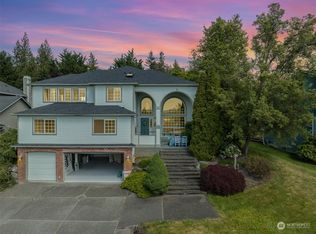
- $738,0004 bd3 ba4.3k sqft17715 W Country Club Dr, Arlington, WA 98223Sold
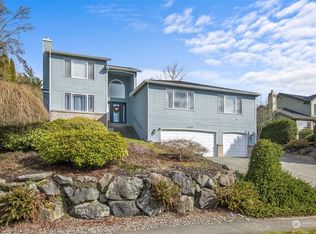
- $725,0004 bd3 ba2k sqft17709 W Country Club Dr, Arlington, WA 98223Sold
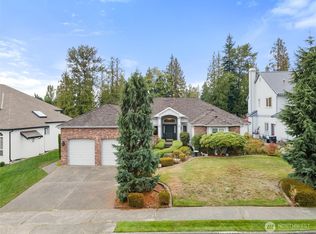
- $625,0003 bd2 ba2.1k sqft7305 W Country Club Dr, Arlington, WA 98223Sold
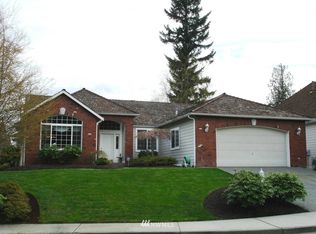
- $686,4003 bd-- ba2k sqft7330 Oxford Dr, Arlington, WA 98223Off Market
- $824,9004 bd3 ba2.8k sqft7323 W Country Club Dr, Arlington, WA 98223Sold
- $699,0003 bd3 ba2k sqft7404 Oxford Dr, Arlington, WA 98223Sold
- $705,6004 bd3 ba2.3k sqft7228 Country Club Dr, Arlington, WA 98223Off Market
- $745,0003 bd3 ba1.9k sqft7116 Troon Ct, Arlington, WA 98223Sold
A local agent can set up tours, give advice and negotiate with sellers.
Similar homes
- $849,9505 bd3 ba3k sqftMagnolia Meadows, Arlington, WA 98223Active
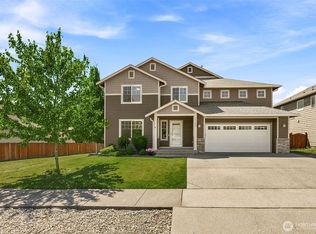 MLS ID #2567319, Pat Lord. NWMLS as distributed by MLS GRID
 - $825,0006 bd5 ba3.4k sqftEagle Heights Div 2, Arlington, WA 98223Active
 MLS ID #2565466, Morgan Reick. NWMLS as distributed by MLS GRID
 - $915,0003 bd2 ba3.2k sqft15909 19th Avenue NE, Arlington, WA 98223Active
 MLS ID #2533497, Jonna Hood. NWMLS as distributed by MLS GRID
 - $630,0003 bd2 ba1.4k sqftThe Woodlands, Arlington, WA 98223Active
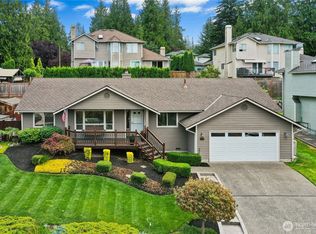 MLS ID #2568273, Mike Pavone. NWMLS as distributed by MLS GRID
 - $998,0003 bd3 ba2.1k sqftMeadows At Quail Run, Arlington, WA 98223ActiveMLS ID #2552505, Kimberly Miller. NWMLS as distributed by MLS GRID
- $999,9503 bd2 ba1.7k sqft3809 234th Street NE, Arlington, WA 98223ActiveMLS ID #2563526, Harry Parker. NWMLS as distributed by MLS GRID
- $1,100,0004 bd2 ba2.4k sqft8121 134th Street NE, Arlington, WA 98223ActiveMLS ID #2565068, Dorae Lande. NWMLS as distributed by MLS GRID
- $1,079,0004 bd3 ba3k sqft19310 95th Avenue NE, Arlington, WA 98223ActiveMLS ID #2526738, Rhonda Jackson. NWMLS as distributed by MLS GRID
- $778,9994 bd3 ba2k sqftMeadowbrook, Arlington, WA 98223ActiveMLS ID #2558995, Caue Ucelli Marques. NWMLS as distributed by MLS GRID
- $1,050,0003 bd3 ba3.2k sqftLakewood Crest, Arlington, WA 98223ActiveMLS ID #2560633, Lance Otto. NWMLS as distributed by MLS GRID
- $929,0004 bd3 ba2.4k sqft28132 11th Avenue NW, Arlington, WA 98223ActiveMLS ID #2526045, Heather Cox. NWMLS as distributed by MLS GRID
- $685,0004 bd3 ba1.9k sqft18331 E Countryclub Drive, Arlington, WA 98223ActiveMLS ID #2548995, Sadie Allen. NWMLS as distributed by MLS GRID
- $980,0003 bd3 ba2.3k sqft26306 2nd Avenue NE, Arlington, WA 98223ActiveMLS ID #2386726, Monica Swanson. NWMLS as distributed by MLS GRID
- $730,0003 bd2 ba1.6k sqft24214 Harvey Creek Road, Arlington, WA 98223ActiveMLS ID #2563625, Jamey Tyler. NWMLS as distributed by MLS GRID
- $879,0004 bd3 ba2.8k sqftHolly Creek, Arlington, WA 98223ActiveMLS ID #2561290, Eric Duffer. NWMLS as distributed by MLS GRID
- $810,0003 bd2 ba1.6k sqft2207000, Arlington, WA 98223ActiveMLS ID #2559308, Jenifer Leach. NWMLS as distributed by MLS GRID
- $924,9503 bd2 ba2k sqft17209 100th Street NE, Granite Falls, WA 98252ActiveMLS ID #2565384, Melissa Challman. NWMLS as distributed by MLS GRID
- $849,9004 bd3 ba2.2k sqft7715 77th Avenue NE, Marysville, WA 98270ActiveMLS ID #2569394, Natasha Babak. NWMLS as distributed by MLS GRID
- $1,075,0003 bd3 ba2.6k sqftSnohomish County Farms, Stanwood, WA 98292ActiveMLS ID #2556368, Kathy Burnett. NWMLS as distributed by MLS GRID
- $989,0004 bd3 ba2.8k sqftFrontier Hills, Lake Stevens, WA 98258ActiveMLS ID #2487299, Tawny Griffith. NWMLS as distributed by MLS GRID
