This spacious two-story home offers a fantastic opportunity for homeownership in the vibrant and desirable Charlotte community. As you step inside, you'll notice the open-concept floorplan that seamlessly connects the main living areas, creating a sense of unity and convenience. The spacious kitchen is a true centerpiece, featuring all SS appliances, a large prep island, making it a chef's haven and the perfect place to entertain friends and family. The owner's suite boasts a walk-in closet and a luxurious en-suite bathroom, with a double vanity and tiled walk in shower while the additional bedrooms offer plenty of room for personalization and comfortable living. With a 2-car garage, you won't have to worry about finding parking in this bustling neighborhood. Enjoy easy access to shopping centers, restaurants, parks, and entertainment options. With its proximity to major highways and transportation links, commuting to work or exploring all that Charlotte has to offer is a breeze.
Closed
$395,185
7117 Bentz St, Charlotte, NC 28269
3beds
1,784sqft
Townhouse
Built in 2023
0.07 Acres Lot
$376,300 Zestimate®
$222/sqft
$2,207 Estimated rent
Home value
$376,300
$357,000 - $395,000
$2,207/mo
Zestimate® history
Owner options
List your home for rent
$2,207/mo
Rent Zestimate®
Find your next renter with Zillow Rental Manager. Plus, with online applications, you can quickly screen prospective tenants – for free.
$2,207/mo
Rent Zestimate®
Refinance and save
$2,615/mo
Est. payment
Refinancing to a lower rate could help reduce your monthly payments and save thousands over the life of the loan.
$2,615/mo
Est. payment
Explore your selling options
Work with a Zillow partner agent
Leverage their expertise and Zillow's premium Showcase listings to get your home seen by more buyers.
Get startedList with your own agent
Get your home in front of millions of buyers by listing it on Zillow.
Learn how to do itSell it yourself
Take full control of how buyers see your home on Zillow by listing For Sale by Owner (FSBO).
List your homeWhat's special
Zillow last checked:
Listing updated:
Listed by:
Alan Beulah abeulah@mihomes.com,
M/I Homes
Bought with:
Geeta Bandi
Bhargavi Realty LLC
Source: Canopy MLS as distributed by MLS GRID,MLS#: 4085199
Facts & features
Interior
Bedrooms & bathrooms
- Bedrooms: 3
- Bathrooms: 3
- Full bathrooms: 2
- 1/2 bathrooms: 1
Primary bedroom
- Features: Walk-In Closet(s)
- Level: Upper
Primary bedroom
- Level: Upper
Bedroom s
- Level: Upper
Bedroom s
- Level: Upper
Bedroom s
- Level: Upper
Bedroom s
- Level: Upper
Bathroom half
- Level: Main
Bathroom full
- Level: Upper
Bathroom full
- Level: Upper
Bathroom half
- Level: Main
Bathroom full
- Level: Upper
Bathroom full
- Level: Upper
Dining area
- Features: Open Floorplan
- Level: Main
Dining area
- Level: Main
Family room
- Features: Open Floorplan
- Level: Main
Family room
- Level: Main
Kitchen
- Features: Kitchen Island, Open Floorplan
- Level: Main
Kitchen
- Level: Main
Laundry
- Level: Upper
Laundry
- Level: Upper
Heating
- Natural Gas, Zoned
Cooling
- Central Air, Electric, Zoned
Appliances
- Included: Convection Oven, Dishwasher, Electric Water Heater, Gas Range, Microwave, Plumbed For Ice Maker
- Laundry: Laundry Room, Upper Level
Features
- Kitchen Island, Open Floorplan, Pantry, Walk-In Closet(s)
- Flooring: Carpet, Laminate, Vinyl
- Doors: Sliding Doors
- Windows: Insulated Windows
- Has basement: No
Interior area
- Total structure area: 1,784
- Total interior livable area: 1,784 sqft
- Finished area above ground: 1,784
- Finished area below ground: 0
Property
Parking
- Total spaces: 2
- Parking features: Driveway, Attached Garage, Garage Door Opener, Garage Faces Front, Garage on Main Level
- Attached garage spaces: 2
- Has uncovered spaces: Yes
Features
- Levels: Two
- Stories: 2
- Entry location: Main
- Patio & porch: Patio
- Exterior features: Lawn Maintenance
- Pool features: Community
Lot
- Size: 0.07 Acres
- Dimensions: 100' x 30'
Details
- Parcel number: 02962559
- Zoning: MultiFam
- Special conditions: Standard
Construction
Type & style
- Home type: Townhouse
- Architectural style: Traditional
- Property subtype: Townhouse
Materials
- Fiber Cement, Stone
- Foundation: Slab
- Roof: Fiberglass
Condition
- New construction: Yes
- Year built: 2023
Details
- Builder model: Catawba D
- Builder name: M/I Homes
Utilities & green energy
- Sewer: Public Sewer
- Water: City
- Utilities for property: Cable Available, Wired Internet Available
Community & HOA
Community
- Features: Cabana, Sidewalks, Street Lights
- Security: Carbon Monoxide Detector(s), Smoke Detector(s)
- Subdivision: Aberdeen
HOA
- Has HOA: Yes
- HOA fee: $214 monthly
- HOA name: Kuester
- HOA phone: 803-802-0004
Location
- Region: Charlotte
Financial & listing details
- Price per square foot: $222/sqft
- Date on market: 11/6/2023
- Cumulative days on market: 29 days
- Listing terms: Cash,Conventional,FHA,VA Loan
- Road surface type: Concrete, Paved
Price history
| Date | Event | Price |
|---|---|---|
| 5/28/2026 | Listing removed | $2,250$1/sqft |
Source: Zillow Rentals Report a problem | ||
| 4/21/2026 | Listed for rent | $2,250+4.7%$1/sqft |
Source: Zillow Rentals Report a problem | ||
| 3/23/2024 | Listing removed | -- |
Source: Zillow Rentals Report a problem | ||
| 3/9/2024 | Price change | $2,150-6.3%$1/sqft |
Source: Zillow Rentals Report a problem | ||
| 2/27/2024 | Price change | $2,295-4.2%$1/sqft |
Source: Zillow Rentals Report a problem | ||
| 2/7/2024 | Listed for rent | $2,395$1/sqft |
Source: Zillow Rentals Report a problem | ||
| 12/28/2023 | Sold | $395,185-0.1%$222/sqft |
Source:  Canopy MLS as distributed by MLS GRID #4085199 Report a problem Canopy MLS as distributed by MLS GRID #4085199 Report a problem | ||
| 12/5/2023 | Pending sale | $395,630$222/sqft |
Source: Canopy MLS as distributed by MLS GRID #4085199 Report a problem | ||
| 12/1/2023 | Price change | $395,630+0.8%$222/sqft |
Source: Canopy MLS as distributed by MLS GRID #4085199 Report a problem | ||
| 10/31/2023 | Price change | $392,630+0.8%$220/sqft |
Source:  M/I Homes Report a problem M/I Homes Report a problem | ||
| 9/21/2023 | Price change | $389,630+0.5%$218/sqft |
Source: M/I Homes Report a problem | ||
| 9/1/2023 | Listed for sale | $387,630$217/sqft |
Source: M/I Homes Report a problem | ||
Public tax history
Tax history is unavailable.
Neighborhood: Prosperity Village
Nearby homes
- $527,5005 bd4 ba3k sqft564 Tulip Tree St NW, Concord, NC 28027Off Market
- $400,0003 bd3 ba1.7k sqft7123 Bentz St, Charlotte, NC 28269Sold

- $364,8653 bd3 ba1.6k sqft7109 Bentz St, Charlotte, NC 28269Sold
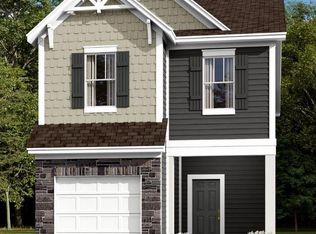
- $371,9653 bd3 ba1.6k sqft7127 Bentz St, Charlotte, NC 28269Sold

- $360,0003 bd3 ba1.6k sqft7105 Bentz St, Charlotte, NC 28269Sold
- $365,0003 bd3 ba1.6k sqft7131 Bentz St, Charlotte, NC 28269Sold
- $398,4353 bd3 ba1.7k sqft7101 Bentz St, Charlotte, NC 28269Sold
- $385,5003 bd3 ba1.7k sqft8044 Ramsburg Dr, Charlotte, NC 28269Sold
Nearby schools
GreatSchools rating
- 7/10Parkside ElementaryGrades: PK-5Distance: 0.7 mi
- 2/10Ridge Road Middle SchoolGrades: 6-8Distance: 0.5 mi
- 4/10Mallard Creek HighGrades: 9-12Distance: 0.7 mi
Schools provided by the listing agent
- Elementary: Highland Creek
- Middle: Ridge Road
- High: Mallard Creek
Source: Canopy MLS as distributed by MLS GRID. This data may not be complete. We recommend contacting the local school district to confirm school assignments for this home.
Get a cash offer in 3 minutes
Find out how much your home could sell for in as little as 3 minutes with a no-obligation cash offer.
Estimated market value
$376,300
Get a cash offer in 3 minutes
Find out how much your home could sell for in as little as 3 minutes with a no-obligation cash offer.
Estimated market value
$376,300
Nearby cities
Nearby neighborhoods
Nearby zip codes
Other Charlotte Topics
