Step into the vibrant vibes of 7127 Bentz Street, Charlotte, NC 28269! This delightful townhome is your ticket to homeownership with 3 beds, 2.5 baths, and a nifty parking space. Conveniently located, this 2-story gem showcases all the modern features and amenities your heart desires. As you step inside, an open and inviting layout welcomes you. The living spaces are cleverly designed for both functionality and comfort. The kitchen, the heart of this home, boasts modern appliances, ample cabinet space, and a layout that's a joy for both casual and gourmet chefs. The bedrooms are cozy retreats after a long day, and the well-appointed bathrooms seamlessly blend style with practicality. With 2.5 bathrooms, convenience is right at your fingertips. Whether you're into hosting outdoor gatherings or just want a private spot to unwind, the outdoor area is your perfect setting. Picture weekends filled with gardening, BBQs, or simply soaking up the fresh air.
Closed
$371,965
7127 Bentz St, Charlotte, NC 28269
3beds
1,688sqft
Townhouse
Built in 2023
0.05 Acres Lot
$349,700 Zestimate®
$220/sqft
$2,180 Estimated rent
Home value
$349,700
$332,000 - $367,000
$2,180/mo
Zestimate® history
Owner options
List your home for rent
$2,180/mo
Rent Zestimate®
Find your next renter with Zillow Rental Manager. Plus, with online applications, you can quickly screen prospective tenants – for free.
$2,180/mo
Rent Zestimate®
Refinance and save
$2,465/mo
Est. payment
Refinancing to a lower rate could help reduce your monthly payments and save thousands over the life of the loan.
$2,465/mo
Est. payment
Explore your selling options
Work with a Zillow partner agent
Leverage their expertise and Zillow's premium Showcase listings to get your home seen by more buyers.
Get startedList with your own agent
Get your home in front of millions of buyers by listing it on Zillow.
Learn how to do itSell it yourself
Take full control of how buyers see your home on Zillow by listing For Sale by Owner (FSBO).
List your homeWhat's special
Zillow last checked:
Listing updated:
Listed by:
Alan Beulah abeulah@mihomes.com,
M/I Homes
Bought with:
Ashwani Dalal
Vas Realty LLC
Source: Canopy MLS as distributed by MLS GRID,MLS#: 4096431
Facts & features
Interior
Bedrooms & bathrooms
- Bedrooms: 3
- Bathrooms: 3
- Full bathrooms: 2
- 1/2 bathrooms: 1
Primary bedroom
- Level: Upper
Primary bedroom
- Level: Upper
Bedroom s
- Level: Upper
Bedroom s
- Level: Upper
Bedroom s
- Level: Upper
Bedroom s
- Level: Upper
Bathroom half
- Level: Main
Bathroom full
- Level: Upper
Bathroom full
- Level: Upper
Bathroom half
- Level: Main
Bathroom full
- Level: Upper
Bathroom full
- Level: Upper
Breakfast
- Level: Main
Breakfast
- Level: Main
Family room
- Level: Main
Family room
- Level: Main
Kitchen
- Level: Main
Kitchen
- Level: Main
Laundry
- Level: Upper
Laundry
- Level: Upper
Heating
- Forced Air, Natural Gas, Zoned
Cooling
- Central Air, Electric, Zoned
Appliances
- Included: Convection Oven, Dishwasher, Disposal, Gas Range, Plumbed For Ice Maker
- Laundry: Electric Dryer Hookup, Laundry Room, Washer Hookup
Features
- Flooring: Carpet, Laminate, Vinyl
- Doors: Sliding Doors
- Windows: Insulated Windows
- Has basement: No
Interior area
- Total structure area: 1,688
- Total interior livable area: 1,688 sqft
- Finished area above ground: 1,688
- Finished area below ground: 0
Property
Parking
- Total spaces: 1
- Parking features: Attached Garage, Garage on Main Level
- Attached garage spaces: 1
Features
- Levels: Two
- Stories: 2
- Entry location: Main
- Patio & porch: Front Porch, Patio
- Pool features: Community
Lot
- Size: 0.05 Acres
Details
- Parcel number: 02962561
- Zoning: RES
- Special conditions: Standard
Construction
Type & style
- Home type: Townhouse
- Property subtype: Townhouse
Materials
- Brick Partial, Fiber Cement
- Foundation: Slab
- Roof: Fiberglass
Condition
- New construction: Yes
- Year built: 2023
Details
- Builder model: Manchester - E
- Builder name: M/I Homes
Utilities & green energy
- Sewer: Public Sewer
- Water: City
- Utilities for property: Cable Available
Community & HOA
Community
- Features: Cabana, Sidewalks, Street Lights
- Security: Carbon Monoxide Detector(s), Smoke Detector(s)
- Subdivision: Aberdeen
HOA
- Has HOA: Yes
- HOA fee: $214 monthly
- HOA name: Kuester
- HOA phone: 803-802-0004
Location
- Region: Charlotte
Financial & listing details
- Price per square foot: $220/sqft
- Tax assessed value: $342,000
- Annual tax amount: $2,677
- Date on market: 12/29/2023
- Cumulative days on market: 12 days
- Listing terms: Cash,Conventional,FHA,VA Loan
- Road surface type: Concrete, Paved
Price history
| Date | Event | Price |
|---|---|---|
| 5/4/2025 | Listing removed | $2,100$1/sqft |
Source: Zillow Rentals Report a problem | ||
| 4/21/2025 | Price change | $2,100-6.7%$1/sqft |
Source: Zillow Rentals Report a problem | ||
| 4/8/2025 | Price change | $2,250+4.7%$1/sqft |
Source: Zillow Rentals Report a problem | ||
| 4/5/2025 | Price change | $2,150-4.4%$1/sqft |
Source: Zillow Rentals Report a problem | ||
| 2/26/2025 | Price change | $2,250+7.1%$1/sqft |
Source: Zillow Rentals Report a problem | ||
| 2/24/2025 | Price change | $2,100-6.7%$1/sqft |
Source: Zillow Rentals Report a problem | ||
| 1/22/2025 | Listed for rent | $2,250+4.7%$1/sqft |
Source: Zillow Rentals Report a problem | ||
| 5/11/2024 | Listing removed | -- |
Source: Zillow Rentals Report a problem | ||
| 4/4/2024 | Price change | $2,150-4.4%$1/sqft |
Source: Zillow Rentals Report a problem | ||
| 3/7/2024 | Listed for rent | $2,250$1/sqft |
Source: Zillow Rentals Report a problem | ||
| 2/16/2024 | Sold | $371,965-1.3%$220/sqft |
Source:  Canopy MLS as distributed by MLS GRID #4096431 Report a problem Canopy MLS as distributed by MLS GRID #4096431 Report a problem | ||
| 1/10/2024 | Pending sale | $376,965$223/sqft |
Source: Canopy MLS as distributed by MLS GRID #4096431 Report a problem | ||
| 1/3/2024 | Price change | $376,965+1.1%$223/sqft |
Source: Canopy MLS as distributed by MLS GRID #4096431 Report a problem | ||
| 12/2/2023 | Listed for sale | $372,965$221/sqft |
Source:  M/I Homes Report a problem M/I Homes Report a problem | ||
Public tax history
| Year | Property taxes | Tax assessment |
|---|---|---|
| 2025 | $2,677 +1.4% | $342,000 |
| 2024 | $2,639 | $342,000 +356% |
| 2023 | -- | $75,000 |
Find assessor info on the county website
Neighborhood: Prosperity Village
Nearby homes
- $365,0003 bd3 ba1.6k sqft7131 Bentz St, Charlotte, NC 28269Sold

- $2,1953 bd3 ba1.7k sqft7123 Bentz St, Charlotte, NC 28269For Rent

- $530,0005 bd4 ba3k sqft564 Tulip Tree St NW, Concord, NC 28027Off Market
- $357,7403 bd3 ba1.6k sqft7135 Bentz St, Charlotte, NC 28269Sold
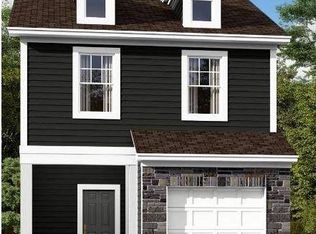
- $395,1853 bd3 ba1.7k sqft7117 Bentz St, Charlotte, NC 28269Sold
- $405,2303 bd3 ba1.7k sqft7139 Bentz St, Charlotte, NC 28269Sold
- $368,0003 bd3 ba1.6k sqft8108 Ramsburg Dr, Charlotte, NC 28269Sold
- $384,9503 bd3 ba1.6k sqft7145 Bentz St, Charlotte, NC 28269Sold
Nearby schools
GreatSchools rating
- 7/10Parkside ElementaryGrades: PK-5Distance: 0.7 mi
- 2/10Ridge Road Middle SchoolGrades: 6-8Distance: 0.5 mi
- 4/10Mallard Creek HighGrades: 9-12Distance: 0.7 mi
Schools provided by the listing agent
- Elementary: Highland Creek
- Middle: Ridge Road
- High: Mallard Creek
Source: Canopy MLS as distributed by MLS GRID. This data may not be complete. We recommend contacting the local school district to confirm school assignments for this home.
Get a cash offer in 3 minutes
Find out how much your home could sell for in as little as 3 minutes with a no-obligation cash offer.
Estimated market value
$349,700
Get a cash offer in 3 minutes
Find out how much your home could sell for in as little as 3 minutes with a no-obligation cash offer.
Estimated market value
$349,700
Nearby cities
Nearby neighborhoods
Nearby zip codes
Other Charlotte Topics
