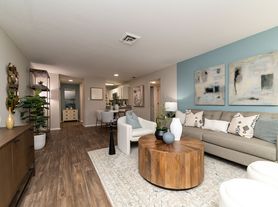
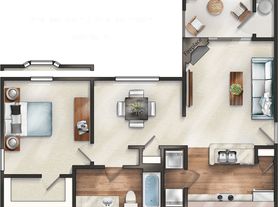
The Elm - 3x2 - Spacious and elegant 3-bedroom floor plan to accommodate everyone. Living rooms are large and airy with a fireplace. Large kitchens, washer, dryer connections. Outdoor patio or balcony space for table and chairs along with a storage closet.
* Confirm all listing information with the property before submitting your application.
Apartment for rent
Special offer
$1,870+/moFees may apply
3 br / 2.0 ba, $1870, 7118 E Arbor Trace Ln, Knoxville, TN 37909
3beds
1,326sqft
Price may not include required fees and charges. Learn more|
Apartment
Available now
Cats, dogs OK
Shared laundry
What's special
Storage closetLarge kitchensWasher dryer connections
- 19 hours |
- -- |
- -- |
Zillow last checked:
Listing updated:
Travel times

Let’s turn your rent into credit progress
Build credit history with every on-time payment and get credit for the payment you’re already making.
Facts & features
Interior
Bedrooms & bathrooms
- Bedrooms: 3
- Bathrooms: 2
- Full bathrooms: 2
Appliances
- Laundry: Shared
Interior area
- Total interior livable area: 1,326 sqft
Property
Parking
- Details: Contact manager
Features
- Stories: 3
- Exterior features: Basketball Court, Dishwasher, Microwave, Oven/Stove, Pet Friendly (up to 50 lbs, RangeOven, Refrigerator
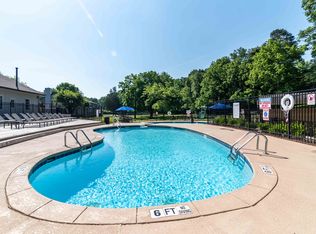
- Pool features: Pool
Construction
Type & style
- Home type: Apartment
- Property subtype: Apartment
Condition
- Year built: 1988
- Major remodel year: 2015
Building
Details
- Building name: The Willows
Management
- Pets allowed: Yes
Community & HOA
Community
- Features: Fitness Center, Pool, Smoke Free
HOA
- Amenities included: Basketball Court, Fitness Center, Laundry, Maintenance, Parking, Pool
Location
- Region: Knoxville
Financial & listing details
- Lease term: Contact For Details
Price history
| Date | Event | Price |
|---|---|---|
| 9/1/2026 | Listed for rent | $1,870$1/sqft |
Source: Zillow Rentals Report a problem | ||
| 2/5/2026 | Listing removed | $1,870$1/sqft |
Source: Zillow Rentals Report a problem | ||
| 8/4/2025 | Listed for rent | $1,870$1/sqft |
Source: Zillow Rentals Report a problem | ||
Neighborhood: West Hills
Nearby schools
GreatSchools rating
- 6/10West Hills Elementary SchoolGrades: PK-5Distance: 0.7 mi
- 6/10Bearden Middle SchoolGrades: 6-8Distance: 0.9 mi
- 8/10West High SchoolGrades: 9-12Distance: 3.1 mi
Nearby apartments for rent

Similar homes for rent


- Special offer! Contact us today about our limited time seasonal promotional rates on our Birch and Dogwood Floor Plans!