This modern Tudor home presents an inviting atmosphere right in the heart of Waldo. As you step inside, you'll be greeted by refinished hardwood floors and the charm of a beautifully redesigned kitchen equipped with brand new stainless steel appliances and custom vent hood. The open layout seamlessly connects the dining room and living spaces, making it an ideal setting for family gatherings and entertaining.
A custom tile fireplace is the focal point of the living area, perfect for those cozy evenings. With two bedrooms on the main floor and two more on the upper level, including the elegant primary suite complete with dual closets, there's plenty of room for everyone.
The property boasts numerous updates, including a brand new roof, new insulation, and a new HVAC system, ensuring your comfort and peace of mind. The rear garage and extra-long driveway provide ample parking, eliminating the hassle of street parking.
Located just steps away from the popular KC bakery, McLain’s, this home allows you to enjoy the best of Waldo's vibrant community while savoring the modern comforts of a newly renovated property thoughtfully reimaged by local designers.
Don't miss the opportunity to make this charming modern Tudor your forever home.
Sold
Price Unknown
7118 Grand Ave, Kansas City, MO 64114
4beds
1,974sqft
Single Family Residence
Built in 1939
5,751 Square Feet Lot
$483,100 Zestimate®
$--/sqft
$2,724 Estimated rent
Home value
$483,100
$459,000 - $507,000
$2,724/mo
Zestimate® history
Owner options
List your home for rent
$2,724/mo
Rent Zestimate®
Find your next renter with Zillow Rental Manager. Plus, with online applications, you can quickly screen prospective tenants – for free.
$2,724/mo
Rent Zestimate®
Refinance and save
Refinancing to a lower rate could help reduce your monthly payments and save thousands over the life of the loan.
Explore your selling options
Work with a Zillow partner agent
Leverage their expertise and Zillow's premium Showcase listings to get your home seen by more buyers.
Get startedList with your own agent
Get your home in front of millions of buyers by listing it on Zillow.
Learn how to do itSell it yourself
Take full control of how buyers see your home on Zillow by listing For Sale by Owner (FSBO).
List your homeWhat's special
Custom tile fireplaceRear garageRefinished hardwood floorsModern tudor homeElegant primary suiteModern comfortsBrand new roof
Zillow last checked:
Listing updated:
Listed by:
Klarissa McNeely 913-558-7785,
Keller Williams Realty Partners Inc.
Bought with:
Krystal Schwenker, 2021028187
Keller Williams KC North
Source: Heartland MLS as distributed by MLS GRID,MLS#: 2460917
Facts & features
Interior
Bedrooms & bathrooms
- Bedrooms: 4
- Bathrooms: 2
- Full bathrooms: 2
Primary bedroom
- Area: 320 Square Feet
- Dimensions: 20 x 16
Bedroom 2
- Level: First
- Area: 117 Square Feet
- Dimensions: 13 x 9
Bedroom 3
- Area: 117 Square Feet
- Dimensions: 13 x 9
Bedroom 4
- Level: Second
- Area: 144 Square Feet
- Dimensions: 16 x 9
Bathroom 1
- Level: First
Bathroom 2
- Features: Shower Over Tub
- Level: Second
Breakfast room
- Level: First
- Area: 49 Square Feet
- Dimensions: 7 x 7
Dining room
- Level: First
- Area: 143 Square Feet
- Dimensions: 11 x 13
Kitchen
- Level: First
- Area: 99 Square Feet
- Dimensions: 9 x 11
Living room
- Level: First
- Area: 198 Square Feet
- Dimensions: 18 x 11
Heating
- Forced Air
Cooling
- Electric
Appliances
- Included: Dishwasher, Exhaust Fan, Refrigerator, Gas Range
- Laundry: In Basement
Features
- Flooring: Wood
- Basement: Concrete,Full,Interior Entry
- Number of fireplaces: 1
- Fireplace features: Living Room, Masonry, Wood Burning
Interior area
- Total structure area: 1,974
- Total interior livable area: 1,974 sqft
- Finished area above ground: 1,974
- Finished area below ground: 0
Property
Parking
- Total spaces: 1
- Parking features: Basement
- Attached garage spaces: 1
Features
- Fencing: Privacy,Wood
Lot
- Size: 5,751 Square Feet
- Features: City Lot, Level
Details
- Parcel number: 47530032300000000
Construction
Type & style
- Home type: SingleFamily
- Architectural style: Tudor
- Property subtype: Single Family Residence
Materials
- Brick, Stone & Frame
- Roof: Composition
Condition
- Year built: 1939
Utilities & green energy
- Sewer: Public Sewer
- Water: Public
Community & HOA
Community
- Security: Smoke Detector(s)
- Subdivision: Cunningham Place
HOA
- Has HOA: No
Location
- Region: Kansas City
Financial & listing details
- Tax assessed value: $462,810
- Annual tax amount: $3,220
- Date on market: 10/26/2023
- Listing terms: Cash,Conventional,FHA,VA Loan
- Ownership: Private
Price history
| Date | Event | Price |
|---|---|---|
| 11/29/2023 | Sold | -- |
Source:  Heartland MLS as distributed by MLS GRID #2460917 Report a problem Heartland MLS as distributed by MLS GRID #2460917 Report a problem | ||
| 11/9/2023 | Pending sale | $475,000$241/sqft |
Source: Heartland MLS as distributed by MLS GRID #2460917 Report a problem | ||
| 10/26/2023 | Listed for sale | $475,000$241/sqft |
Source: Heartland MLS as distributed by MLS GRID #2460917 Report a problem | ||
Public tax history
| Year | Property taxes | Tax assessment |
|---|---|---|
| 2025 | $7,376 +82.3% | $87,934 +71.5% |
| 2024 | $4,047 +1% | $51,273 |
| 2023 | $4,008 +24.5% | $51,273 +31% |
| 2022 | $3,220 +0.3% | $39,140 |
| 2021 | $3,209 +13.3% | $39,140 +14.8% |
| 2020 | $2,831 +2.1% | $34,098 |
| 2019 | $2,772 | $34,098 +14.9% |
| 2018 | $2,772 +12.6% | $29,677 |
| 2017 | $2,462 +18.2% | $29,677 +13.8% |
| 2016 | $2,082 +1.4% | $26,068 +2% |
| 2014 | $2,054 -1.1% | $25,557 |
| 2013 | $2,076 +0.5% | $25,557 |
| 2012 | $2,066 +0.1% | $25,557 |
| 2011 | $2,064 +0.9% | $25,557 |
| 2010 | $2,046 -3.5% | $25,557 |
| 2009 | $2,121 +0.5% | $25,557 -4% |
| 2008 | $2,111 +13.9% | $26,622 |
| 2007 | $1,853 +0% | $26,622 +15% |
| 2006 | $1,853 +16.7% | $23,149 |
| 2005 | $1,587 +0.1% | $23,149 +15% |
| 2004 | $1,586 +14.3% | $20,130 |
| 2003 | $1,388 +0.3% | $20,130 +15% |
| 2002 | $1,384 +9.7% | $17,504 |
| 2001 | $1,261 | $17,504 |
Find assessor info on the county website
Neighborhood: Tower Homes
Nearby homes
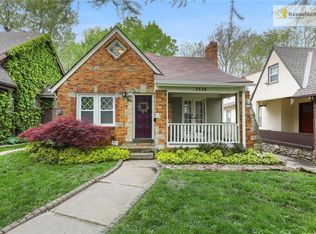
- $353,1003 bd2 ba1.4k sqft7116 Grand Ave, Kansas City, MO 64114Off Market
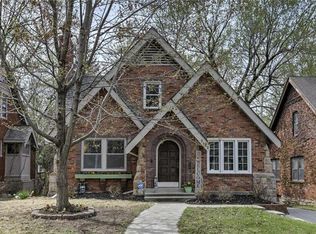
- $392,6003 bd2 ba2k sqft7122 Grand Ave, Kansas City, MO 64114Off Market
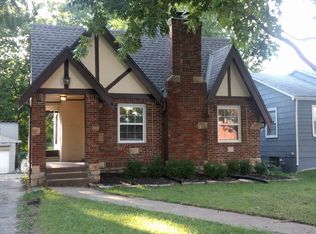
- $352,9003 bd2 ba1.4k sqft7112 Grand Ave, Kansas City, MO 64114Off Market
- $311,5003 bd2 ba1.6k sqft7126 Grand Ave, Kansas City, MO 64114Off Market
- $227,2002 bd1 ba1k sqft7110 Grand Ave, Kansas City, MO 64114Off Market
- $--3 bd2 ba1.1k sqft7128 Grand Ave, Kansas City, MO 64114Sold
- $230,7002 bd1 ba1.2k sqft7115 Walnut St, Kansas City, MO 64114Off Market
- $17,190-- bd-- ba-- sqft7109 Walnut St, Kansas City, MO 64114Off Market
Nearby schools
GreatSchools rating
- 8/10Hale Cook ElementaryGrades: PK-6Distance: 0.6 mi
- 2/10Central Middle SchoolGrades: 7-8Distance: 5.4 mi
- 1/10SOUTHEAST High SchoolGrades: 9-12Distance: 2.3 mi
Get a cash offer in 3 minutes
Find out how much your home could sell for in as little as 3 minutes with a no-obligation cash offer.
Estimated market value
$483,100
Get a cash offer in 3 minutes
Find out how much your home could sell for in as little as 3 minutes with a no-obligation cash offer.
Estimated market value
$483,100
- Missouri
- Jackson County
- Kansas City
- 64114
- Tower Homes
- 7118 Grand Ave
Nearby cities
Nearby neighborhoods
Nearby zip codes
Other Kansas City Topics
