Well-Maintained Split-Level with Room to Personalize! This unique Waldo split-level home offers newer mechanicals & tankless water heater, all new thermal windows and is a blank canvas for your decor ideas!! Fantastic location to all the shops, dining and charm Waldo is known for!
Sold
Street View
Price Unknown
7128 Grand Ave, Kansas City, MO 64114
3beds
1,120sqft
Single Family Residence
Built in 1969
6,564 Square Feet Lot
$268,900 Zestimate®
$--/sqft
$1,976 Estimated rent
Home value
$268,900
$242,000 - $298,000
$1,976/mo
Zestimate® history
Owner options
List your home for rent
$1,976/mo
Rent Zestimate®
Find your next renter with Zillow Rental Manager. Plus, with online applications, you can quickly screen prospective tenants – for free.
$1,976/mo
Rent Zestimate®
Refinance and save
Refinancing to a lower rate could help reduce your monthly payments and save thousands over the life of the loan.
Explore your selling options
Work with a Zillow partner agent
Leverage their expertise and Zillow's premium Showcase listings to get your home seen by more buyers.
Get startedList with your own agent
Get your home in front of millions of buyers by listing it on Zillow.
Learn how to do itSell it yourself
Take full control of how buyers see your home on Zillow by listing For Sale by Owner (FSBO).
List your homeWhat's special
All new thermal windows
Zillow last checked:
Listing updated:
Listed by:
Kevin Vaughn 816-304-4635,
Platinum Realty LLC
Bought with:
Blair Tyson, SP00238769
ReeceNichols -The Village
Source: Heartland MLS as distributed by MLS GRID,MLS#: 2566448
Facts & features
Interior
Bedrooms & bathrooms
- Bedrooms: 3
- Bathrooms: 2
- Full bathrooms: 1
- 1/2 bathrooms: 1
Bedroom 1
- Level: Second
Bedroom 2
- Level: Second
Bedroom 3
- Level: Second
Bathroom 1
- Level: Second
Bonus room
- Level: Lower
Dining room
- Level: Main
Kitchen
- Level: Main
Laundry
- Level: Basement
Living room
- Level: Main
Heating
- Forced Air
Cooling
- Electric
Appliances
- Included: Cooktop, Dryer, Refrigerator, Washer
- Laundry: Electric Dryer Hookup, In Basement
Features
- Flooring: Vinyl, Wood
- Windows: Thermal Windows
- Basement: Full,Interior Entry
- Has fireplace: No
Interior area
- Total structure area: 1,120
- Total interior livable area: 1,120 sqft
- Finished area above ground: 1,120
- Finished area below ground: 0
Property
Parking
- Total spaces: 1
- Parking features: Attached, Garage Faces Front
- Attached garage spaces: 1
Features
- Patio & porch: Patio
- Fencing: Wood
Lot
- Size: 6,564 Square Feet
- Features: City Lot
Details
- Parcel number: 47530032000000000
Construction
Type & style
- Home type: SingleFamily
- Architectural style: Contemporary
- Property subtype: Single Family Residence
Materials
- Board & Batten Siding
- Roof: Composition
Condition
- Year built: 1969
Utilities & green energy
- Sewer: Public Sewer
- Water: Public
Community & HOA
Community
- Subdivision: Cunningham Place
HOA
- Has HOA: No
Location
- Region: Kansas City
Financial & listing details
- Tax assessed value: $228,790
- Annual tax amount: $3,527
- Date on market: 8/16/2025
- Listing terms: Cash,Conventional,FHA,VA Loan
- Ownership: Private
Price history
| Date | Event | Price |
|---|---|---|
| 9/24/2025 | Sold | -- |
Source:  Heartland MLS as distributed by MLS GRID #2566448 Report a problem Heartland MLS as distributed by MLS GRID #2566448 Report a problem | ||
| 8/18/2025 | Pending sale | $265,000$237/sqft |
Source: Heartland MLS as distributed by MLS GRID #2566448 Report a problem | ||
| 8/16/2025 | Listed for sale | $265,000$237/sqft |
Source: Heartland MLS as distributed by MLS GRID #2566448 Report a problem | ||
Public tax history
| Year | Property taxes | Tax assessment |
|---|---|---|
| 2025 | $3,646 +3.4% | $43,470 -2.7% |
| 2024 | $3,527 +1% | $44,688 |
| 2023 | $3,494 +29.2% | $44,688 +36% |
| 2022 | $2,704 +0.3% | $32,870 |
| 2021 | $2,695 +1% | $32,870 +2.3% |
| 2020 | $2,667 -57.9% | $32,124 |
| 2019 | $6,338 | $32,124 +39.7% |
| 2018 | $6,338 +13.4% | $22,991 |
| 2017 | $5,589 +250% | $22,991 +15% |
| 2016 | $1,597 +1.4% | $19,992 +2% |
| 2014 | $1,575 -1.2% | $19,600 |
| 2013 | $1,595 +0.5% | $19,600 |
| 2012 | $1,587 +0.1% | $19,600 |
| 2011 | $1,585 +0.9% | $19,600 |
| 2010 | $1,572 -3.5% | $19,600 |
| 2009 | $1,630 +0.5% | $19,600 -4% |
| 2008 | $1,622 +13.9% | $20,417 |
| 2007 | $1,423 +0% | $20,417 +15% |
| 2006 | $1,423 +16.7% | $17,754 |
| 2005 | $1,219 +0.1% | $17,754 +15% |
| 2004 | $1,218 +14.3% | $15,438 |
| 2003 | $1,066 +0.3% | $15,438 +15% |
| 2002 | $1,063 +9.8% | $13,424 |
| 2001 | $969 | $13,424 |
Find assessor info on the county website
Neighborhood: Tower Homes
Nearby homes
- $288,5003 bd1 ba1.8k sqft7132 Grand Ave, Kansas City, MO 64114Off Market
- $312,2003 bd2 ba1.6k sqft7126 Grand Ave, Kansas City, MO 64114Off Market
- $395,3003 bd2 ba2k sqft7122 Grand Ave, Kansas City, MO 64114Off Market
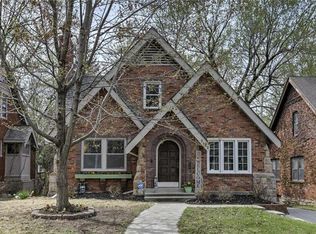
- $435,0004 bd2 ba2k sqft7136 Grand Ave, Kansas City, MO 64114Off Market

- $--4 bd2 ba1.9k sqft7118 Grand Ave, Kansas City, MO 64114Sold
- $428,2004 bd1 ba2.1k sqft7129 Walnut St, Kansas City, MO 64114Off Market
- $211,1002 bd1 ba784 sqft7135 Walnut St, Kansas City, MO 64114Off Market
- $353,5003 bd2 ba1.4k sqft7116 Grand Ave, Kansas City, MO 64114Off Market
Nearby schools
GreatSchools rating
- 8/10Hale Cook ElementaryGrades: PK-6Distance: 0.5 mi
- 2/10Central Middle SchoolGrades: 7-8Distance: 5.4 mi
- 1/10SOUTHEAST High SchoolGrades: 9-12Distance: 2.3 mi
Get a cash offer in 3 minutes
Find out how much your home could sell for in as little as 3 minutes with a no-obligation cash offer.
Estimated market value
$268,900
Get a cash offer in 3 minutes
Find out how much your home could sell for in as little as 3 minutes with a no-obligation cash offer.
Estimated market value
$268,900
- Missouri
- Jackson County
- Kansas City
- 64114
- Tower Homes
- 7128 Grand Ave
Nearby cities
Nearby neighborhoods
Nearby zip codes
Other Kansas City Topics
