One or more photo(s) has been virtually staged. Are you looking for Hernando County's most unique property where the Seller has spared no expense for you? Indulge in elevated living with PAID-OFF solar panels, a NEW architectural shingle roof, NEW AC with HEPA Air purification, and a GRAND chef-inspired baker’s kitchen—luxury and efficiency in perfect harmony. Welcome to 7118 Lexington Circle in Brooksville, FL—a thoughtfully upgraded, energy-efficient home tucked away on a peaceful conservation lot with no rear neighbors. Sitting high and dry, this well-maintained residence offers 2 bedrooms, 2 bathrooms, and 1,480 square feet of comfortable living space, complete with a spacious two-car garage. Designed with efficiency and peace of mind in mind, the home features 17 paid-off solar panels, solar tubes, enhanced insulation, newer windows, solar attic fans, and a heat pump water heater—helping keep utility costs low year-round. Air quality is a top priority with a HEPA air cleaner in the attic duct system and a 4-inch HEPA air filter. A whole-home surge protector and hurricane shutters add an extra layer of protection. Recent updates include new interior and exterior paint in 2024, seamless gutters installed in 2023, and underground drainage from all downspouts for improved water management. The landscaping package is thoughtfully designed with each plant, potted or not, having its own water source for maintenance free upkeep. A 16' x 10' gazebo sits out back providing a tranquil outdoor retreat. Inside you will find a truly amazing “baker’s kitchen” with an oversized granite slab perfect for your family needs. All appliances are included, making this home truly move-in ready. Enjoy the privacy and natural views of conservation living while benefiting from a voluntary HOA with a low $25 fee dedicated to playground maintenance. This is a rare opportunity to own a meticulously upgraded, energy-smart home in a quiet Brooksville community—schedule your private showing today.
Sold for $295,000
$295,000
7118 LEXINGTON CIRCLE, BROOKSVILLE, FL 34602
2beds
1,397sqft
Single Family Residence
Built in 1988
7,700 Square Feet Lot
$294,900 Zestimate®
$211/sqft
$1,746 Estimated rent
Home value
$294,900
$262,000 - $330,000
$1,746/mo
Zestimate® history
Owner options
List your home for rent
$1,746/mo
Rent Zestimate®
Find your next renter with Zillow Rental Manager. Plus, with online applications, you can quickly screen prospective tenants – for free.
$1,746/mo
Rent Zestimate®
Refinance and save
$1,977/mo
Est. payment
Refinancing to a lower rate could help reduce your monthly payments and save thousands over the life of the loan.
$1,977/mo
Est. payment
Explore your selling options
Work with a Zillow partner agent
Leverage their expertise and Zillow's premium Showcase listings to get your home seen by more buyers.
Get startedList with your own agent
Get your home in front of millions of buyers by listing it on Zillow.
Learn how to do itSell it yourself
Take full control of how buyers see your home on Zillow by listing For Sale by Owner (FSBO).
List your homeWhat's special
Solar tubesSpacious two-car garageNew architectural shingle roofHurricane shuttersNewer windowsPaid-off solar panelsEnhanced insulation
Zillow last checked:
Listing updated:
Listed by:
Ray Perez 813-531-5421,
AGILE GROUP REALTY 813-569-6294
Bought with:
Jackie King, 3117899
KW REALTY ELITE PARTNERS
Source: Stellar MLS,MLS#: TB8457657 Originating MLS: Suncoast Tampa
Originating MLS: Suncoast Tampa
Facts & features
Interior
Bedrooms & bathrooms
- Bedrooms: 2
- Bathrooms: 2
- Full bathrooms: 2
Primary bedroom
- Features: Built-in Closet
- Level: First
- Area: 72 Square Feet
- Dimensions: 12x6
Bedroom 2
- Features: Built-in Closet
- Level: First
- Area: 132 Square Feet
- Dimensions: 12x11
Primary bathroom
- Level: First
- Area: 35 Square Feet
- Dimensions: 7x5
Bathroom 2
- Level: First
- Area: 32 Square Feet
- Dimensions: 8x4
Foyer
- Level: First
- Area: 42 Square Feet
- Dimensions: 6x7
Kitchen
- Level: First
- Area: 264 Square Feet
- Dimensions: 24x11
Laundry
- Level: First
- Area: 78 Square Feet
- Dimensions: 13x6
Living room
- Level: First
- Area: 322 Square Feet
- Dimensions: 14x23
Heating
- Central
Cooling
- Central Air
Appliances
- Included: Dishwasher, Disposal, Dryer, Electric Water Heater, Freezer, Microwave, Range, Refrigerator, Washer
- Laundry: Laundry Room
Features
- Attic Fan, Ceiling Fan(s)
- Flooring: Luxury Vinyl
- Windows: Skylight(s)
- Has fireplace: No
Interior area
- Total structure area: 2,145
- Total interior livable area: 1,397 sqft
Property
Parking
- Total spaces: 2
- Parking features: Driveway
- Attached garage spaces: 2
- Has uncovered spaces: Yes
Features
- Levels: One
- Stories: 1
- Exterior features: Irrigation System, Private Yard
Lot
- Size: 7,700 Square Feet
- Features: Conservation Area, Near Golf Course
Details
- Parcel number: R3212221100600000290
- Zoning: RES
- Special conditions: None
Construction
Type & style
- Home type: SingleFamily
- Property subtype: Single Family Residence
Materials
- Block, Stucco
- Foundation: Slab
- Roof: Shingle
Condition
- New construction: No
- Year built: 1988
Utilities & green energy
- Sewer: Public Sewer
- Water: Public
- Utilities for property: BB/HS Internet Available, Electricity Connected, Water Connected
Community & HOA
Community
- Pet fee: $0 monthly
- Subdivision: RIDGE MANOR WEST PH IV
HOA
- Has HOA: Yes
- Amenities included: Playground
- Services included: None
- HOA fee: $2 monthly
- HOA name: Casey Jones
- HOA phone: 352-263-3211
Location
- Region: Brooksville
Financial & listing details
- Price per square foot: $211/sqft
- Tax assessed value: $201,109
- Annual tax amount: $1,041
- Date on market: 2/4/2026
- Cumulative days on market: 2 days
- Listing terms: Cash,Conventional,FHA,VA Loan
- Ownership: Fee Simple
- Total actual rent: 0
- Electric utility on property: Yes
- Road surface type: Paved
Price history
| Date | Event | Price |
|---|---|---|
| 2/26/2026 | Sold | $295,000$211/sqft |
Source:  Stellar MLS #TB8457657 Report a problem Stellar MLS #TB8457657 Report a problem | ||
| 2/7/2026 | Pending sale | $295,000$211/sqft |
Source: Stellar MLS #TB8457657 Report a problem | ||
| 2/4/2026 | Listed for sale | $295,000+375.8%$211/sqft |
Source: Stellar MLS #TB8457657 Report a problem | ||
| 8/9/2013 | Sold | $62,000-17.2%$44/sqft |
Source:  HCMLS #2143030 Report a problem HCMLS #2143030 Report a problem | ||
| 4/16/2013 | Listed for sale | $74,900$54/sqft |
Source: RE/MAX ADVANTAGE REALTY #2143030 Report a problem | ||
Public tax history
| Year | Property taxes | Tax assessment |
|---|---|---|
| 2025 | $1,073 +0.9% | $84,197 +2.9% |
| 2024 | $1,064 +7.4% | $81,824 +3% |
| 2023 | $990 +2.7% | $79,441 +3% |
| 2022 | $964 +1.4% | $77,127 +3% |
| 2021 | $951 +7% | $74,881 +1.4% |
| 2020 | $889 | $73,847 +2.3% |
| 2019 | -- | $72,187 +1.9% |
| 2018 | $516 -37.5% | $70,841 +2.1% |
| 2017 | $826 | $69,384 +4.6% |
| 2016 | $826 +3.2% | $66,302 +0.7% |
| 2015 | $800 +2% | $65,841 +0.8% |
| 2014 | $785 -21.7% | $65,318 +5.1% |
| 2013 | $1,002 +5.4% | $62,160 +0.3% |
| 2012 | $951 -6.8% | $61,972 -8.2% |
| 2011 | $1,020 | $67,534 -8.3% |
| 2010 | -- | $73,662 -19.1% |
| 2009 | $1,376 -13.4% | $91,040 -11.7% |
| 2008 | $1,588 +118.3% | $103,047 +54.7% |
| 2006 | $727 | $66,591 +3% |
| 2005 | -- | $64,651 +3% |
| 2004 | $713 +1.6% | $62,768 +1.9% |
| 2003 | $702 +4.1% | $61,598 +2.6% |
| 2002 | $674 +3.9% | $60,043 +1.6% |
| 2001 | $649 +3.7% | $59,097 +2.6% |
| 2000 | $625 | $57,613 |
Find assessor info on the county website
Neighborhood: 34602
Nearby homes
- $245,5003 bd2 ba1.3k sqft7114 Lexington Cir, Brooksville, FL 34602Off Market
- $222,1002 bd2 ba1.3k sqft7122 Lexington Cir, Brooksville, FL 34602Off Market

- $227,1002 bd2 ba1.3k sqft7126 Lexington Cir, Brooksville, FL 34602Off Market
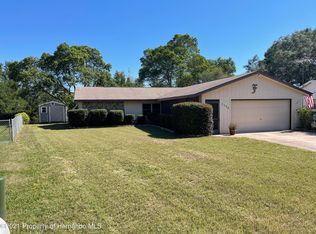
- $243,7002 bd2 ba1.5k sqft7110 Lexington Cir, Brooksville, FL 34602Off Market

- $241,8002 bd2 ba1.4k sqft7119 Lexington Cir, Brooksville, FL 34602Off Market
- $225,0002 bd1 ba1.2k sqft7115 Lexington Cir, Brooksville, FL 34602Pending
- $249,7003 bd2 ba1.6k sqft7123 Lexington Cir, Brooksville, FL 34602Off Market
- $217,7002 bd2 ba1.1k sqft7111 Lexington Cir, Brooksville, FL 34602Off Market
Nearby schools
GreatSchools rating
- 4/10Eastside Elementary SchoolGrades: PK-5Distance: 3.4 mi
- 2/10Hernando High SchoolGrades: PK,6-12Distance: 9.1 mi
- 5/10D. S. Parrott Middle SchoolGrades: 6-8Distance: 11.6 mi
Schools provided by the listing agent
- Elementary: Eastside Elementary School
- Middle: D.S. Parrot Middle
- High: Hernando High
Source: Stellar MLS. This data may not be complete. We recommend contacting the local school district to confirm school assignments for this home.
Get a cash offer in 3 minutes
Find out how much your home could sell for in as little as 3 minutes with a no-obligation cash offer.
Estimated market value
$294,900
Get a cash offer in 3 minutes
Find out how much your home could sell for in as little as 3 minutes with a no-obligation cash offer.
Estimated market value
$294,900
- Florida
- Hernando County
- Brooksville
- 34602
- 7118 LEXINGTON CIRCLE
Nearby cities
Nearby neighborhoods
Nearby zip codes
Other Brooksville Topics
