Virtually Staged. **Back on the market!** Previous buyer's financing fell through due to a job transfer—no fault of the home. This solid block 2-bedroom, 1-bath home on large oversized lot. It features a versatile bonus room that could serve as a third bedroom, home office, or flex space and is located in a quiet, family-friendly neighborhood with no HOA or CDD fees. Well maintained and move-in ready, the home offers updated windows, a spacious sunroom, a large fully fenced backyard, and an additional storage shed for extra convenience. Major updates include a newer A/C system. providing added peace of mind. Golf enthusiasts will appreciate the golf course next door, with the convenience of riding a golf cart over while avoiding costly golf course community fees. Conveniently located in a rapidly growing area with a new lagoon-style community nearby and easy access to I-75, this home offers a quick commute to Tampa, Orlando, and Ocala, making it an excellent opportunity for homeowners and investors alike.
Pending
Price cut: $14.9K (6/25)
$225,000
7115 LEXINGTON CIRCLE, BROOKSVILLE, FL 34602
2beds
1,248sqft
:
Get pre-qualified$1,490/mo
Single Family Residence
Built in 1986
7,895 Square Feet Lot
$-- Zestimate®
$180/sqft
$-- HOA
What's special
Additional storage shedGolf course next doorUpdated windowsSpacious sunroomVersatile bonus roomLarge oversized lotLarge fully fenced backyard
- 88 days |
- 606 |
- 38 |
Zillow last checked:
Listing updated:
Listed by:
Cynthia Walker 352-573-1254,
DALTON WADE INC 888-668-8283
Source: Stellar MLS,MLS#: TB8506970 Originating MLS: Suncoast Tampa
Originating MLS: Suncoast Tampa
Facts & features
Interior
Bedrooms & bathrooms
- Bedrooms: 2
- Bathrooms: 1
- Full bathrooms: 1
Primary bedroom
- Features: Walk-In Closet(s)
- Level: First
- Area: 156 Square Feet
- Dimensions: 12x13
Primary bathroom
- Features: No Closet
- Level: First
- Area: 48 Square Feet
- Dimensions: 8x6
Dining room
- Features: No Closet
- Level: First
- Area: 182 Square Feet
- Dimensions: 13x14
Kitchen
- Features: Built-in Closet
- Level: First
- Area: 100 Square Feet
- Dimensions: 10x10
Living room
- Features: Coat Closet
- Level: First
- Area: 208 Square Feet
- Dimensions: 13x16
Heating
- Central
Cooling
- Central Air
Appliances
- Included: Dishwasher, Microwave, Range, Refrigerator
- Laundry: In Garage
Features
- Ceiling Fan(s), Primary Bedroom Main Floor, Walk-In Closet(s)
- Flooring: Carpet, Ceramic Tile
- Has fireplace: No
Interior area
- Total structure area: 1,550
- Total interior livable area: 1,248 sqft
Video & virtual tour
Property
Parking
- Total spaces: 1
- Parking features: Garage - Attached
- Attached garage spaces: 1
Features
- Levels: One
- Stories: 1
- Exterior features: Storage
Lot
- Size: 7,895 Square Feet
- Dimensions: 70 x 112
Details
- Parcel number: R3212221100600000530
- Zoning: PDP
- Special conditions: None
Construction
Type & style
- Home type: SingleFamily
- Property subtype: Single Family Residence
Materials
- Stucco
- Foundation: Block
- Roof: Shingle
Condition
- New construction: No
- Year built: 1986
Utilities & green energy
- Sewer: Public Sewer
- Water: Public
- Utilities for property: Electricity Connected
Community & HOA
Community
- Pet fee: $0 monthly
- Subdivision: RIDGE MANOR WEST PH IV
HOA
- Has HOA: No
Location
- Region: Brooksville
Financial & listing details
- Price per square foot: $180/sqft
- Tax assessed value: $152,282
- Annual tax amount: $2,534
- Date on market: 5/11/2026
- Cumulative days on market: 74 days
- Listing terms: Cash,Conventional,FHA,USDA Loan,VA Loan
- Ownership: Fee Simple
- Total actual rent: 0
- Electric utility on property: Yes
- Road surface type: Paved
Estimated market value
Not available
Estimated sales range
Not available
Not available
Price history
| Date | Event | Price |
|---|---|---|
| 8/7/2026 | Pending sale | $225,000$180/sqft |
Source:  Stellar MLS #TB8506970 Report a problem Stellar MLS #TB8506970 Report a problem | ||
| 7/16/2026 | Listed for sale | $225,000$180/sqft |
Source: Stellar MLS #TB8506970 Report a problem | ||
| 7/8/2026 | Contingent | $225,000$180/sqft |
Source: Stellar MLS #TB8506970 Report a problem | ||
| 7/2/2026 | Pending sale | $225,000$180/sqft |
Source: Stellar MLS #TB8506970 Report a problem | ||
| 6/25/2026 | Price change | $225,000-6.2%$180/sqft |
Source: Stellar MLS #TB8506970 Report a problem | ||
| 5/11/2026 | Listed for sale | $239,900+182.2%$192/sqft |
Source: Stellar MLS #TB8506970 Report a problem | ||
| 4/21/2009 | Sold | $85,000-25.4%$68/sqft |
Source: Public Record Report a problem | ||
| 7/21/2008 | Listing removed | $114,000$91/sqft |
Source: NCI #2100867 Report a problem | ||
| 7/11/2008 | Listed for sale | $114,000+90.3%$91/sqft |
Source: NCI #2100867 Report a problem | ||
| 12/4/2000 | Sold | $59,900+27.4%$48/sqft |
Source: Public Record Report a problem | ||
| 3/13/1998 | Sold | $47,000$38/sqft |
Source: Public Record Report a problem | ||
Public tax history
| Year | Property taxes | Tax assessment |
|---|---|---|
| 2025 | $2,535 -1% | $134,233 +10% |
| 2024 | $2,562 +8.8% | $122,030 +10% |
| 2023 | $2,354 +9.3% | $110,936 +10% |
| 2022 | $2,154 +13.5% | $100,851 +10% |
| 2021 | $1,898 +13.6% | $91,683 +10% |
| 2020 | $1,670 +32.1% | $83,348 +10.2% |
| 2019 | $1,264 +16.9% | $75,629 +4% |
| 2018 | $1,082 -17.4% | $72,686 +12.3% |
| 2017 | $1,310 | $64,728 +13.9% |
| 2016 | $1,310 +9.6% | $56,822 +10% |
| 2015 | $1,195 +12.8% | $51,656 +5.4% |
| 2014 | $1,060 +42.5% | $49,031 +6.3% |
| 2013 | $744 +5.4% | $46,145 +0.3% |
| 2012 | $706 -6.6% | $45,994 -8.1% |
| 2011 | $756 | $50,032 -8.1% |
| 2010 | -- | $54,466 -19.8% |
| 2009 | $1,026 -11.5% | $67,879 -9.8% |
| 2008 | $1,160 +54.3% | $75,249 +10.7% |
| 2006 | $752 | $67,969 +3% |
| 2005 | -- | $65,989 +32.1% |
| 2004 | $471 +2.2% | $49,964 +1.9% |
| 2003 | $461 +4.7% | $49,032 +2.4% |
| 2002 | $440 +4.6% | $47,883 +1.6% |
| 2001 | $421 -42.8% | $47,129 +23.8% |
| 2000 | $736 | $38,080 |
Find assessor info on the county website
Monthly payment
Est. payment
Payment breakdown
Explore the cost of this home by adjusting the details. Changes won't be saved.Climate risks
Neighborhood: 34602
Nearby schools
GreatSchools rating
- 4/10Eastside Elementary SchoolGrades: PK-5Distance: 3.4 mi
- 2/10Hernando High SchoolGrades: PK,6-12Distance: 9.2 mi
- 5/10D. S. Parrott Middle SchoolGrades: 6-8Distance: 11.6 mi
Schools provided by the listing agent
- Elementary: Eastside Elementary School
- Middle: D.S. Parrot Middle
- High: Hernando High
Source: Stellar MLS. This data may not be complete. We recommend contacting the local school district to confirm school assignments for this home.
- $217,7002 bd2 ba1.1k sqft7111 Lexington Cir, Brooksville, FL 34602Off Market
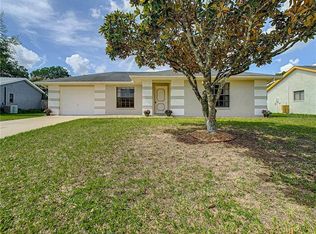
- $241,8002 bd2 ba1.4k sqft7119 Lexington Cir, Brooksville, FL 34602Off Market
- $237,1002 bd2 ba1.3k sqft7169 Lexington Cir, Brooksville, FL 34602Off Market
- $240,7002 bd2 ba1.4k sqft7173 Lexington Cir, Brooksville, FL 34602Off Market
- $286,8003 bd2 ba1.5k sqft7165 Lexington Cir, Brooksville, FL 34602Off Market
- $249,4003 bd2 ba1.6k sqft7123 Lexington Cir, Brooksville, FL 34602Off Market
- $233,4003 bd2 ba1.2k sqft7109 Lexington Cir, Brooksville, FL 34602Off Market
- $245,5003 bd2 ba1.3k sqft7114 Lexington Cir, Brooksville, FL 34602Off Market
A local agent can set up tours, give advice and negotiate with sellers.
Similar homes
- $275,0004 bd2 ba1.7k sqft7020 ASHMONT AVENUE, BROOKSVILLE, FL 34602For Sale
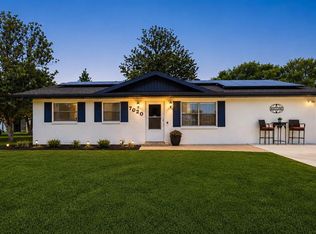
 MLS ID #TB8505639, Cynthia Walker, DALTON WADE INC. Stellar MLS
 - $265,0003 bd2 ba1.5k sqft6719 WIREVINE DRIVE, BROOKSVILLE, FL 34602For Sale
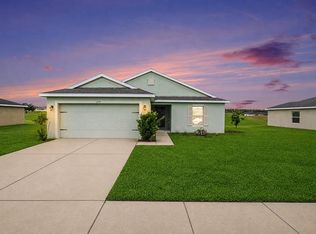 MLS ID #TB8524383, Sandra Kehoe, MARK SPAIN REAL ESTATE. Stellar MLS
 - $200,0003 bd1 ba1k sqft27197 SIMONA AVENUE, BROOKSVILLE, FL 34602For Sale
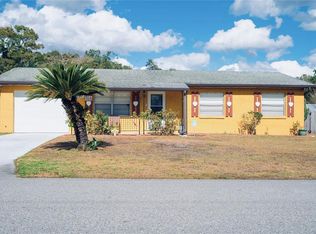 MLS ID #TB8462350, Fabi Sandow, FLORIDA HOMES REALTY & MORTGAGE. Stellar MLS
 - $299,9003 bd2 ba1.5k sqft7172 SHERMAN HILLS BOULEVARD, BROOKSVILLE, FL 34602For Sale
 MLS ID #TB8513912, Cynthia Walker, DALTON WADE INC. Stellar MLS
 - $294,9973 bd2 ba1.4k sqft29196 FEDORA CIRCLE, BROOKSVILLE, FL 34602For SaleMLS ID #TB8514391, Ashley Gillum Smith, REAVES REAL ESTATE PROFESSIONALS LLC. Stellar MLS
- $245,0003 bd2 ba1.1k sqft604 BOITNOTT LANE, BUSHNELL, FL 33513For SaleMLS ID #TB8536301, Georgia Bickford, BHHS FLORIDA PROPERTIES GROUP. Stellar MLS
- $219,9503 bd2 ba1.2k sqft20645 STEWART ROAD, DADE CITY, FL 33523For SaleMLS ID #W7888053, Jason Hahn, A-1 REALTY DESIGN INC.. Stellar MLS
- $280,9002 bd2 ba1k sqft5255 CAP ROAD, BROOKSVILLE, FL 34602New ConstructionStellar MLS
- $220,0002 bd2 ba1.3k sqft2940 Kingswood Cir, Brooksville, FL 34604For Sale By Owner
- $295,9003 bd2 ba1.2k sqft5223 CAP ROAD, BROOKSVILLE, FL 34602New ConstructionStellar MLS
- $295,9003 bd2 ba1.2k sqft5263 CAP ROAD, BROOKSVILLE, FL 34602New ConstructionStellar MLS
- $209,9002 bd2 ba1.2k sqft16475 BUDOWSKI ROAD, BROOKSVILLE, FL 34614For SaleMLS ID #TB8505525, Yareli Rodriguez, STAR BAY REALTY CORP.. Stellar MLS
- $210,0002 bd2 ba1.4k sqft9139 SOUTHERN CHARM CIRCLE, BROOKSVILLE, FL 34613For SaleMLS ID #TB8519276, Jonathon Gattuso, LOMBARDO TEAM REAL ESTATE LLC. Stellar MLS
- $199,9003 bd1 ba888 sqft10450 EASTSIDE AVENUE, BROOKSVILLE, FL 34601For SaleMLS ID #W7886252, Jami Frazier, PA, SOUTHERN COAST TO COUNTRY RLTY. Stellar MLS
- $295,9003 bd2 ba1.2k sqft5291 CAP ROAD, BROOKSVILLE, FL 34602New ConstructionStellar MLS
- $295,7504 bd2 ba1.6k sqft3454 MOSCATO DRIVE, BROOKSVILLE, FL 34602New ConstructionStellar MLS
- $287,4003 bd2 ba1.5k sqft34817 ORCHID PARKWAY, DADE CITY, FL 33523For SaleMLS ID #W7885214, Jennifer Mankotya, EXP REALTY LLC. Stellar MLS
- $309,9904 bd2 ba1.6k sqft6084 KNOLLWOOD DRIVE, DADE CITY, FL 33523New ConstructionStellar MLS
- $275,0003 bd2 ba1.4k sqft14334 HOLLY HAMMOCK LANE, BROOKSVILLE, FL 34613For SaleMLS ID #TB8531865, Christine Sullo, SMITH & ASSOCIATES REAL ESTATE. Stellar MLS
- $234,8882 bd2 ba1.5k sqft9303 HIGHPOINT BOULEVARD, BROOKSVILLE, FL 34613For SaleMLS ID #W7879033, Anthony Kocovic, GALBO REALTY. Stellar MLS
