Skip main navigation
Sold for $955,000
  • $955,000

    7118 WESTMORELAND DRIVE, SARASOTA, FL 34243

    3beds
    2,003sqft
    Single Family Residence
    Built in 1961
    0.33 Acres Lot
    $964,700 Zestimate®
    $477/sqft
    $3,423 Estimated rent

    Home value

    $964,700

    $888,000 - $1.05M

    $3,423/mo

    Zestimate® history
    Loading
    Loading...

    Owner options

    List your home for rent

    $3,423/mo

    Rent Zestimate®

    Find your next renter with Zillow Rental Manager. Plus, with online applications, you can quickly screen prospective tenants – for free.

    Learn more

    $3,423/mo

    Rent Zestimate®

    Refinance and save

    $6,372/mo

    Est. payment

    Refinancing to a lower rate could help reduce your monthly payments and save thousands over the life of the loan.

    See today's rates

    $6,372/mo

    Est. payment

    Explore your selling options

    Work with a Zillow partner agent

    Leverage their expertise and Zillow's premium Showcase listings to get your home seen by more buyers.

    Get started

    List with your own agent

    Get your home in front of millions of buyers by listing it on Zillow.

    Learn how to do it

    Sell it yourself

    Take full control of how buyers see your home on Zillow by listing For Sale by Owner (FSBO).

    List your home

    What's special

    Composite dockSerene canalExpansive sailboat-depth water frontageMultiple slipsHeated saltwater pebbletec poolUpdated homeNew metal roof
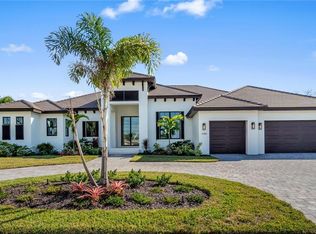
    Deep Water Boating Paradise in Whitfield Estates! Welcome to this exceptional waterfront residence nestled in the desirable West of Trail neighborhood of Whitfield Estates. Boasting expansive, sailboat-depth water frontage with no fixed bridges to the Gulf, this property is a rare find for boating enthusiasts. The composite dock offers multiple slips—along with a 10,000 lb lift and davit. Whether you're setting out for a day on the water or casting a line from your own backyard, this location delivers. The beautifully updated home offers 3 bedrooms, 2 bathrooms, and 2,003 square feet of light-filled living space. The thoughtfully designed split floor plan features a spacious open-concept kitchen perfect for entertaining. Recent updates include a new metal roof (2020), hot water heater (2024), and a 20KW Kohler generator with a 500-gallon buried propane tank. Enjoy peace of mind with airport quality hurricane-rated windows and hurricane rated doors. Step outside to the heated saltwater PebbleTec pool and fully fenced backyard overlooking the serene canal and protected preserve beyond. Motion lights around the house and paver driveway. With its proximity to downtown Sarasota and Sara Bay Country Club, this home combines comfort, convenience, and the ultimate Florida waterfront lifestyle. You may choose to pay $35 a year for the option to dine at Sara Bay County Club. Proximity to Sarasota-Bradenton International Airport allows for excellent travel convenience. Aircraft operations are part of the area environment; buyers are encouraged to confirm location suitability.

    Zillow last checked:

    Listing updated:

    Listed by:

    Andrew Pepper, PLLC 941-400-8227,

    KELLER WILLIAMS ON THE WATER S 941-803-7522

    Bought with:

    Alexa Mast, 3544044

    MICHAEL SAUNDERS & COMPANY

    Source: Stellar MLS,MLS#: N6139727MLS LogoOriginating MLS: Sarasota - Manatee

    Facts & features

    Interior

    Bedrooms & bathrooms
    • Bedrooms: 3
    • Bathrooms: 2
    • Full bathrooms: 2
    Rooms
    • Room types: Family Room, Utility Room
    Primary bedroom
    • Features: Built-in Closet
    • Level: First
    • Area: 189.28 Square Feet
    • Dimensions: 14.56x13
    Bedroom 2
    • Features: Storage Closet
    • Level: First
    • Area: 266.21 Square Feet
    • Dimensions: 15.16x17.56
    Bedroom 3
    • Features: Storage Closet
    • Level: First
    • Area: 181.15 Square Feet
    • Dimensions: 14.8x12.24
    Primary bathroom
    • Features: Shower No Tub
    • Level: First
    • Area: 189.28 Square Feet
    • Dimensions: 14.56x13
    Bathroom 2
    • Features: Tub With Shower
    • Level: First
    • Area: 55.62 Square Feet
    • Dimensions: 8.8x6.32
    Dining room
    • Level: First
    • Area: 299.07 Square Feet
    • Dimensions: 19.32x15.48
    Kitchen
    • Level: First
    • Area: 323.1 Square Feet
    • Dimensions: 17.56x18.4
    Living room
    • Level: First
    • Area: 285 Square Feet
    • Dimensions: 15x19
    Utility room
    • Level: First
    • Area: 30.36 Square Feet
    • Dimensions: 5.48x5.54
    Heating
    • Central
    Cooling
    • Central Air
    Appliances
    • Included: Oven, Cooktop, Dishwasher, Disposal, Electric Water Heater
    • Laundry: Electric Dryer Hookup, Inside, Laundry Room, Washer Hookup
    Features
    • Ceiling Fan(s), Living Room/Dining Room Combo, Open Floorplan, Primary Bedroom Main Floor, Split Bedroom
    • Flooring: Tile
    • Windows: Blinds, ENERGY STAR Qualified Windows, Shutters
    • Has fireplace: No
    Interior area
    • Total structure area: 2,760
    • Total interior livable area: 2,003 sqft

    Property

    Parking
    • Total spaces: 2
    • Parking features: Garage Door Opener
    • Attached garage spaces: 2
    Features
    • Levels: One
    • Stories: 1
    • Patio & porch: Deck, Enclosed, Front Porch, Porch, Rear Porch, Screened
    • Exterior features: Dog Run, Irrigation System, Private Mailbox, Rain Gutters
    • Has private pool: Yes
    • Pool features: Gunite, Heated, In Ground, Salt Water
    • Fencing: Fenced
    • Has view: Yes
    • View description: Trees/Woods, Water, Canal
    • Has water view: Yes
    • Water view: Water,Canal
    • Waterfront features: Canal - Saltwater, Bay/Harbor Access, Saltwater Canal Access, Gulf/Ocean Access, Gulf/Ocean to Bay Access, Intracoastal Waterway Access, Bridges - No Fixed Bridges, Davits, Lift, Sailboat Water, Seawall
    Lot
    • Size: 0.33 Acres
    • Features: Cul-De-Sac
    Details
    • Parcel number: 6699400005
    • Zoning: RSF 3 WR
    • Special conditions: None

    Construction

    Type & style
    • Home type: SingleFamily
    • Architectural style: Ranch
    • Property subtype: Single Family Residence
    Materials
    • Block, Brick, Stucco
    • Foundation: Slab
    • Roof: Metal
    Condition
    • Completed
    • New construction: No
    • Year built: 1961

    Utilities & green energy

    • Sewer: Public Sewer
    • Water: Public
    • Utilities for property: Cable Available, Electricity Connected, Public, Sprinkler Well
    Green energy
    • Energy efficient items: Windows

    Community & HOA

    Community
    • Pet fee: $0 monthly
    • Subdivision: NORTH ISLES
    HOA
    • Has HOA: No
    Location
    • Region: Sarasota

    Financial & listing details

    • Price per square foot: $477/sqft
    • Tax assessed value: $698,976
    • Annual tax amount: $8,199
    • Date on market: 7/18/2025
    • Cumulative days on market: 91 days
    • Listing terms: Cash,Conventional
    • Ownership: Fee Simple
    • Total actual rent: 0
    • Electric utility on property: Yes
    • Road surface type: Paved

    Price history

    DateEventPrice
    11/24/2025Sold$955,000-2.1%$477/sqft
    Source: Stellar MLS #N6139727 Report a problem
    10/27/2025Pending sale$975,000$487/sqft
    Source: Stellar MLS #N6139727 Report a problem
    10/20/2025Listed for sale$975,000$487/sqft
    Source: Stellar MLS #N6139727 Report a problem
    10/10/2025Pending sale$975,000$487/sqft
    Source: Stellar MLS #N6139727 Report a problem
    10/8/2025Price change$975,000-2.5%$487/sqft
    Source: Stellar MLS #N6139727 Report a problem
    10/5/2025Price change$1,000,000-2%$499/sqft
    Source: Stellar MLS #N6139727 Report a problem
    10/2/2025Price change$1,020,000-1.4%$509/sqft
    Source: Stellar MLS #N6139727 Report a problem
    9/14/2025Price change$1,035,000-2.4%$517/sqft
    Source: Stellar MLS #N6139727 Report a problem
    9/7/2025Price change$1,060,000-0.5%$529/sqft
    Source: Stellar MLS #N6139727 Report a problem
    8/27/2025Price change$1,065,000-0.9%$532/sqft
    Source: Stellar MLS #N6139727 Report a problem
    8/11/2025Price change$1,075,000-2.3%$537/sqft
    Source: Stellar MLS #N6139727 Report a problem
    7/29/2025Price change$1,100,000-6.4%$549/sqft
    Source: Stellar MLS #N6139727 Report a problem
    7/26/2025Price change$1,175,000-2.1%$587/sqft
    Source: Stellar MLS #N6139727 Report a problem
    7/18/2025Listed for sale$1,200,000+90.5%$599/sqft
    Source: Stellar MLS #N6139727 Report a problem
    7/27/2015Sold$630,000-4.4%$315/sqft
    Source: Public Record Report a problem
    7/6/2015Listed for sale$659,000$329/sqft
    Source: SUNSET REALTY #A4117918 Report a problem
    7/6/2015Pending sale$659,000$329/sqft
    Source: SUNSET REALTY #A4117918 Report a problem
    7/2/2015Listed for sale$659,000$329/sqft
    Source: SUNSET REALTY #A4117918 Report a problem
    6/28/2015Pending sale$659,000$329/sqft
    Source: SUNSET REALTY #A4117918 Report a problem
    4/29/2015Price change$659,000-4.4%$329/sqft
    Source: SUNSET REALTY #A4117918 Report a problem
    3/24/2015Listed for sale$689,000$344/sqft
    Source: SarasotaSunset LLC dba Sunset Realty #A4117918 Report a problem

    Public tax history

    YearProperty taxesTax assessment
    2025$8,427 +2.8%$596,451 +2.9%
    2024$8,199 +1.1%$579,641 +3%
    2023$8,109 +2.5%$562,758 +3%
    2022$7,910 -0.1%$546,367 +3%
    2021$7,919 -1.6%$530,453 -0.9%
    2020$8,044 +1.4%$535,376 +2.3%
    2019$7,931 $523,339 +1.9%
    2018$7,931 +0.8%$513,581 +2.1%
    2017$7,867 +156.8%$503,018 +11.6%
    2016$3,063 $450,762 +105.7%
    2015$3,063 $219,097 +0.8%
    2014$3,063 +2.1%$217,358 +1.5%
    2013$2,999 +299825%$214,146 +1.7%
    2012$1 $210,566 +3%
    2011$1 $204,433 +1.5%
    2010-- $201,412 +2.7%
    2009$2,700 -4.9%$196,117 +0.1%
    2008$2,840 +12%$195,921 +3%
    2007$2,535 -4.8%$190,215 +2.5%
    2006$2,663 +0.2%$185,576 +3%
    2005$2,657 +2%$180,171 +3%
    2004$2,605 +2.8%$174,923 +4.3%
    2002$2,535 +3.4%$167,638 +1.6%
    2001$2,452 +1.5%$164,998 +3%
    2000$2,416 $160,192
    Find assessor info on the county website

    Neighborhood: Whitfield

    Nearby schools

    GreatSchools rating
    Schools provided by the listing agent
    • Elementary: Florine J. Abel Elementary
    • Middle: Electa Arcotte Lee Magnet
    • High: Bayshore High

    Source: Stellar MLS. This data may not be complete. We recommend contacting the local school district to confirm school assignments for this home.

    Get a cash offer in 3 minutes
    Find out how much your home could sell for in as little as 3 minutes with a no-obligation cash offer.
    Estimated market value
    $964,700
    Get a cash offer in 3 minutes
    Find out how much your home could sell for in as little as 3 minutes with a no-obligation cash offer.
    Estimated market value
    $964,700