Virtually Staged. The Abaco Model is a stunning Sarasota luxury residence offering 4,343 square feet of refined living space and 6,273 square feet under roof, featuring four true bedrooms and six total rooms. This home is Florida Green Home Bronze Certified, reflecting thoughtful construction, energy efficiency, and sustainable building practices. Upon arrival through dramatic 10-foot iron front doors, the foyer provides a breathtaking sightline through the home to the pool and canal beyond. The oversized great room is ideal for entertaining and showcases stained cypress beams, a gas fireplace with full-height tile surround, and a 16-foot-wide by 10-foot-high pocketing sliding glass door that opens seamlessly to the outdoor living and pool area. The chef’s kitchen features an oversized island with gas cooktop, walk-in pantry, and sunlit windows above the sink for abundant natural light. The private owner’s wing includes a refined library or office adjacent to the owner’s suite, both enjoying water views. Dual oversized customized built in walk-in closets and a spa-inspired owner’s bath complete the retreat with a freestanding soaking tub, walk-in shower, private water closet, and separate his-and-her vanities. Two additional guest suites accommodate king-sized beds and feature ensuite baths and walk-in closets. A waterfront bonus room at the rear of the home also enjoys water views and is serviced by a nearby full bath that also functions as a powder bath and pool bath. Two additional flexible sleeping rooms bring the total sleeping capacity to six. The expansive outdoor living and dining area overlooks the pool and spa and includes a cozy gas fireplace, creating the perfect waterfront entertaining setting. The three-car garage leads into a walk-in laundry room with a dedicated storage closet. All windows and exterior doors feature Low-E impact glass, all interior doors are 8-foot shaker style, all interior walls include sound batt insulation, walls and ceilings have smooth finishes, and all interior floors are tiled throughout. Cabinetry is by Wood-Mode/Brookhaven. The West Indies–inspired exterior elevation features shutters, corbels, decorative brackets, and a concrete tile roof. The private dock includes a high-capacity 33,000-pound boat lift with water and power and is capable of accommodating 40–50-foot vessels with protected deep-water access and quick entry to Sarasota Bay making this property ideal for the serious boater.
New construction
Price cut: $70K (7/15)
$3,525,000
7125 WESTMORELAND DRIVE, SARASOTA, FL 34243
4beds
4,343sqft
Single Family Residence
Built in 2025
0.4 Acres Lot
$-- Zestimate®
$812/sqft
$-- HOA
What's special
- 256 days
- 413
- 42
Zillow last checked:
Listing updated:
Listed by:
Lauren Holt, PLLC 941-928-7211,
COMPASS FLORIDA LLC 941-279-3630,
Colton Nagler 941-952-8858,
RKW BUTTON
Source: Stellar MLS,MLS#: A4675672 Originating MLS: Sarasota - Manatee
Originating MLS: Sarasota - Manatee
Facts & features
Interior
Bedrooms & bathrooms
- Bedrooms: 4
- Bathrooms: 4
- Full bathrooms: 4
Rooms
- Room types: Bonus Room, Den/Library/Office, Family Room, Florida Room, Dining Room, Great Room, Utility Room, Storage Rooms
Primary bedroom
- Features: Walk-In Closet(s)
- Level: First
- Area: 300.93 Square Feet
- Dimensions: 14.33x21
Bedroom 2
- Features: Walk-In Closet(s)
- Level: First
- Area: 182.71 Square Feet
- Dimensions: 14.33x12.75
Bedroom 3
- Features: Walk-In Closet(s)
- Level: First
- Area: 197.04 Square Feet
- Dimensions: 13.75x14.33
Great room
- Level: First
- Area: 972 Square Feet
- Dimensions: 36x27
Kitchen
- Level: First
- Area: 384 Square Feet
- Dimensions: 16x24
Heating
- Central
Cooling
- Central Air
Appliances
- Included: Oven, Convection Oven, Cooktop, Dishwasher, Disposal, Exhaust Fan, Freezer, Gas Water Heater, Ice Maker, Microwave, Refrigerator
- Laundry: Laundry Room, Washer Hookup
Features
- Eating Space In Kitchen, L Dining, Open Floorplan, Primary Bedroom Main Floor, Solid Wood Cabinets, Stone Counters, Thermostat, Walk-In Closet(s)
- Flooring: Ceramic Tile, Travertine
- Doors: Sliding Doors
- Windows: Hurricane Shutters/Windows
- Has fireplace: Yes
- Fireplace features: Gas, Living Room, Other Room
Interior area
- Total structure area: 6,273
- Total interior livable area: 4,343 sqft
Property
Parking
- Total spaces: 3
- Parking features: Garage - Attached
- Attached garage spaces: 3
- Details: Garage Dimensions: 34x21
Features
- Levels: One
- Stories: 1
- Patio & porch: Covered, Patio
- Exterior features: Irrigation System, Private Mailbox, Sprinkler Metered
- Has private pool: Yes
- Pool features: Child Safety Fence, Deck, In Ground, Outside Bath Access
- Spa features: In Ground
- Has view: Yes
- View description: Water, Canal
- Has water view: Yes
- Water view: Water,Canal
- Waterfront features: Canal - Saltwater, Saltwater Canal Access, Davits, Lift, Seawall
- Body of water: BOWLES CREEK
Lot
- Size: 0.4 Acres
- Features: Landscaped
Details
- Parcel number: 6698200000
- Zoning: RSF3/WR/
- Special conditions: None
Construction
Type & style
- Home type: SingleFamily
- Architectural style: Custom
- Property subtype: Single Family Residence
Materials
- Stucco
- Foundation: Slab, Stem Wall
- Roof: Concrete
Condition
- Completed
- New construction: Yes
- Year built: 2025
Details
- Builder model: Abaco
- Builder name: Anchor Builders
Utilities & green energy
- Sewer: Public Sewer
- Water: Public
- Utilities for property: Fiber Optics, Sewer Connected, Water Connected
Green energy
- Energy efficient items: Insulation
Community & HOA
Community
- Pet fee: $0 monthly
- Subdivision: NORTH ISLES
HOA
- Has HOA: No
Location
- Region: Sarasota
Financial & listing details
- Price per square foot: $812/sqft
- Tax assessed value: $303,808
- Annual tax amount: $4,490
- Date on market: 12/18/2025
- Cumulative days on market: 417 days
- Listing terms: Cash,Conventional
- Ownership: Fee Simple
- Total actual rent: 0
- Road surface type: Paved, Asphalt
Estimated market value
Not available
Estimated sales range
Not available
Not available
Price history
| Date | Event | Price |
|---|---|---|
| 7/15/2026 | Price change | $3,525,000-1.9%$812/sqft |
Source:  Stellar MLS #A4675672 Report a problem Stellar MLS #A4675672 Report a problem | ||
| 5/6/2026 | Price change | $3,595,000-0.8%$828/sqft |
Source: Stellar MLS #A4675672 Report a problem | ||
| 2/17/2026 | Price change | $3,625,000-2.7%$835/sqft |
Source: Stellar MLS #A4675672 Report a problem | ||
| 12/18/2025 | Listed for sale | $3,725,000+531.4%$858/sqft |
Source: Stellar MLS #A4675672 Report a problem | ||
| 8/29/2019 | Sold | $590,000$136/sqft |
Source: Public Record Report a problem | ||
Public tax history
| Year | Property taxes | Tax assessment |
|---|---|---|
| 2025 | $4,459 -0.7% | $303,808 -0.3% |
| 2024 | $4,490 -1.6% | $304,743 +1.3% |
| 2023 | $4,561 -50.1% | $300,733 -46.8% |
| 2022 | $9,134 +11% | $565,006 +10.5% |
| 2021 | $8,228 -3.8% | $511,187 -3.3% |
| 2020 | $8,550 +0.3% | $528,471 +1.3% |
| 2019 | $8,527 +44.2% | $521,834 +47.3% |
| 2014 | $5,915 +9.3% | $354,224 +9% |
| 2013 | $5,410 +540880% | $324,976 +9% |
| 2012 | $1 | $298,044 -4.9% |
| 2011 | $1 | $313,246 -16.4% |
| 2010 | -- | $374,580 -12.3% |
| 2009 | $7,079 -8% | $427,237 -10.8% |
| 2008 | $7,694 -13.9% | $479,053 -17.8% |
| 2007 | $8,937 -7.4% | $582,551 +0.1% |
| 2006 | $9,648 -1.2% | $581,738 +2% |
| 2005 | $9,764 +0.9% | $570,215 +2.4% |
| 2004 | $9,680 +25.9% | $557,100 +28.2% |
| 2003 | $7,689 +25.2% | $434,711 +25.8% |
| 2002 | $6,142 +30.6% | $345,603 +28.7% |
| 2001 | $4,704 +15.1% | $268,583 +17.5% |
| 2000 | $4,085 | $228,575 |
Find assessor info on the county website
Monthly payment
Est. payment
Payment breakdown
Explore the cost of this home by adjusting the details. Changes won't be saved.Climate risks
Neighborhood: Whitfield
Nearby schools
Schools provided by the listing agent
- Elementary: Bayshore Elementary
- Middle: Electa Arcotte Lee Magnet
- High: Bayshore High
Source: Stellar MLS. This data may not be complete. We recommend contacting the local school district to confirm school assignments for this home.
- $481,3433 bd3 ba2.2k sqft7125 Westmoreland Dr, Sarasota, FL 34243Off Market
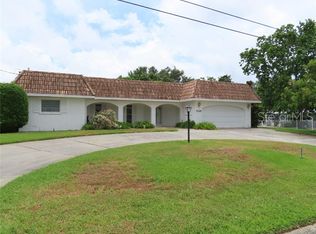
- $481,343-- bd-- ba2.2k sqft7125 Westmoreland Dr, Sarasota, FL 34243Off Market
- $669,5003 bd2 ba1.8k sqft7129 Westmoreland Dr, Sarasota, FL 34243Off Market
- $1,182,4004 bd3 ba2.7k sqft7121 Westmoreland Dr, Sarasota, FL 34243Off Market

Similar homes
- $1,999,0004 bd4 ba3.7k sqft7322 WESTMORELAND DRIVE, SARASOTA, FL 34243For Sale
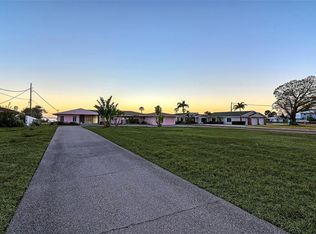
 MLS ID #A4682111, Holly Nikolich, OVERSEAS REALTY, INC. Stellar MLS
 - $2,150,0005 bd5 ba4.7k sqft7715 WESTMORELAND DRIVE, SARASOTA, FL 34243For Sale
 MLS ID #A4697116, Ryan Ackerman, PA, COLDWELL BANKER REALTY. Stellar MLS
 - $2,295,0004 bd4 ba4.6k sqft7158 HAWKS HARBOR CIRCLE, BRADENTON, FL 34207For Sale
 MLS ID #A4688009, Mackenzie Longueuil, MICHAEL SAUNDERS & COMPANY. Stellar MLS
 - $2,450,4884 bd3 ba2.5k sqft7808 34TH COURT E, SARASOTA, FL 34243New Construction
 MLS ID #A4693237, Reid Gerletti, PREMIER SOTHEBY'S INTERNATIONAL REALTY. Stellar MLS
 - $3,275,0004 bd4 ba3.2k sqft6264 CHAMPIONS ROW STREET, BRADENTON, FL 34210New ConstructionStellar MLS
- $3,995,9005 bd5 ba4.2k sqft2424 BAY DRIVE #2424/2426, BRADENTON, FL 34207For SaleMLS ID #A4700859, Brandy Loebker, KELLER WILLIAMS ISLAND LIFE REAL ESTATE. Stellar MLS
- $3,100,0004 bd5 ba4.3k sqft617 WESTON POINTE COURT, LONGBOAT KEY, FL 34228For SaleMLS ID #A4697745, Jason Kranz, PA, LPT REALTY, LLC. Stellar MLS
- $3,690,0003 bd4 ba3.9k sqft540 N TAMIAMI TRAIL #702, SARASOTA, FL 34236For SaleMLS ID #A4671130, Justyna Michalowska, PREFERRED SHORE LLC. Stellar MLS
- $2,800,0004 bd4 ba2.6k sqft940 ALAMEDA WAY, SARASOTA, FL 34234For SaleMLS ID #A4683727, Annabel Serio, CHARITY & WEISS INTERNATIONAL LLC. Stellar MLS
- $3,499,9004 bd3 ba3.1k sqft562 RANGER LANE, LONGBOAT KEY, FL 34228For SaleMLS ID #A4675541, Cheri Mazan Castro, MICHAEL SAUNDERS & COMPANY. Stellar MLS
- $3,495,0004 bd4 ba2.7k sqft161 GOLDEN GATE POINT, SARASOTA, FL 34236For SaleMLS ID #A4696009, Amy Robinson, AMY ROBINSON REAL ESTATE LLC. Stellar MLS
- $3,950,0004 bd6 ba5k sqft510 HARBOR GATE WAY, LONGBOAT KEY, FL 34228For SaleMLS ID #A4671696, John August, MICHAEL SAUNDERS & COMPANY. Stellar MLS
- $2,999,0004 bd4 ba3.6k sqft1005 BOGEY LANE, LONGBOAT KEY, FL 34228For SaleMLS ID #A4680006, Michael Nink, PA, MICHAEL SAUNDERS & COMPANY. Stellar MLS
- $3,750,0006 bd6 ba5.8k sqft5610 INSPIRATION TERRACE, BRADENTON, FL 34210For SaleMLS ID #A4672859, Adam Cuffaro, MICHAEL SAUNDERS & COMPANY. Stellar MLS
- $3,895,0003 bd4 ba4.2k sqft1111 RITZ CARLTON DRIVE #1803, SARASOTA, FL 34236For SaleMLS ID #A4641539, Tom Cinquegrano, MICHAEL SAUNDERS & COMPANY. Stellar MLS
- $2,795,0004 bd4 ba3k sqft705 JUNGLE QUEEN WAY, LONGBOAT KEY, FL 34228For SaleMLS ID #A4696488, Roger Pettingell, COLDWELL BANKER REALTY. Stellar MLS
- $4,400,0004 bd4 ba4.2k sqft1571 HARBOR CAY LANE, LONGBOAT KEY, FL 34228For SaleMLS ID #A4666688, Julie Klick, MICHAEL SAUNDERS & COMPANY. Stellar MLS
- $4,300,0004 bd5 ba4.3k sqft657 HALYARD LANE, LONGBOAT KEY, FL 34228For SaleMLS ID #A4699348, Judy Kepecz-Hays, COLDWELL BANKER REALTY. Stellar MLS
- $3,999,0003 bd4 ba3.9k sqft540 N TAMIAMI TRAIL #1702, SARASOTA, FL 34236For SaleMLS ID #A4664642, Stacy Hanan, MICHAEL SAUNDERS & COMPANY. Stellar MLS
