Skip main navigation
Sold
  • Price Unknown

    7119 El Camino Real, Cheyenne, WY 82009

    5beds
    3,374sqft
    City Residential, Residential
    Built in 2004
    0.26 Acres Lot
    $613,200 Zestimate®
    $--/sqft
    $3,044 Estimated rent

    Home value

    $613,200

    $570,000 - $662,000

    $3,044/mo

    Zestimate® history
    Loading
    Loading...

    Owner options

    List your home for rent

    $3,044/mo

    Rent Zestimate®

    Find your next renter with Zillow Rental Manager. Plus, with online applications, you can quickly screen prospective tenants – for free.

    Learn more

    $3,044/mo

    Rent Zestimate®

    Refinance and save

    Refinancing to a lower rate could help reduce your monthly payments and save thousands over the life of the loan.

    See today's rates

    Explore your selling options

    Work with a Zillow partner agent

    Leverage their expertise and Zillow's premium Showcase listings to get your home seen by more buyers.

    Get started

    List with your own agent

    Get your home in front of millions of buyers by listing it on Zillow.

    Learn how to do it

    Sell it yourself

    Take full control of how buyers see your home on Zillow by listing For Sale by Owner (FSBO).

    List your home

    What's special

    Cozy fireplaceSolid all-brick constructionMain floor master suiteAmple spaceVaulted ceilingsLarge windowsFinished basement
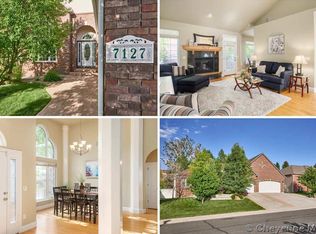
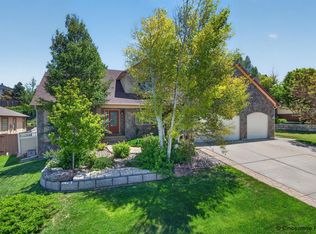
    Welcome to this stunning 5-bedroom, 3-bathroom home located in the highly desirable Eagle Ridge Subdivision! Nestled in a quiet neighborhood, this home offers timeless appeal with its solid all-brick construction, providing both durability and low-maintenance living. As you enter, you'll immediately be impressed by the bright and airy open floor plan that effortlessly blends comfort and style. The spacious living room features vaulted ceilings and large windows, allowing for an abundance of natural light to fill the space. The cozy fireplace creates a welcoming atmosphere, perfect for chilly evenings or relaxed gatherings. The main floor master suite is a true retreat, featuring a generous walk-in closet and a spa-like 5-piece ensuite bathroom with all the luxurious touches you’ve been dreaming of. Enjoy privacy and comfort, with all the convenience of single-floor living. Heading downstairs, you'll find a finished basement that’s perfect for family life or guests. Two additional bedrooms provide ample space, and there's room to add a third bedroom or turn the area into a playroom, home office, or media room. The full bathroom on this level adds to the functionality and convenience. Storage is never an issue here with a spacious 3-car attached garage offering plenty of room for vehicles, tools, or toys. The backyard provides a peaceful setting, with plenty of space for outdoor activities, whether you're hosting a barbecue, gardening, or just relaxing under the stars. This home truly has it all—modern comforts, thoughtful design, and a fantastic location. Just minutes from shopping, dining, and top-rated schools, Eagle Ridge offers a serene community atmosphere while keeping you close to everything you need.

    Zillow last checked:

    Listing updated:

    Listed by:

    Katrina Bowers 307-532-1864,

    Coldwell Banker, The Property Exchange

    Bought with:

    Mary Knox

    Coldwell Banker, The Property Exchange

    Source: Cheyenne BOR,MLS#: 97781MLS Logo

    Facts & features

    Interior

    Bedrooms & bathrooms
    • Bedrooms: 5
    • Bathrooms: 3
    • Full bathrooms: 3
    • Main level bathrooms: 2
    Primary bedroom
    • Level: Main
    • Area: 210
    • Dimensions: 14 x 15
    Bedroom 2
    • Level: Main
    • Area: 156
    • Dimensions: 12 x 13
    Bedroom 3
    • Level: Main
    • Area: 168
    • Dimensions: 12 x 14
    Bedroom 4
    • Level: Basement
    • Area: 195
    • Dimensions: 15 x 13
    Bedroom 5
    • Level: Basement
    • Area: 208
    • Dimensions: 13 x 16
    Bathroom 1
    • Features: Full
    • Level: Main
    Bathroom 2
    • Features: Full
    • Level: Main
    Bathroom 3
    • Features: Full
    • Level: Basement
    Dining room
    • Level: Main
    • Area: 156
    • Dimensions: 13 x 12
    Family room
    • Level: Basement
    • Area: 345
    • Dimensions: 23 x 15
    Kitchen
    • Level: Main
    • Area: 216
    • Dimensions: 12 x 18
    Living room
    • Level: Main
    • Area: 315
    • Dimensions: 15 x 21
    Basement
    • Area: 1679
    Heating
    • Forced Air, Natural Gas
    Cooling
    • Central Air
    Appliances
    • Included: Dishwasher, Disposal, Range, Refrigerator
    • Laundry: Main Level
    Features
    • Den/Study/Office, Eat-in Kitchen, Rec Room, Separate Dining, Vaulted Ceiling(s), Walk-In Closet(s), Main Floor Primary
    • Basement: Finished
    • Number of fireplaces: 1
    • Fireplace features: One, Gas
    Interior area
    • Total structure area: 3,374
    • Total interior livable area: 3,374 sqft
    • Finished area above ground: 1,695

    Property

    Parking
    • Total spaces: 3
    • Parking features: 3 Car Attached
    • Attached garage spaces: 3
    Accessibility
    • Accessibility features: Wide Hallways/Doors 36+
    Features
    • Patio & porch: Patio, Porch, Covered Porch
    • Exterior features: Sprinkler System
    • Fencing: Back Yard
    Lot
    • Size: 0.26 Acres
    • Dimensions: 11,324
    Details
    • Parcel number: 14661821001000
    • Special conditions: Arms Length Sale

    Construction

    Type & style
    • Home type: SingleFamily
    • Architectural style: Ranch
    • Property subtype: City Residential, Residential
    Materials
    • Brick, Metal Siding
    • Foundation: Basement
    • Roof: Composition/Asphalt
    Condition
    • New construction: No
    • Year built: 2004

    Utilities & green energy

    • Electric: Black Hills Energy
    • Gas: Black Hills Energy
    • Sewer: City Sewer
    • Water: Public

    Community & neighborhood

    Location
    • Region: Cheyenne
    • Subdivision: Eagle Ridge

    Other

    Other facts
    • Listing agreement: N
    • Listing terms: Cash,Conventional,FHA,VA Loan

    Price history

    DateEventPrice
    8/13/2025Sold--
    Source: Cheyenne BOR #97781 Report a problem
    7/14/2025Pending sale$599,000$178/sqft
    Source: Cheyenne BOR #97781 Report a problem
    7/10/2025Listed for sale$599,000+42.6%$178/sqft
    Source: Cheyenne BOR #97781 Report a problem
    3/2/2018Listing removed$420,000$124/sqft
    Source: RE/MAX Capitol Properties #70153 Report a problem
    3/2/2018Listed for sale$420,000$124/sqft
    Source: RE/MAX Capitol Properties #70153 Report a problem
    2/27/2018Sold--
    Source: Cheyenne BOR #70153 Report a problem
    1/26/2018Pending sale$420,000$124/sqft
    Source: RE/MAX Capitol Properties #70153 Report a problem
    1/2/2018Listed for sale$420,000$124/sqft
    Source: RE/MAX Capitol Properties #70153 Report a problem

    Public tax history

    YearProperty taxesTax assessment
    2025$2,787 -25.5%$39,510 -25.3%
    2024$3,740 -0.1%$52,887 -0.1%
    2023$3,742 +3.8%$52,923 +6%
    2022$3,605 +25.1%$49,943 +16.6%
    2021$2,881 -5.2%$42,827 +1.6%
    2020$3,040 +13.8%$42,142 +13.9%
    2019$2,671 +2.7%$36,990 +1.8%
    2018$2,599 +9.4%$36,344 +1.1%
    2017$2,377 +1.8%$35,933 +1.7%
    2016$2,335 $35,338 +3.8%
    2015$2,335 +5.3%$34,055 +1.6%
    2014$2,218 $33,513 +14.4%
    2013-- $29,306 +3.6%
    2012-- $28,274 -2%
    2011-- $28,861 +3.7%
    2010-- $27,818 +4.9%
    2009-- $26,517 +3%
    2005-- $25,736 +475.5%
    2004-- $4,472

    Find assessor info on the county website

    Neighborhood: 82009

    Nearby schools

    GreatSchools rating
    Sell for more on Zillow
    Get a Zillow Showcase℠ listing at no additional cost and you could sell for .
    $613,200
    2% more
    +$12,264
    With Zillow Showcase(estimated)
    $625,464