Skip main navigation
Pending
  • $585,000

    7135 El Camino Real, Cheyenne, WY 82009

    3beds
    3,450sqft
    : 
    Loading
    Get pre-qualified
    City Residential, Residential
    Built in 2006
    0.26 Acres Lot
    $585,000 Zestimate®
    $170/sqft
    $-- HOA

    What's special

    Open and functional layoutGenerous proportionsGas cooktopThoughtful landscapingMature landscapingPeaceful water featurePrivate primary retreat
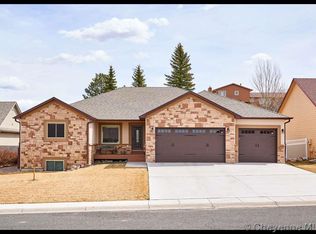
    Exceptional custom home in sought after Eagle Ridge. From the moment you arrive, you'll appreciate the thoughtful landscaping, inviting outdoor spaces, and pride of ownership throughout. The main floor features an open and functional layout anchored by a spacious kitchen with granite island, gas cooktop, and abundant gathering space. The private primary retreat offers a spa like, 5 piece bath and generous proportions. Enjoy relaxing evenings on the deck overlooking the beautifully terraced backyard with mature landscaping and peaceful water feature. An unfinished basement provides room to grow and customize to fit your lifestyle. A rare opportunity to own a well appointed home in one of Cheyenne's most desirable neighborhoods. The home also features a professionally installed Honeywell LYNX hybrid security system. Features include door and window sensors, motion detection, and glass-break sensors, all supported by monitored smoke detectors and an integrated battery backup system.
    20 days
    |
    869
    |
    70
    |

    Likely to sell faster than

    Zillow last checked:

    Listing updated:

    Listed by:

    Codee Dalton 307-871-8098,

    #1 Properties

    Source: Cheyenne BOR,MLS#: 101205MLS Logo

      Facts & features

      Interior

      Bedrooms & bathrooms
      • Bedrooms: 3
      • Bathrooms: 3
      • Full bathrooms: 2
      • 1/2 bathrooms: 1
      • Main level bathrooms: 3
      Primary bedroom
      • Level: Main
      • Area: 195
      • Dimensions: 13 x 15
      Bedroom 2
      • Level: Upper
      • Area: 132
      • Dimensions: 11 x 12
      Bedroom 3
      • Level: Upper
      • Area: 132
      • Dimensions: 11 x 12
      Bathroom 1
      • Features: Full
      • Level: Main
      Bathroom 2
      • Features: Half
      • Level: Main
      Bathroom 3
      • Features: Full
      • Level: Main
      Dining room
      • Level: Main
      • Area: 108
      • Dimensions: 9 x 12
      Kitchen
      • Level: Main
      • Area: 165
      • Dimensions: 15 x 11
      Living room
      • Level: Main
      • Area: 285
      • Dimensions: 19 x 15
      Basement
      • Area: 1526
      Heating
      • Forced Air, Natural Gas
      Cooling
      • Central Air
      Appliances
      • Included: Dishwasher, Disposal, Microwave, Range, Refrigerator
      • Laundry: Main Level
      Features
      • Eat-in Kitchen, Pantry, Separate Dining, Vaulted Ceiling(s), Walk-In Closet(s), Main Floor Primary, Granite Counters
      • Flooring: Hardwood, Tile
      • Basement: Interior Entry
      • Number of fireplaces: 1
      • Fireplace features: One, Gas
      Interior area
      • Total structure area: 3,450
      • Total interior livable area: 3,450 sqft
      • Finished area above ground: 1,924

      Property

      Parking
      • Total spaces: 3
      • Parking features: 3 Car Attached
      • Attached garage spaces: 3
      Accessibility
      • Accessibility features: None
      Features
      • Levels: One and One Half
      • Stories: 1.5
      • Patio & porch: Deck
      • Exterior features: Sprinkler System
      • Has spa: Yes
      • Spa features: Bath
      • Fencing: Back Yard
      Lot
      • Size: 0.26 Acres
      • Dimensions: 11,326
      • Features: Backyard Sod/Grass
      Details
      • Parcel number: 14661821001200

      Construction

      Type & style
      • Home type: SingleFamily
      • Property subtype: City Residential, Residential
      Materials
      • Wood/Hardboard, Stucco, Stone
      • Foundation: Basement
      • Roof: Composition/Asphalt
      Condition
      • New construction: No
      • Year built: 2006
      Details
      • Builder name: Leaning Tree Homes

      Utilities & green energy

      • Electric: Black Hills Energy
      • Gas: Black Hills Energy
      • Sewer: City Sewer
      • Water: Public
      • Utilities for property: Cable Connected
      Green energy
      • Energy efficient items: Thermostat, Ceiling Fan
      • Water conservation: Drip SprinklerSym.onTimer

      Community & HOA

      Community
      • Security: Security System, Smart Alarms
      • Subdivision: Eagle Ridge
      HOA
      • Services included: None
      Location
      • Region: Cheyenne

      Financial & listing details

      • Price per square foot: $170/sqft
      • Tax assessed value: $386,290
      • Annual tax amount: $2,588
      • Price range: $585K - $585K
      • Date on market: 6/23/2026
      • Listing agreement: N
      • Listing terms: Cash,Consider All,Conventional
      • Inclusions: Dishwasher, Disposal, Jetted Tub, Microwave, Range/Oven, Refrigerator
      • Exclusions: N

        Estimated market value

        $585,000

        $556,000 - $614,000

        $2,775/mo

        Price history

        DateEventPrice
        6/26/2026Pending sale$585,000$170/sqft
        Source: Cheyenne BOR #101205 Report a problem
        6/23/2026Listed for sale$585,000+56%$170/sqft
        Source: Cheyenne BOR #101205 Report a problem
        6/3/2011Sold--
        Source: Cheyenne BOR #47557 Report a problem
        8/5/2010Listing removed$375,000$109/sqft
        Source: ERA Advantage Real Estate #43590 Report a problem
        6/10/2010Price change$375,000-1.3%$109/sqft
        Source: ERA Advantage Real Estate #43590 Report a problem
        5/8/2010Price change$380,000-2.6%$110/sqft
        Source: ERA Advantage Real Estate #43590 Report a problem
        1/11/2010Listed for sale$390,000$113/sqft
        Source: ERA Advantage Real Estate #43590 Report a problem
        12/20/2006Sold--
        Source: Cheyenne BOR #29932 Report a problem

        Public tax history

        YearProperty taxesTax assessment
        2025$2,589 -26.2%$36,698 -26%
        2024$3,508 +0.3%$49,608 +0.3%
        2023$3,499 +4.5%$49,482 +6.6%
        2022$3,350 +15.1%$46,407 +15.3%
        2021$2,911 +1.9%$40,240 +1.7%
        2020$2,855 +10.3%$39,580 +10.4%
        2019$2,588 +2.7%$35,846 +1.8%
        2018$2,519 0%$35,225 +0.9%
        2017$2,520 +1.7%$34,913 +1.7%
        2016$2,478 $34,320 +3.8%
        2015$2,478 +5.1%$33,073 +2%
        2014$2,357 $32,427 +8.1%
        2013-- $29,993 +3.7%
        2012-- $28,934 -2.1%
        2011-- $29,551 +2.7%
        2010-- $28,787 +5.7%
        2009-- $27,246
        Find assessor info on the county website

        Monthly payment

        Est. payment

        Payment breakdown

        Explore the cost of this home by adjusting the details. Changes won't be saved.
        All calculations are estimates and provided by Zillow, Inc. for informational purposes only. Actual amounts may vary.
        HOA fees may include property taxes on listings classified as Co-Ops. Contact the listing agent and/or owner for fee details.
        Mortgage interest rates are dependent on a number of factors, including credit score, down payment, and repayment length. Interest rate data provided by Zillow Group Marketplace, Inc. as of 1/1/1970 from various mortgage lenders with which we have lead or other similar arrangements; the Estimated Payment is an average of those rates.
        See how much you could borrow to make a competitive offer.

        Climate risks

        Neighborhood: 82009

        Getting around

        39 / 100
        Car-Dependent
        36 / 100
        Somewhat Bikeable

        Nearby schools

        GreatSchools rating

        A local agent can set up tours, give advice and negotiate with sellers.

        Browse local experts

        Similar homes