Listed as a Quad Level home but actually has 5 levels...space is not an issue here! You'll want to get inside of this home as it is different from the other builds in this subdivision...A brick front home with a deep yard, privacy fence, private patio, grilling area, and a new shed. The upper level is boasting a master suite with a tiled walk in glass front shower, heated floors and two separated vanity sinks, an additional 2 bedrooms and full bath that has also been recently remodeled on the upper level. On the main floor you will enjoy an open living room/dining combo and a nicely done kitchen with eat in area over looking the family room. A few step down to a lower level will be your family hang out room where you can walk out and enjoy the private patio with a firepit and hot tub, all 5 years new. The forth level basement is 522SF and a great storage area and gaming room combo, office area, or gym...a few steps down from there you will find another 5th additional level with 420SF for more space with whatever you can dream up. You will find the attached garage entry and laundry just down a hall off the family room... this home has ample closets and storage, a unique design, and is a move in ready home where your family can grown for many years to come! The roof 8 is only years old, the A/C and HWT less than 5 years old! The HOA includes a community pool, playgrounds, trash pickup, and a paved walking path.
Sold for $389,000
$389,000
7119 Warwick Dr, Ypsilanti, MI 48197
3beds
2,320sqft
Single Family Residence
Built in 2005
0.35 Acres Lot
$411,800 Zestimate®
$168/sqft
$3,023 Estimated rent
Home value
$411,800
$391,000 - $432,000
$3,023/mo
Zestimate® history
Owner options
List your home for rent
$3,023/mo
Rent Zestimate®
Find your next renter with Zillow Rental Manager. Plus, with online applications, you can quickly screen prospective tenants – for free.
$3,023/mo
Rent Zestimate®
Refinance and save
$3,065/mo
Est. payment
Refinancing to a lower rate could help reduce your monthly payments and save thousands over the life of the loan.
$3,065/mo
Est. payment
Explore your selling options
Work with a Zillow partner agent
Leverage their expertise and Zillow's premium Showcase listings to get your home seen by more buyers.
Get startedList with your own agent
Get your home in front of millions of buyers by listing it on Zillow.
Learn how to do itSell it yourself
Take full control of how buyers see your home on Zillow by listing For Sale by Owner (FSBO).
List your homeWhat's special
Zillow last checked:
Listing updated:
Listed by:
Kimberly Napier 419-708-4304,
iLink Real Estate Co.
Bought with:
Linda Forster, 6501267352
Real Estate One Inc
Source: MiRealSource,MLS#: 50142499 Originating MLS: Southeastern Border Association of REALTORS
Originating MLS: Southeastern Border Association of REALTORSFacts & features
Interior
Bedrooms & bathrooms
- Bedrooms: 3
- Bathrooms: 3
- Full bathrooms: 2
- 1/2 bathrooms: 1
Rooms
- Room types: Family Room, Living Room, Utility/Laundry Room, Master Bedroom, Master Bathroom, Bonus Room, Second Flr Full Bathroom, Dining Room
Bedroom 1
- Level: Second
- Area: 192
- Dimensions: 16 x 12
Bedroom 2
- Level: Second
- Area: 140
- Dimensions: 10 x 14
Bedroom 3
- Level: Second
- Area: 110
- Dimensions: 10 x 11
Bathroom 1
- Level: Second
Bathroom 2
- Level: Second
Family room
- Level: Lower
- Area: 294
- Dimensions: 21 x 14
Kitchen
- Features: Wood
- Level: Main
- Area: 228
- Dimensions: 19 x 12
Living room
- Features: Wood
- Level: Main
- Area: 399
- Dimensions: 21 x 19
Heating
- Forced Air, Natural Gas
Cooling
- Central Air
Appliances
- Included: Dishwasher, Disposal, Dryer, Microwave, Range/Oven, Refrigerator, Washer, Gas Water Heater
- Laundry: Laundry Room, Main Level
Features
- Eat-in Kitchen
- Flooring: Wood
- Basement: Concrete
- Number of fireplaces: 1
- Fireplace features: Gas
Interior area
- Total structure area: 3,262
- Total interior livable area: 2,320 sqft
- Finished area above ground: 2,320
- Finished area below ground: 0
Property
Parking
- Total spaces: 2
- Parking features: Attached
- Attached garage spaces: 2
Features
- Levels: Quad-Level
- Patio & porch: Patio
- Has private pool: Yes
- Pool features: Community
- Has spa: Yes
- Spa features: Spa/Hot Tub, Community
- Fencing: Fenced
- Body of water: HOA Pool
- Frontage type: Road
- Frontage length: 53
Lot
- Size: 0.35 Acres
- Dimensions: 90 x 140
- Features: Deep Lot - 150+ Ft., Subdivision, Irregular Lot, Sidewalks
Details
- Additional structures: Shed(s)
- Parcel number: k1133319655
- Special conditions: Private
Construction
Type & style
- Home type: SingleFamily
- Architectural style: Traditional
- Property subtype: Single Family Residence
Materials
- Brick, Vinyl Siding
- Foundation: Basement, Concrete Perimeter
Condition
- New construction: No
- Year built: 2005
Utilities & green energy
- Sewer: Public Sanitary
- Water: Public
- Utilities for property: Electricity Connected, Natural Gas Connected, Sewer Connected, Water Connected, Hard Line Internet
Community & HOA
Community
- Subdivision: Green Farms
HOA
- Has HOA: Yes
- Amenities included: Playground, Sidewalks
- Services included: HOA, Trash, Community Pool, Sewer
- HOA fee: $465 annually
- HOA name: Greene Farms Subdivision
Location
- Region: Ypsilanti
Financial & listing details
- Price per square foot: $168/sqft
- Tax assessed value: $369,200
- Annual tax amount: $5,402
- Date on market: 5/19/2024
- Cumulative days on market: 51 days
- Listing agreement: Exclusive Right To Sell
- Listing terms: Cash,Conventional,FHA
- Road surface type: Paved
Price history
| Date | Event | Price |
|---|---|---|
| 7/10/2024 | Sold | $389,000$168/sqft |
Source:  MiRealSource #50142499 Report a problem MiRealSource #50142499 Report a problem | ||
| 6/7/2024 | Contingent | $389,000$168/sqft |
Source: MiRealSource #50142499 Report a problem | ||
| 5/23/2024 | Listed for sale | $389,000+105.8%$168/sqft |
Source: MiRealSource #50142499 Report a problem | ||
| 4/4/2016 | Sold | $189,000-5%$81/sqft |
Source:  MichRIC #23099336 Report a problem MichRIC #23099336 Report a problem | ||
| 2/15/2016 | Pending sale | $199,000$86/sqft |
Source: Reinhart Realtors #3237588 Report a problem | ||
| 2/9/2016 | Listed for sale | $199,000+47.4%$86/sqft |
Source: The Charles Reinhart Company #3237588 Report a problem | ||
| 6/11/2008 | Sold | $135,000-33.1%$58/sqft |
Source: Public Record Report a problem | ||
| 11/21/2007 | Sold | $201,797+32.8%$87/sqft |
Source: Public Record Report a problem | ||
| 1/18/2006 | Sold | $152,000$66/sqft |
Source: Public Record Report a problem | ||
Public tax history
| Year | Property taxes | Tax assessment |
|---|---|---|
| 2025 | $5,892 | $184,600 +7.7% |
| 2024 | -- | $171,400 +13.3% |
| 2023 | -- | $151,300 +9.8% |
| 2022 | -- | $137,800 +3.7% |
| 2021 | -- | $132,900 +5.8% |
| 2020 | -- | $125,600 +12.4% |
| 2019 | -- | $111,700 +12.1% |
| 2018 | -- | $99,600 +2.6% |
| 2017 | $3,540 | $97,100 +31.5% |
| 2016 | $3,540 +5.3% | $73,837 +0.3% |
| 2015 | $3,362 | $73,617 +3.2% |
| 2014 | $3,362 | $71,317 |
| 2013 | $3,362 | $71,317 +5.8% |
| 2012 | -- | $67,400 -3% |
| 2011 | -- | $69,500 -8.9% |
| 2010 | -- | $76,300 -6.2% |
| 2009 | -- | $81,300 -19.2% |
| 2008 | -- | $100,600 -8% |
| 2007 | -- | $109,400 +2.7% |
| 2005 | -- | $106,500 +373.3% |
| 2004 | -- | $22,500 +650% |
| 2003 | -- | $3,000 |
Find assessor info on the county website
Neighborhood: 48197
Nearby homes
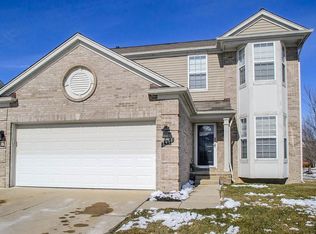
- $370,0003 bd3 ba1.5k sqft7129 Warwick Dr, Ypsilanti, MI 48197Off Market
- $398,6004 bd4 ba1.8k sqft7991 Berwick Dr, Ypsilanti, MI 48197Off Market
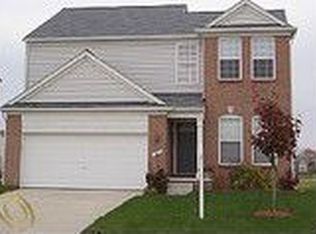
- $360,3003 bd3 ba1.7k sqft7983 Berwick Dr, Ypsilanti, MI 48197Off Market
- $421,1004 bd2 ba2.3k sqft7139 Warwick Dr, Ypsilanti, MI 48197Off Market
- $355,8003 bd3 ba1.6k sqft7173 Essex Dr, Ypsilanti, MI 48197Off Market
- $413,8004 bd4 ba2.2k sqft7975 Berwick Dr, Ypsilanti, MI 48197Off Market
- $377,2003 bd3 ba1.7k sqft7130 Warwick Dr, Ypsilanti, MI 48197Off Market
- $370,7004 bd3 ba1.7k sqft7149 Warwick Dr, Ypsilanti, MI 48197Off Market
Nearby schools
GreatSchools rating
- 4/10Childs Elementary SchoolGrades: K-5Distance: 0.2 mi
- 5/10Lincoln Middle SchoolGrades: 6-8Distance: 1 mi
- 4/10Lincoln Senior High SchoolGrades: 9-12Distance: 1.1 mi
Schools provided by the listing agent
- District: Lincoln Cons School District
Source: MiRealSource. This data may not be complete. We recommend contacting the local school district to confirm school assignments for this home.
Get a cash offer in 3 minutes
Find out how much your home could sell for in as little as 3 minutes with a no-obligation cash offer.
Estimated market value
$411,800
Get a cash offer in 3 minutes
Find out how much your home could sell for in as little as 3 minutes with a no-obligation cash offer.
Estimated market value
$411,800
- Michigan
- Washtenaw County
- Ypsilanti
- 48197
- 7119 Warwick Dr
Nearby cities
Nearby neighborhoods
Nearby zip codes
Other Ypsilanti Topics
