Skip main navigation
Off market
Street View
  • $370,000

    7129 Warwick Dr, Ypsilanti, MI 48197

    3beds
    1,593sqft
    SingleFamily
    Built in 2005
    8,712 Square Feet Lot
    $370,000 Zestimate®
    $232/sqft
    $2,500 Estimated rent

    Home value

    $370,000

    $352,000 - $389,000

    $2,500/mo

    Zestimate® history
    Loading
    Loading...

    Owner options

    List your home for rent

    $2,500/mo

    Rent Zestimate®

    Find your next renter with Zillow Rental Manager. Plus, with online applications, you can quickly screen prospective tenants – for free.

    Learn more

    $2,500/mo

    Rent Zestimate®

    Refinance and save

    $2,663/mo

    Est. payment

    Refinancing to a lower rate could help reduce your monthly payments and save thousands over the life of the loan.

    See today's rates

    $2,663/mo

    Est. payment

    Explore your selling options

    Work with a Zillow partner agent

    Leverage their expertise and Zillow's premium Showcase listings to get your home seen by more buyers.

    Get started

    List with your own agent

    Get your home in front of millions of buyers by listing it on Zillow.

    Learn how to do it

    Sell it yourself

    Take full control of how buyers see your home on Zillow by listing For Sale by Owner (FSBO).

    List your home

    What's special

    Beautiful gas fireplacePrimary suiteOutdoor swimming poolLaundry roomContemporary homeGreene farmsHalf bath

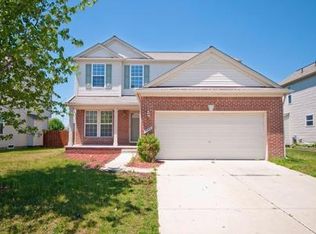
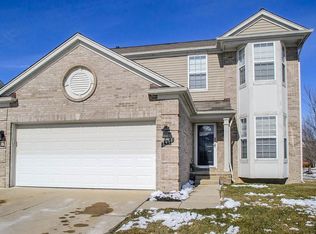
    Spectacular three bed, 2.5 bath contemporary home in sought after Greene Farms. Built in 2005, this stunning newer home is filled with natural light from the soaring two story cathedral ceilings in the great room. The main level floor plan was customized to create an open floor plan unlike any other in Greene Farms. This first floor showcases a family room with a beautiful gas fireplace, dining area, chef's kitchen, pantry, laundry room & half bath. Exquisite cherry cabinets, cherry hardwood flooring, and Seimens stainless steel appliances in the kitchen. Upstairs has a primary suite with a walk-in closet and an attached bath with double vanity. The two additional bathrooms share a jack and jill full bath. The unfinished basement is ready for your finishes. Situated on a premium oversized lot this home has many builder upgrades including an oversized deck, sprinkler system, and a central vacuum system. Neighborhood amenities include a clubhouse, outdoor swimming pool, walking trails and playgrounds. Great location close to shopping, expressways, Lincoln Community schools, Rolling Hills Water Park, and restaurants in Depot Town.

    This property is not currently displayed as for sale or rent on Zillow. This may be different from what's on other websites or public sources.

    Facts & features

    Interior

    Bedrooms & bathrooms
    • Bedrooms: 3
    • Bathrooms: 3
    • Full bathrooms: 2
    • 1/2 bathrooms: 1
    Heating
    • Forced air
    Cooling
    • Central
    Appliances
    • Included: Dishwasher, Dryer, Garbage disposal, Microwave, Range / Oven, Refrigerator, Washer
    Features
    • Basement: Partially finished
    Interior area
    • Total interior livable area: 1,593 sqft

    Property

    Lot
    • Size: 8,712 Square Feet
    Details
    • Parcel number: K1133319656

    Construction

    Type & style
    • Home type: SingleFamily
    Condition
    • Year built: 2005

    Community & HOA

    HOA
    • Has HOA: Yes
    • HOA fee: $200 monthly
    Location
    • Region: Ypsilanti

    Financial & listing details

    • Price per square foot: $232/sqft
    • Tax assessed value: $338,200
    • Annual tax amount: $7,742

    Price history

    DateEventPrice
    1/5/2023Sold$317,700+5.9%$199/sqft
    Source: MichRIC #23091137 Report a problem
    12/13/2022Contingent$299,900$188/sqft
    Source: AAABOR #3291915 Report a problem
    12/10/2022Listed for sale$299,900+14%$188/sqft
    Source: AAABOR #3291915 Report a problem
    7/16/2020Sold$263,000+5.2%$165/sqft
    Source: Public Record Report a problem
    7/9/2020Pending sale$250,000$157/sqft
    Source: Keller Williams Realty GR East #3273382 Report a problem
    5/28/2020Listed for sale$250,000+26.1%$157/sqft
    Source: Keller Williams Realty GR East #3273382 Report a problem
    4/27/2006Sold$198,331$125/sqft
    Source: Public Record Report a problem

    Public tax history

    YearProperty taxesTax assessment
    2025$7,742 $169,100 +7.4%
    2024-- $157,400 +13.2%
    2023-- $139,100 +9.8%
    2022-- $126,700 +3.7%
    2021-- $122,200 +8.2%
    2020-- $112,900 +10%
    2019-- $102,600 +8%
    2018-- $95,000 +2.7%
    2017$3,375 $92,500 +31.5%
    2016$3,375 +5.3%$70,336 +0.3%
    2015$3,206 $70,126 +3.2%
    2014$3,206 $67,936
    2013$3,206 $67,936 +6.2%
    2012-- $64,000 -3%
    2011-- $66,000 -9.1%
    2010-- $72,600 -9.9%
    2009-- $80,600 -19.2%
    2008-- $99,700 -7.1%
    2007-- $107,300 +2.4%
    2005-- $104,800 +365.8%
    2004-- $22,500 +650%
    2003-- $3,000
    Find assessor info on the county website

    Neighborhood: 48197

    Nearby schools

    GreatSchools rating
    Schools provided by the listing agent
    • Elementary: Lincoln
    • High: Lincoln
    • District: Lincoln Consolidated

    Source: The MLS. This data may not be complete. We recommend contacting the local school district to confirm school assignments for this home.

    Get a cash offer in 3 minutes
    Find out how much your home could sell for in as little as 3 minutes with a no-obligation cash offer.
    Estimated market value
    $370,000
    Get a cash offer in 3 minutes
    Find out how much your home could sell for in as little as 3 minutes with a no-obligation cash offer.
    Estimated market value
    $370,000