Skip main navigation
Sold for $300,000
  • $300,000

    712 1st Ct, Palm Harbor, FL 34684

    3beds
    1,572sqft
    Townhouse
    Built in 1986
    1,586 Square Feet Lot
    $169,300 Zestimate®
    $191/sqft
    $2,549 Estimated rent

    Home value

    $169,300

    $152,000 - $188,000

    $2,549/mo

    Zestimate® history
    Loading
    Loading...

    Owner options

    List your home for rent

    $2,549/mo

    Rent Zestimate®

    Find your next renter with Zillow Rental Manager. Plus, with online applications, you can quickly screen prospective tenants – for free.

    Learn more

    $2,549/mo

    Rent Zestimate®

    Refinance and save

    $2,445/mo

    Est. payment

    Refinancing to a lower rate could help reduce your monthly payments and save thousands over the life of the loan.

    See today's rates

    $2,445/mo

    Est. payment

    Explore your selling options

    Work with a Zillow partner agent

    Leverage their expertise and Zillow's premium Showcase listings to get your home seen by more buyers.

    Get started

    List with your own agent

    Get your home in front of millions of buyers by listing it on Zillow.

    Learn how to do it

    Sell it yourself

    Take full control of how buyers see your home on Zillow by listing For Sale by Owner (FSBO).

    List your home

    What's special

    Private balconyCenter islandNew fixturesGranite countertopsBrand-new acCustom organizersGlass enclosure
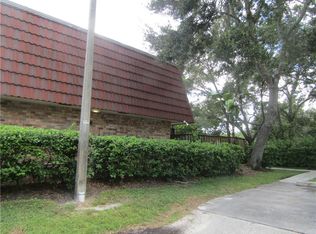
    Welcome to this beautifully updated three-bedroom, two-and-a-half-bathroom townhome in the desirable community of Wedgewood of Palm Harbor. Every detail has been thoughtfully upgraded, making this home truly move-in ready. Major updates include a brand-new AC in 2024, a water heater in 2025, and an impact-rated front door installed in 2023. Step inside to find a spacious living and dining room combo with wood-look luxury vinyl flooring that flows throughout the home. The kitchen is a showstopper, completely remodeled with soft-close cabinets, granite countertops, a farmhouse sink, a stylish backsplash, new fixtures, a center island for prepping, and brand-new GE appliances. A half bath and laundry room with a new washer and dryer are conveniently located downstairs. Upstairs, the large primary suite feels like a retreat with its private spa-like bathroom featuring a fully tiled walk-in shower with a glass enclosure, a new vanity, sink, mirror, and fixtures. A spacious walk-in closet with custom organizers adds to the luxury. The two upstairs bedrooms each have its own private balcony overlooking the courtyard, while the downstairs bedroom features sliding glass doors that open directly to the courtyard. Enjoy the outdoors in your fenced front courtyard or take advantage of the many community amenities, including a large pool and spa, clubhouse, tennis courts, racquetball, basketball, a playground, and a scenic pond. Wedgewood of Palm Harbor is also close to top-rated schools, a variety of dining options, and just a short drive to the beautiful Gulf beaches. This townhome combines modern updates, comfort, and an unbeatable location, perfect for enjoying the Florida lifestyle. Schedule your tour today!

    Zillow last checked:

    Listing updated:

    Listed by:

    Robert Paolini 727-365-8335,

    EXP REALTY LLC 866-308-7109,

    Jeffrey Borham, PA 866-308-7109,

    EXP REALTY LLC

    Bought with:

    Non-Member Agent

    STELLAR NON-MEMBER OFFICE

    Source: Stellar MLS,MLS#: TB8423450MLS LogoOriginating MLS: Suncoast Tampa

    Facts & features

    Interior

    Bedrooms & bathrooms
    • Bedrooms: 3
    • Bathrooms: 3
    • Full bathrooms: 2
    • 1/2 bathrooms: 1
    Primary bedroom
    • Features: Walk-In Closet(s)
    • Level: Second
    Kitchen
    • Level: First
    Living room
    • Level: First
    Heating
    • Central
    Cooling
    • Central Air
    Appliances
    • Included: Dishwasher, Dryer, Microwave, Range, Range Hood, Refrigerator, Washer
    • Laundry: Inside, Other
    Features
    • Built-in Features, Ceiling Fan(s), Eating Space In Kitchen, High Ceilings, Living Room/Dining Room Combo, Open Floorplan, PrimaryBedroom Upstairs, Stone Counters, Walk-In Closet(s)
    • Flooring: Luxury Vinyl
    • Doors: Sliding Doors
    • Has fireplace: No
    Interior area
    • Total structure area: 1,572
    • Total interior livable area: 1,572 sqft

    Property

    Parking
    • Parking features: Assigned, Guest
    Features
    • Levels: Two
    • Stories: 2
    • Patio & porch: Front Porch, Patio
    • Exterior features: Balcony, Courtyard, Lighting, Sidewalk, Tennis Court(s)
    • Fencing: Fenced,Wood
    Lot
    • Size: 1,586 Square Feet
    Details
    • Parcel number: 072816955840000791
    • Zoning: RPD-7.5
    • Special conditions: None

    Construction

    Type & style
    • Home type: Townhouse
    • Property subtype: Townhouse
    Materials
    • Other
    • Foundation: Slab
    • Roof: Membrane,Shingle
    Condition
    • New construction: No
    • Year built: 1986

    Utilities & green energy

    • Sewer: Public Sewer
    • Water: Public
    • Utilities for property: Cable Connected, Electricity Connected, Water Connected

    Community & HOA

    Community
    • Features: Clubhouse, Community Mailbox, Deed Restrictions, Playground, Pool, Racquetball, Sidewalks, Tennis Court(s)
    • Pet fee: $0 monthly
    • Subdivision: WEDGE WOOD OF PALM HARBOR
    HOA
    • Has HOA: Yes
    • Services included: Common Area Taxes, Community Pool, Reserve Fund, Insurance, Maintenance Structure, Maintenance Grounds, Pool Maintenance, Trash
    • HOA fee: $375 monthly
    • HOA name: Rose Tinus
    • HOA phone: 727-786-7009
    Location
    • Region: Palm Harbor

    Financial & listing details

    • Price per square foot: $191/sqft
    • Tax assessed value: $265,848
    • Annual tax amount: $1,034
    • Date on market: 9/4/2025
    • Cumulative days on market: 24 days
    • Listing terms: Cash,Conventional
    • Ownership: Fee Simple
    • Total actual rent: 0
    • Electric utility on property: Yes
    • Road surface type: Paved

    Price history

    DateEventPrice
    3/2/2026Listing removed$2,795$2/sqft
    Source: Stellar MLS #TB8462589 Report a problem
    1/27/2026Price change$2,795+3.7%$2/sqft
    Source: Stellar MLS #TB8462589 Report a problem
    1/20/2026Price change$2,695-3.6%$2/sqft
    Source: Zillow Rentals Report a problem
    11/12/2025Price change$2,795-6.7%$2/sqft
    Source: Zillow Rentals Report a problem
    10/31/2025Sold$300,000-6.3%$191/sqft
    Source: Stellar MLS #TB8423450 Report a problem
    10/20/2025Listed for rent$2,995$2/sqft
    Source: Zillow Rentals Report a problem
    10/1/2025Pending sale$320,000$204/sqft
    Source: Stellar MLS #TB8423450 Report a problem
    9/24/2025Price change$320,000-1.5%$204/sqft
    Source: Stellar MLS #TB8423450 Report a problem
    9/4/2025Listed for sale$325,000+85.7%$207/sqft
    Source: Stellar MLS #TB8423450 Report a problem
    4/28/2025Sold$175,000-22.2%$111/sqft
    Source: Stellar MLS #TB8349765 Report a problem
    4/10/2025Pending sale$225,000$143/sqft
    Source: Stellar MLS #TB8349765 Report a problem
    2/24/2025Price change$225,000-6.3%$143/sqft
    Source: Stellar MLS #TB8349765 Report a problem
    2/12/2025Listed for sale$240,000+201.9%$153/sqft
    Source: Stellar MLS #TB8349765 Report a problem
    7/2/1999Sold$79,500$51/sqft
    Source: Public Record Report a problem

    Public tax history

    YearProperty taxesTax assessment
    2024$1,034 +3.5%$93,241 +3%
    2023$998 +4.8%$90,525 +3%
    2022$952 +0.7%$87,888 +3%
    2021$945 +1.1%$85,328 +1.4%
    2020$935 +3%$84,150 +2.3%
    2019$908 $82,258 +1.9%
    2018$908 +2.4%$80,724 +2.1%
    2017$886 +3.8%$79,064 +2.1%
    2016$854 +4.2%$77,438 +0.7%
    2015$819 +1.2%$76,900 +0.8%
    2014$810 -2.7%$76,290 +1.5%
    2013$832 +15.4%$75,163 +1.7%
    2012$721 $73,907 -12.9%
    2011-- $84,872 +1.5%
    2010-- $83,618 +2.7%
    2009-- $81,420 +0.1%
    2008$828 $81,339 +3%
    2007-- $78,970 -27.7%
    2005-- $109,200 +14.1%
    2004$1,051 +2.3%$95,700 +10%
    2003$1,027 +7.6%$87,000 +12.1%
    2002$955 $77,600 +9.1%
    2001$955 +6.8%$71,100 +6.8%
    2000$894 $66,600
    Find assessor info on the county website

    Neighborhood: 34684

    Nearby schools

    GreatSchools rating
    Schools provided by the listing agent
    • Elementary: Lake St George Elementary-PN
    • Middle: Palm Harbor Middle-PN
    • High: Countryside High-PN

    Source: Stellar MLS. This data may not be complete. We recommend contacting the local school district to confirm school assignments for this home.

    Get a cash offer in 3 minutes
    Find out how much your home could sell for in as little as 3 minutes with a no-obligation cash offer.
    Estimated market value
    $169,300
    Get a cash offer in 3 minutes
    Find out how much your home could sell for in as little as 3 minutes with a no-obligation cash offer.
    Estimated market value
    $169,300