Skip main navigation
Sold for $277,000
  • $277,000

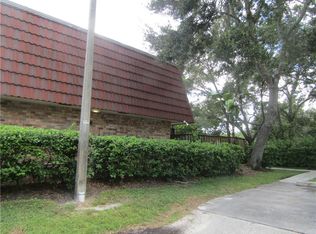
    714 1st Ct, Palm Harbor, FL 34684

    3beds
    1,572sqft
    Townhouse
    Built in 1986
    1,577 Square Feet Lot
    $274,700 Zestimate®
    $176/sqft
    $2,549 Estimated rent

    Home value

    $274,700

    $250,000 - $302,000

    $2,549/mo

    Zestimate® history
    Loading
    Loading...

    Owner options

    List your home for rent

    $2,549/mo

    Rent Zestimate®

    Find your next renter with Zillow Rental Manager. Plus, with online applications, you can quickly screen prospective tenants – for free.

    Learn more

    $2,549/mo

    Rent Zestimate®

    Refinance and save

    $2,290/mo

    Est. payment

    Refinancing to a lower rate could help reduce your monthly payments and save thousands over the life of the loan.

    See today's rates

    $2,290/mo

    Est. payment

    Explore your selling options

    Work with a Zillow partner agent

    Leverage their expertise and Zillow's premium Showcase listings to get your home seen by more buyers.

    Get started

    List with your own agent

    Get your home in front of millions of buyers by listing it on Zillow.

    Learn how to do it

    Sell it yourself

    Take full control of how buyers see your home on Zillow by listing For Sale by Owner (FSBO).

    List your home

    What's special

    Private balconyGranite countersNew roofGranite countertopsStylish half bathTree-lined streetsWood shaker cabinets
    One or more photo(s) has been virtually staged. NEW PRICE! Discover this fully renovated 3-bedroom, 2.5-bath townhome in the sought-after Wedge Wood community of Palm Harbor—where comfort, style, and convenience come together seamlessly. No expense was spared in the complete remodel of this stunning home. Enjoy the peace of mind that comes with a new roof (2020), a 2021 HVAC system, and a brand-new water heater. Step inside to find a contemporary open layout featuring wood shaker cabinets, granite countertops, and brand-new stainless-steel appliances in the kitchen—all flowing seamlessly into the dining and living areas. Tile flooring downstairs and gray luxury vinyl upstairs (no carpet!) provide a clean, modern touch throughout. Natural light pours in through dual sets of sliding glass doors that open to your expansive private lanai—perfect for entertaining or enjoying a quiet Florida evening. A downstairs bedroom offers flexible use as a guest space or home office, complemented by a stylish half bath with laundry hookups. Upstairs, the spacious primary suite includes a walk-in closet, private balcony, and a luxurious ensuite with dual sinks, granite counters, a custom shower, and a separate vanity area. The second upstairs bedroom also has its own balcony and easy access to a beautifully updated full bath. Wedge Wood offers low HOA fees and exceptional amenities, including tennis and basketball courts, a playground, racquetball, pool, hot tub, and a serene catch-and-release pond. With two assigned parking spaces, tree-lined streets, and lush landscaping, this tranquil community is a rare find. All of this is conveniently located in North Pinellas County, close to award-winning beaches, top-rated schools, shopping, dining, and easy access to Tampa. Don't miss your chance to own this turnkey treasure in one of Palm Harbor’s most desirable neighborhoods!

    Zillow last checked:

    Listing updated:

    Listed by:

    Sharon Greenfield 727-409-0211,

    BHHS FLORIDA PROPERTIES GROUP 727-799-2227,

    Emad Attia 727-278-1850,

    BHHS FLORIDA PROPERTIES GROUP

    Bought with:

    Emil Salib, 3535832

    VORO LLC

    Source: Stellar MLS,MLS#: TB8383734MLS LogoOriginating MLS: Suncoast Tampa

    Facts & features

    Interior

    Bedrooms & bathrooms
    • Bedrooms: 3
    • Bathrooms: 3
    • Full bathrooms: 2
    • 1/2 bathrooms: 1
    Rooms
    • Room types: Utility Room
    Primary bedroom
    • Features: En Suite Bathroom, Walk-In Closet(s)
    • Level: Second
    • Area: 201.5 Square Feet
    • Dimensions: 13x15.5
    Bedroom 2
    • Features: Ceiling Fan(s), Dual Closets
    • Level: Second
    • Area: 142.9 Square Feet
    • Dimensions: 10.9x13.11
    Bedroom 3
    • Features: Ceiling Fan(s), Dual Closets
    • Level: First
    • Area: 99 Square Feet
    • Dimensions: 9.9x10
    Primary bathroom
    • Features: Stone Counters
    • Level: Second
    • Area: 115.2 Square Feet
    • Dimensions: 9x12.8
    Bathroom 2
    • Level: Second
    • Area: 54 Square Feet
    • Dimensions: 5x10.8
    Bathroom 3
    • Level: First
    • Area: 40 Square Feet
    • Dimensions: 5x8
    Balcony porch lanai
    • Level: First
    • Area: 586.25 Square Feet
    • Dimensions: 17.5x33.5
    Dinette
    • Level: First
    • Area: 110 Square Feet
    • Dimensions: 10x11
    Kitchen
    • Level: First
    • Area: 88 Square Feet
    • Dimensions: 8x11
    Living room
    • Level: First
    • Area: 247 Square Feet
    • Dimensions: 13x19
    Heating
    • Central
    Cooling
    • Central Air
    Appliances
    • Included: Dishwasher, Disposal, Electric Water Heater, Microwave, Range, Refrigerator
    • Laundry: Electric Dryer Hookup, Inside, Washer Hookup
    Features
    • PrimaryBedroom Upstairs, Solid Wood Cabinets, Stone Counters, Thermostat, Walk-In Closet(s)
    • Flooring: Luxury Vinyl, Tile
    • Doors: Sliding Doors
    • Has fireplace: No
    Interior area
    • Total structure area: 1,572
    • Total interior livable area: 1,572 sqft

    Property

    Features
    • Levels: Two
    • Stories: 2
    • Patio & porch: Front Porch
    • Exterior features: Balcony, Irrigation System, Lighting
    Lot
    • Size: 1,577 Square Feet
    • Features: Landscaped
    • Residential vegetation: Mature Landscaping, Trees/Landscaped
    Details
    • Parcel number: 072816955840000792
    • Zoning: RPD-7.5
    • Special conditions: None

    Construction

    Type & style
    • Home type: Townhouse
    • Property subtype: Townhouse
    Materials
    • Block, Stucco
    • Foundation: Slab
    • Roof: Metal,Other
    Condition
    • Completed
    • New construction: No
    • Year built: 1986

    Utilities & green energy

    • Sewer: Public Sewer
    • Water: Public
    • Utilities for property: Cable Connected, Electricity Connected, Public, Sewer Connected, Street Lights, Water Connected

    Community & HOA

    Community
    • Features: Clubhouse, Community Mailbox, Deed Restrictions, Playground, Pool, Racquetball, Sidewalks, Tennis Court(s)
    • Security: Smoke Detector(s)
    • Pet fee: $0 monthly
    • Subdivision: WEDGE WOOD OF PALM HARBOR
    HOA
    • Has HOA: Yes
    • Amenities included: Basketball Court, Playground, Pool, Racquetball, Spa/Hot Tub, Tennis Court(s), Vehicle Restrictions
    • Services included: Common Area Taxes, Community Pool, Reserve Fund, Insurance, Maintenance Structure, Maintenance Grounds, Pool Maintenance, Trash
    • HOA fee: $375 monthly
    • HOA name: Rose Tinus
    • HOA phone: 727-786-7009
    Location
    • Region: Palm Harbor

    Financial & listing details

    • Price per square foot: $176/sqft
    • Tax assessed value: $265,848
    • Annual tax amount: $2,088
    • Date on market: 5/8/2025
    • Cumulative days on market: 100 days
    • Listing terms: Cash,Conventional,FHA,VA Loan
    • Ownership: Fee Simple
    • Total actual rent: 0
    • Electric utility on property: Yes
    • Road surface type: Paved

    Price history

    DateEventPrice
    9/30/2025Sold$277,000-2.8%$176/sqft
    Source: Stellar MLS #TB8383734 Report a problem
    9/1/2025Pending sale$285,000$181/sqft
    Source: Stellar MLS #TB8383734 Report a problem
    8/20/2025Price change$285,000-1%$181/sqft
    Source: Stellar MLS #TB8383734 Report a problem
    8/2/2025Price change$287,900-0.7%$183/sqft
    Source: Stellar MLS #TB8383734 Report a problem
    6/6/2025Listed for sale$289,900$184/sqft
    Source: Stellar MLS #TB8383734 Report a problem
    5/26/2025Pending sale$289,900$184/sqft
    Source: Stellar MLS #TB8383734 Report a problem
    5/9/2025Listed for sale$289,900+113.2%$184/sqft
    Source: Stellar MLS #TB8383734 Report a problem
    1/29/2025Sold$136,000-7.5%$87/sqft
    Source: Public Record Report a problem
    3/24/2016Sold$147,000-1.9%$94/sqft
    Source: Stellar MLS #U7762934 Report a problem
    2/5/2016Pending sale$149,900$95/sqft
    Source: Keller Williams - St. Petersburg #U7762934 Report a problem
    1/15/2016Listed for sale$149,900+27.1%$95/sqft
    Source: KELLER WILLIAMS ST PETE REALTY #U7762934 Report a problem
    6/17/2014Sold$117,900-1.7%$75/sqft
    Source: Public Record Report a problem
    3/31/2014Price change$119,900-4.8%$76/sqft
    Source: RE/MAX REALTEC GROUP #U7607873 Report a problem
    2/26/2014Price change$125,900-4.3%$80/sqft
    Source: RE/MAX REALTEC GROUP #U7607873 Report a problem
    1/26/2014Listed for sale$131,500+265.3%$84/sqft
    Source: RE/MAX REALTEC GROUP INC. #U7607873 Report a problem
    1/15/2003Sold$36,000$23/sqft
    Source: Public Record Report a problem

    Public tax history

    YearProperty taxesTax assessment
    2024$2,088 +2.3%$152,956 +3%
    2023$2,040 +3.5%$148,501 +3%
    2022$1,971 -0.5%$144,176 +3%
    2021$1,981 +0.5%$139,977 +1.4%
    2020$1,970 +2.1%$138,044 +2.3%
    2019$1,929 $134,940 +1.9%
    2018$1,929 +1.7%$132,424 +2.1%
    2017$1,897 +40.6%$129,700 +27.1%
    2016$1,349 +2%$102,042 +0.7%
    2015$1,322 -33.9%$101,333 +8.6%
    2014$2,000 +17.1%$93,319 +21.8%
    2013$1,708 +10.5%$76,632 +3.7%
    2012$1,545 $73,907 -15.7%
    2011-- $87,717 -8%
    2010-- $95,337 -9.2%
    2009-- $104,995 -2%
    2008$1,343 $107,111 +3%
    2007-- $103,991 -4.8%
    2005-- $109,200 +14.1%
    2004$1,561 -19.2%$95,700 +10%
    2003$1,930 +24%$87,000 +12.1%
    2002$1,557 $77,600 +9.1%
    2001$1,557 +8.8%$71,100 +6.8%
    2000$1,432 $66,600
    Find assessor info on the county website

    Neighborhood: 34684

    Nearby schools

    GreatSchools rating
    Schools provided by the listing agent
    • Elementary: Lake St George Elementary-PN
    • Middle: Palm Harbor Middle-PN
    • High: Countryside High-PN

    Source: Stellar MLS. This data may not be complete. We recommend contacting the local school district to confirm school assignments for this home.

    Get a cash offer in 3 minutes
    Find out how much your home could sell for in as little as 3 minutes with a no-obligation cash offer.
    Estimated market value
    $274,700
    Get a cash offer in 3 minutes
    Find out how much your home could sell for in as little as 3 minutes with a no-obligation cash offer.
    Estimated market value
    $274,700