Great opportunity in Oakmont! Off street parking! Semi fenced in level front yard! Large covered back porch! Generous room sizes throughout! Spacious kitchen with plenty of wooden cabinetry! Unfinished basement adds additional living and storage space! Centrally located!!
Sold for $47,000
$47,000
712 7th St, Oakmont, PA 15139
2beds
966sqft
Single Family Residence
Built in 1910
5,623 Square Feet Lot
$48,300 Zestimate®
$49/sqft
$1,324 Estimated rent
Home value
$48,300
$45,000 - $51,000
$1,324/mo
Zestimate® history
Owner options
List your home for rent
$1,324/mo
Rent Zestimate®
Find your next renter with Zillow Rental Manager. Plus, with online applications, you can quickly screen prospective tenants – for free.
$1,324/mo
Rent Zestimate®
Refinance and save
$260/mo
Est. payment
Refinancing to a lower rate could help reduce your monthly payments and save thousands over the life of the loan.
$260/mo
Est. payment
Explore your selling options
Work with a Zillow partner agent
Leverage their expertise and Zillow's premium Showcase listings to get your home seen by more buyers.
Get startedList with your own agent
Get your home in front of millions of buyers by listing it on Zillow.
Learn how to do itSell it yourself
Take full control of how buyers see your home on Zillow by listing For Sale by Owner (FSBO).
List your homeWhat's special
Off street parkingGenerous room sizes throughoutLarge covered back porch
Zillow last checked:
Listing updated:
Listed by:
Libby Sosinski 412-571-3800,
KELLER WILLIAMS REALTY
Bought with:
Jason Clubb, RS370485
DEACON & HOOVER REAL ESTATE ADVISORS LLC
Source: WPMLS,MLS#: 1734905 Originating MLS: West Penn Multi-List
Originating MLS: West Penn Multi-ListFacts & features
Interior
Bedrooms & bathrooms
- Bedrooms: 2
- Bathrooms: 1
- Full bathrooms: 1
Heating
- Forced Air, Gas
Features
- Flooring: Other, Vinyl
- Basement: Full,Unfinished,Walk-Up Access
Interior area
- Total structure area: 966
- Total interior livable area: 966 sqft
Property
Parking
- Total spaces: 2
- Parking features: Off Street
Features
- Levels: Two
- Stories: 2
- Pool features: None
Lot
- Size: 5,623 Square Feet
- Dimensions: 36 x 148m/l
Details
- Parcel number: 0362S00224000000
- Special conditions: In Foreclosure
Construction
Type & style
- Home type: SingleFamily
- Architectural style: Colonial,Two Story
- Property subtype: Single Family Residence
Materials
- Frame
- Roof: Asphalt
Condition
- Resale
- Year built: 1910
Community & HOA
Community
- Features: Public Transportation
Location
- Region: Oakmont
Financial & listing details
- Price per square foot: $49/sqft
- Tax assessed value: $63,500
- Annual tax amount: $1,653
- Date on market: 12/18/2025
Price history
| Date | Event | Price |
|---|---|---|
| 1/30/2026 | Sold | $47,000$49/sqft |
Source:  WPMLS #1734905 Report a problem WPMLS #1734905 Report a problem | ||
Public tax history
| Year | Property taxes | Tax assessment |
|---|---|---|
| 2025 | $1,647 +11% | $45,500 |
| 2024 | $1,483 +589.2% | $45,500 |
| 2023 | $215 | $45,500 |
| 2022 | $215 | $45,500 |
| 2021 | $215 +2% | $45,500 |
| 2020 | $211 -2% | $45,500 |
| 2019 | $215 -51.4% | $45,500 |
| 2018 | $443 -68.5% | $45,500 |
| 2017 | $1,406 +553.5% | $45,500 |
| 2016 | $215 -84.5% | $45,500 |
| 2015 | $1,391 +2866.7% | $45,500 |
| 2014 | $47 | $45,500 -6.2% |
| 2013 | -- | $48,500 +385% |
| 2012 | -- | $10,000 |
| 2011 | -- | $10,000 |
| 2010 | -- | $10,000 |
| 2009 | -- | $10,000 |
| 2008 | -- | $10,000 |
| 2007 | -- | $10,000 |
| 2006 | -- | $10,000 |
| 2005 | -- | $10,000 -60% |
| 2004 | -- | $25,000 |
| 2003 | -- | $25,000 -56.9% |
| 2002 | -- | $58,000 |
Find assessor info on the county website
Neighborhood: 15139
Nearby homes
- $894,9004 bd5 ba2.9k sqft740 7th St, Oakmont, PA 15139Off Market
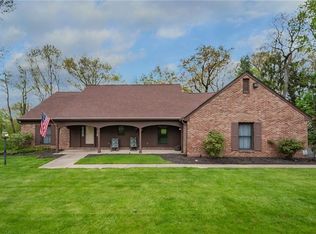
- $36,600-- bd-- ba-- sqft740 7th St, Oakmont, PA 15139Off Market
- $297,8003 bd2 ba1.3k sqft701 Pennsylvania Ave, Oakmont, PA 15139Off Market
- $242,5002 bd1 ba1.4k sqft707 Pennsylvania Ave, Oakmont, PA 15139Off Market
- $343,7003 bd2 ba2k sqft713 Pennsylvania Ave, Oakmont, PA 15139Off Market
- $283,1003 bd2 ba1.1k sqft629 Pennsylvania Ave, Oakmont, PA 15139Off Market
- $153,6002 bd1 ba1.2k sqft715 8th St, Oakmont, PA 15139Off Market
- $146,5002 bd1 ba1.3k sqft713 8th St, Oakmont, PA 15139Off Market
Nearby schools
GreatSchools rating
- 8/10Tenth Street El SchoolGrades: K-6Distance: 0.2 mi
- 8/10Riverview High SchoolGrades: 7-12Distance: 0.5 mi
Schools provided by the listing agent
- District: Riverview
Source: WPMLS. This data may not be complete. We recommend contacting the local school district to confirm school assignments for this home.
- Pennsylvania
- Allegheny County
- Oakmont
- 15139
- 712 7th St
