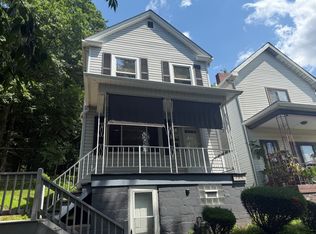
Remarkable Cape Cod home situated on ~1.35 acres in the heart of Oakmont. This sprawling floor plan is perfect for the entertainer. Welcome guests into your home through the grand foyer, which flows into the large living room. A formal dining room is perfectly situated between the living room and large eat-in kitchen. The den features handsome coffered ceilings, gas fireplace, wet bar, a bay window overlooking the wooded back yard, The first floor laundry and powder room connect the home's two car attached garage. First floor also provides a master bedroom with en suite bathroom. Upstairs has a second bedroom with private full bath, and two additional bedrooms with a shared bath separated into a dressing room with dual vanity and a full bath. The basement is partially finished with two large unfinished rooms that would make great game rooms. The finished section is a three room office space with its own entrance and half bath, which could also be converted to an in-law suite if needed.
This property is not currently displayed as for sale or rent on Zillow. This may be different from what's on other websites or public sources.