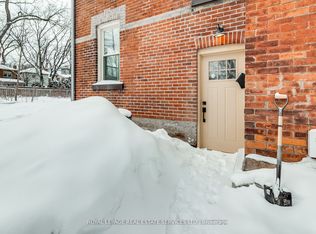
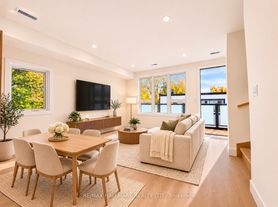
Welcome to your dream rental in Bloor West Village! This VERY spacious, 1-bedroom + den suite is located on the second floor of a charming house, just minutes away from the vibrant shops, cafes, and restaurants of Bloor West and the lush greenery of High Park. With generous layout, this apartment offers ample living space, perfect for relaxing or entertaining. The spacious den makes an ideal home office or cozy 2nd living room. Enjoy convenience of a modern kitchen with stainless steel appliances and a stylish, updated bathroom. Large windows fill the space with natural light, creating a warm and inviting atmosphere. You'll love the character details, ceiling height, and hardwood floors throughout. With easy access to transit, this location is perfect for anyone seeking a blend of city living and tranquil park-like escape.
IDX information is provided exclusively for consumers' personal, non-commercial use, that it may not be used for any purpose other than to identify prospective properties consumers may be interested in purchasing, and that data is deemed reliable but is not guaranteed accurate by the MLS .
Apartment for rent
Multifamily
Available now
Air conditioner, wall unit
In-suite laundry laundry
Natural gas, radiant
What's special
Generous layoutAmple living spaceStylish updated bathroomCharacter detailsCeiling heightHardwood floors throughoutCharming house
- 7 days |
- -- |
- -- |
Zillow last checked:
Listing updated:
Travel times

Let’s turn your rent into credit progress
Build credit history with every on-time payment and get credit for the payment you’re already making.
Facts & features
Interior
Bedrooms & bathrooms
- Bedrooms: 2
- Bathrooms: 1
- Full bathrooms: 1
Heating
- Natural Gas, Radiant
Cooling
- Air Conditioner, Wall Unit
Appliances
- Laundry: In-Suite Laundry
Features
- Contact manager
Property
Parking
- Details: Contact manager
Features
- Pool features: Contact manager
Construction
Type & style
- Home type: MultiFamily
- Property subtype: MultiFamily
Materials
- Roof: Unknown
Utilities & green energy
- Utilities for property: Water
Community & HOA
Location
- Region: Toronto
Financial & listing details
- Lease term: Contact For Details
Nearby apartments for rent


Neighborhood: Runnymede
Nearby schools
GreatSchools rating
No schools nearby
We couldn't find any schools near this home.