After eight rewarding years as a secondary home and short-term rental, 712 Birch Hollow Dr, a cozy lake retreat is ready for its next chapter – and perhaps yours. Tucked away in the quiet, peaceful community of Birch Creek Forest, it’s literally only a couple blocks away from the calming waters of Lake Somerville and is easily accessible from the community boat ramp right down the road. Situated on the middle of four lots, this home offers loads of outdoor space to enjoy games and recreation, enjoy a cookout in the shade, whittle your cares away on the back porch, or just nap lazily in the backyard hammock under a canopy of shade trees. There are just so many places to spend your time here. Home has an electrical RV hookup along the driveway at the house. This property includes four tracts, see tax id numbers. Home is being sold fully furnished. SF reflects total of both the main home and ADU. 1 Year Home Warranty being provided by the seller.
Pending
Price cut: $15K (6/25)
$240,000
712 Birch Hollow Dr, Somerville, TX 77879
4beds
1,795sqft
:
Get pre-qualified$1,757/mo
Single Family Residence
Built in 1975
0.57 Acres Lot
$230,200 Zestimate®
$134/sqft
$50/mo HOA
What's special
Cookout in the shadeBack porch
- 69 days |
- 496 |
- 20 |
Zillow last checked:
Listing updated:
Listed by:
Brian Varvel TREC #0528461 281-846-5936,
Keller Williams Premier Realty
Source: HAR,MLS#: 15751448
Facts & features
Interior
Bedrooms & bathrooms
- Bedrooms: 4
- Bathrooms: 2
- Full bathrooms: 2
Rooms
- Room types: Family Room, Utility Room
Primary bedroom
- Level: First
- Area: 144
- Dimensions: 12x12
Bedroom
- Level: First
- Area: 100
- Dimensions: 10x10
Bedroom
- Level: First
- Area: 200
- Dimensions: 10x20
Bedroom
- Level: First
- Area: 100
- Dimensions: 10x10
Other
- Level: First
- Area: 48
- Dimensions: 6x8
Other
- Level: First
- Area: 144
- Dimensions: 12x12
Other
- Level: First
- Area: 240
- Dimensions: 12x20
Family room
- Level: First
- Area: 225
- Dimensions: 15x15
Kitchen
- Level: First
- Area: 100
- Dimensions: 10x10
Primary bath
- Level: First
- Area: 64
- Dimensions: 8x8
Heating
- Electric
Cooling
- Ceiling Fan(s), Electric
Appliances
- Included: Disposal, Dryer, Refrigerator, Washer, Electric Oven, Freestanding Oven, Microwave, Electric Range, Free-Standing Range, Dishwasher
- Laundry: Electric Dryer Hookup, Washer Hookup
Features
- All Bedrooms Down, En-Suite Bath
- Flooring: Carpet, Tile
Interior area
- Total structure area: 1,795
- Total interior livable area: 1,795 sqft
Video & virtual tour
Property
Parking
- Total spaces: 1
- Parking features: Detached, Driveway, Workshop in Garage, Detached Carport
- Garage spaces: 1
- Has carport: Yes
Features
- Stories: 1
- Patio & porch: Covered, Patio/Deck, Porch
- Exterior features: Back Green Space, Side Yard
- Fencing: Back Yard
Lot
- Size: 0.57 Acres
- Features: Back Yard, Cleared, Subdivided, 1/2 Up to 1 Acre
Details
- Additional structures: Workshop
- Additional parcels included: 23105,23112, 23113
- Parcel number: 23107
Construction
Type & style
- Home type: SingleFamily
- Architectural style: Ranch
- Property subtype: Single Family Residence
Materials
- Batts Insulation, Wood Siding
- Foundation: Slab
- Roof: Metal
Condition
- New construction: No
- Year built: 1975
Utilities & green energy
- Water: Water District
Green energy
- Energy efficient items: Thermostat
Community & HOA
Community
- Subdivision: Birch Creek Forest
HOA
- Has HOA: Yes
- Amenities included: Park, Pool
- HOA fee: $50 monthly
Location
- Region: Somerville
Financial & listing details
- Price per square foot: $134/sqft
- Tax assessed value: $122,664
- Annual tax amount: $2,285
- Date on market: 5/27/2026
- Listing terms: Cash,Conventional,FHA,Texas Veterans Land Board,USDA Loan,VA Loan
- Ownership: Full Ownership
- Road surface type: Asphalt
Estimated market value
$230,200
$219,000 - $242,000
$1,690/mo
Price history
| Date | Event | Price |
|---|---|---|
| 7/31/2026 | Pending sale | $240,000$134/sqft |
Source:  HAR #15751448 Report a problem HAR #15751448 Report a problem | ||
| 6/25/2026 | Price change | $240,000-5.9%$134/sqft |
Source: HAR #15751448 Report a problem | ||
| 4/8/2026 | Price change | $255,000-3.8%$142/sqft |
Source: HAR #41839357 Report a problem | ||
| 3/2/2026 | Price change | $265,000-1.9%$148/sqft |
Source: HAR #41839357 Report a problem | ||
| 12/11/2025 | Price change | $270,000-3.6%$150/sqft |
Source: HAR #57435249 Report a problem | ||
| 9/5/2025 | Price change | $280,000-1.8%$156/sqft |
Source: HAR #76246189 Report a problem | ||
| 7/15/2025 | Price change | $285,000-5%$159/sqft |
Source: HAR #76246189 Report a problem | ||
| 6/10/2025 | Listed for sale | $300,000$167/sqft |
Source: HAR #76246189 Report a problem | ||
Public tax history
| Year | Property taxes | Tax assessment |
|---|---|---|
| 2025 | -- | $122,664 -23.8% |
| 2024 | $2,534 -1.5% | $161,049 -1.5% |
| 2023 | $2,573 | $163,583 +40.9% |
| 2022 | -- | $116,072 +0.3% |
| 2021 | -- | $115,749 |
| 2020 | -- | $115,749 +10.5% |
| 2018 | -- | $104,766 +11.3% |
| 2017 | -- | $94,170 +11.2% |
| 2016 | -- | $84,670 +14.1% |
| 2015 | -- | $74,219 -6.1% |
| 2014 | -- | $79,058 +32.1% |
| 2012 | -- | $59,828 +26% |
| 2011 | -- | $47,473 0% |
| 2010 | -- | $47,480 |
| 2009 | -- | $47,480 |
| 2008 | -- | $47,480 +1.8% |
| 2007 | -- | $46,630 |
Find assessor info on the county website
Monthly payment
Est. payment
Payment breakdown
Explore the cost of this home by adjusting the details. Changes won't be saved.Climate risks
Neighborhood: 77879
Nearby schools
GreatSchools rating
- 4/10Somerville Intermediate SchoolGrades: 5-7Distance: 5.6 mi
- 2/10Somerville High SchoolGrades: 8-12Distance: 5.7 mi
- 6/10Somerville Elementary SchoolGrades: PK-4Distance: 5.6 mi
Schools provided by the listing agent
- Elementary: Somerville Elementary School
- Middle: Somerville Intermediate
- High: Somerville High School
Source: HAR. This data may not be complete. We recommend contacting the local school district to confirm school assignments for this home.
- $19,721-- bd-- ba-- sqft712 Birch Hollow Dr, Somerville, TX 77879Off Market
- $---- bd-- ba864 sqft702 Birch Hollow Dr, Somerville, TX 77879Sold
- $192,700-- bd-- ba1.1k sqft707 Amber Oaks Dr, Somerville, TX 77879Off Market
- $114,623-- bd-- ba1.3k sqft708 Birch Hollow Dr, Somerville, TX 77879Off Market
- $--3 bd2 ba1.3k sqft708 Birch Hollow Dr, Somerville, TX 77879Sold
- $104,3002 bd1 ba750 sqft705 Birch Hollow Dr, Somerville, TX 77879Off Market
- $207,700-- bd-- ba1.3k sqft706 Amber Oaks Dr, Somerville, TX 77879Off Market
- $12,360-- bd-- ba-- sqft706 Amber Oaks Dr, Somerville, TX 77879Off Market
A local agent can set up tours, give advice and negotiate with sellers.
Similar homes
- $249,9003 bd2 ba1.1k sqft12931 Park Rd #57, Somerville, TX 77879For Sale
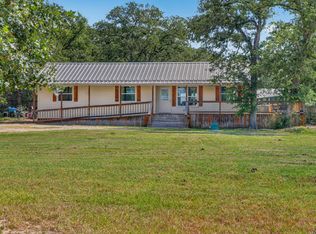 MLS ID #24029583, Kristi Fox-Satsky, Century 21 Integra Unlocked. HAR
 - $239,9003 bd1 ba1.2k sqft712 Tanglewood Dr, Somerville, TX 77879For Sale
 MLS ID #26003048, Renita Odstrcil, Cross-Town Realty, LLC. BCSMLS
 - $230,0002 bd2 ba1.3k sqft501 Sweet Gum Ln, Somerville, TX 77879For Sale
 MLS ID #28836522, Tammie Kenny, Infinity Real Estate Group. HAR
 - $239,9003 bd2 ba1.5k sqft340 Alvina Ulich St, Somerville, TX 77879For Sale
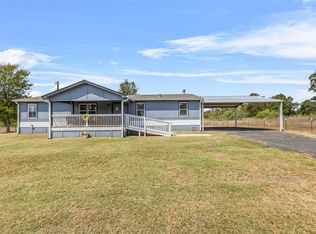 MLS ID #57418144, Anthony Palazzolo, Trading Places Realty. HAR
 - $285,0003 bd2 ba1.4k sqft407 Gaywood Ln, Somerville, TX 77879For SaleMLS ID #8185959, Bruce Middleton, Oro Realty. HAR
- $264,9003 bd2 ba1.7k sqft612 Sweet Gum Ln, Somerville, TX 77879For SaleMLS ID #26005704, Renita Odstrcil, Cross-Town Realty, LLC. BCSMLS
- $250,0004 bd2 ba2k sqft155 Southern Oaks Dr, Somerville, TX 77879For SaleMLS ID #26000220, Paulina Espinoza, Coldwell Banker Properties. BCSMLS
- $259,9002 bd1 ba1.4k sqft110 Birch Forest Dr, Somerville, TX 77879For SaleMLS ID #22367486, Kristi Fox-Satsky, Century 21 Integra Unlocked. HAR
- $164,9003 bd2 ba1.4k sqft403 Deep Canyon Cir, Somerville, TX 77879For SaleMLS ID #76300395, Jennifer Herbst, Right Time Realty. HAR
- $219,0003 bd2 ba1.3k sqft409 Birch Hill Ln, Somerville, TX 77879For SaleMLS ID #26002567, Maureen Ramirez, Polansky Realty. BCSMLS
- $249,0003 bd2 ba1.1k sqft553 Redberry Rd, Somerville, TX 77879For SaleMLS ID #73617053, Deborah Stoll, Keller Williams Realty Brazos Valley office. HAR
- $189,9002 bd2 ba1.3k sqft108 Moss Oak Cir, Somerville, TX 77879For SaleMLS ID #25188552, Missy Flencher, Armstrong Properties. HAR
- $340,0004 bd3 ba2.1k sqft100 Shady Oaks Ln, Somerville, TX 77879For SaleMLS ID #7693261, Sarah Snapp, Cedar & Stone Real Estate Company. HAR
- $230,0002 bd1 ba1k sqft100 Choctaw Crst, Somerville, TX 77879For SaleMLS ID #42520813, Roman Moore, Coldwell Banker Properties Unlimited. HAR
- $289,0003 bd2 ba1.3k sqft502 Packers Cir, Somerville, TX 77879New ConstructionMLS ID #82857598, Julia Wellmann, Southern District Sotheby's International Realty. HAR
- $199,0004 bd2 ba1.1k sqft16057 Avenue B, Somerville, TX 77879For SaleMLS ID #45867035, Melanie Holton, Holton Realty. HAR
- $289,0002 bd2 ba1k sqft515 Lakeview Ln, Somerville, TX 77879For SaleMLS ID #71259157, Kristen Orostieta, Oro Realty. HAR
- $269,0003 bd2 ba2.3k sqft124 12th St, Somerville, TX 77879For SaleMLS ID #68901608, Bruce Middleton, Oro Realty. HAR
- $184,0003 bd2 ba1.2k sqft255 Redberry Rd, Somerville, TX 77879For SaleMLS ID #69393949, Courtney Walker, Century 21 Integra. HAR
- $125,0003 bd2 ba1.2k sqft214 Houston Ave, Somerville, TX 77879For SaleMLS ID #67544578, Lance Weiss, Arete Real Estate Advisors. HAR
