Skip main navigation
Off market
Street View
  • $1,265,600

    712 Black Creek Dr, Chattanooga, TN 37419

    3beds
    5baths
    3,920sqft
    SingleFamily
    Built in 2006
    1 Acres Lot
    $1,265,600 Zestimate®
    $323/sqft
    $4,002 Estimated rent

    Home value

    $1,265,600

    $1.13M - $1.42M

    $4,002/mo

    Zestimate® history
    Loading
    Loading...

    Owner options

    List your home for rent

    $4,002/mo

    Rent Zestimate®

    Find your next renter with Zillow Rental Manager. Plus, with online applications, you can quickly screen prospective tenants – for free.

    Learn more

    $4,002/mo

    Rent Zestimate®

    Refinance and save

    $5,931/mo

    Est. payment

    Refinancing to a lower rate could help reduce your monthly payments and save thousands over the life of the loan.

    See today's rates

    $5,931/mo

    Est. payment

    Explore your selling options

    Work with a Zillow partner agent

    Leverage their expertise and Zillow's premium Showcase listings to get your home seen by more buyers.

    Get started

    List with your own agent

    Get your home in front of millions of buyers by listing it on Zillow.

    Learn how to do it

    Sell it yourself

    Take full control of how buyers see your home on Zillow by listing For Sale by Owner (FSBO).

    List your home

    What's special

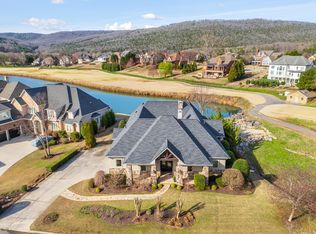
    Look no further...this home has everything! From the moment you enter the front door, you will fall in love. The home overlooks a beautiful lake and the 18th tee box and fairway of Black Creek Golf Club, selected by Golf Digest as one of the top 100 residential golf courses. This home was designed with an open concept perfect for entertaining groups large or small. The heart of this home is the well designed kitchen with custom cherry cabinets. The island/raised bar location allows the chef to be part of the party while cooking. The granite on the bar is curved to allow for easy conversation. Step thru the kitchen door onto the covered porch and outdoor kitchen with gas grill, gas burner, refrigerator, sink, & ice maker. You will also find a stamped concrete patio currently used for the fire pit. The dining room and great room have specialty ceilings. The main floor master suite retreat includes a custom closet with island, separate vanities and shower, & jetted tub. A half bath and large laundry room with plenty of storage and built-in hampers with overhead hanging area round out the first floor. Follow the stairs to the second floor and enter the Rec Room. This space is large enough for a pool table, several seating areas, and a bar. Enjoy the great views from the deck overlooking the lake and golf course. You can see the new club house currently under construction from the deck. Two bedrooms with their own full bath plus a half bath are also on the second floor. If more storage is needed, there is a walk-in attic space. Also included is a Russound whole house and patio sound system capable of playing up to 6 sources at once! Surround sound speakers in Great Room and Rec Room. Back yard invisible dog fence. Sprinkler system and outdoor lighting. All custom blinds, shutters, and window treatments stay with the house.

    This property is not currently displayed as for sale or rent on Zillow. This may be different from what's on other websites or public sources.
    Facts & features

    Interior

    Bedrooms & bathrooms
    • Bedrooms: 3
    • Bathrooms: 5
    Heating
    • Other, Gas
    Cooling
    • Central, Other
    Appliances
    • Included: Dishwasher, Garbage disposal, Microwave, Range / Oven, Refrigerator, Washer
    Interior area
    • Total interior livable area: 3,920 sqft

    Property

    Parking
    • Total spaces: 2
    • Parking features: Garage - Attached, Off-street
    Features
    • Exterior features: Stone, Stucco
    Lot
    • Size: 1 Acres
    Details
    • Parcel number: 153LA026

    Construction

    Type & style
    • Home type: SingleFamily
    Materials
    • Roof: Other
    Condition
    • Year built: 2006

    Community & HOA

    Location
    • Region: Chattanooga

    Financial & listing details

    • Price per square foot: $323/sqft
    • Tax assessed value: $1,038,000
    • Annual tax amount: $3,933

    Price history

    DateEventPrice
    4/12/2013Sold$655,000-6.3%$167/sqft
    Source: Greater Chattanooga Realtors #1188714 Report a problem
    2/18/2013Pending sale$699,000$178/sqft
    Source: Live It! Realty #1188714 Report a problem
    1/14/2013Listed for sale$699,000+599%$178/sqft
    Source: Live It! Realty #1188714 Report a problem
    8/18/2005Sold$100,000$26/sqft
    Source: Public Record Report a problem

    Public tax history

    YearProperty taxesTax assessment
    2025$3,933 -0.8%$259,500 +46.5%
    2024$3,964 $177,175
    2023$3,964 $177,175
    2022$3,964 $177,175
    2021$3,964 -12.4%$177,175 +8.2%
    2020$4,527 $163,700
    2019$4,527 $163,700
    2018$4,527 -46%$163,700
    2017$8,381 -1.1%$163,700
    2016$8,471 --
    2015$8,471 $164,675
    2014$8,471 -1.6%--
    2013$8,611 $164,675 -3%
    2012$8,611 $169,700
    2011$8,611 $169,700
    2010$8,611 +7.9%$169,700
    2009$7,983 $169,700 +14.8%
    2008-- $147,775
    2007-- $147,775
    Find assessor info on the county website

    Neighborhood: 37419

    Nearby schools

    GreatSchools rating
    Schools provided by the listing agent
    • Elementary: Lookout Valley Elementary
    • Middle: Lookout Valley Middle
    • High: Lookout Valley High

    Source: The MLS. This data may not be complete. We recommend contacting the local school district to confirm school assignments for this home.

    Get a cash offer in 3 minutes
    Find out how much your home could sell for in as little as 3 minutes with a no-obligation cash offer.
    Estimated market value
    $1,265,600
    Get a cash offer in 3 minutes
    Find out how much your home could sell for in as little as 3 minutes with a no-obligation cash offer.
    Estimated market value
    $1,265,600