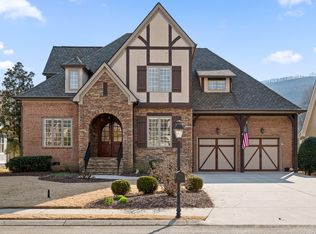
Quality updates and a fantastic floor plan in the desirable Black Creek golf course community just minutes from downtown Chattanooga. This 4 bedroom, 3.5 bath home overlooks the creek and enjoys views of the 11th green and 17th tee box. It also adjoins a community lot with a shady pergola further enhancing the lovely setting. Some of the many recent improvements include interior and exterior painting, roof, gutters and downspouts, irrigation, landscaping, architectural columns on the covered front porch, updated kitchen, butler's pantry and baths, hardwoods in the primary bedroom carpeting in 2 of the upstairs bedrooms and industrial grade rubber tiles in the other, plumbing and light fixtures, 240 volt electrical outlet to charge your electric vehicle, and more. Some additional notable features include the open floor plan, crown moldings, 3 fireplaces, the primary suite on the main and the 2-bay garage. Your tour of this well-designed home begins with the foyer that opens to the office or living room on the left and the formal dining room on the right. The central great room has a 2-story ceiling, a wood burning fireplace that is also stubbed for gas, French doors to the rear deck, steps to the upper level and access to the light-filled kitchen and breakfast area. The kitchen has new granite countertops, tile backsplash, stainless appliances, soft-close cabinetry doors, pull-out drawers, under-cabinet lighting and is just steps from the elegant powder room, butler's pantry adjoining the dining room, a laundry room with utility sink, and the garage which is perfect for everyday loading and unloading. The primary bedroom is on the opposite side of the main level and boasts a specialty ceiling, a walk-in closet with new organizer system, and the primary bath with new heated tile floor, separate vanities with quartz countertops, an oversized jacuzzi tub, shower with tile and glass surround, and a water closet with Toto Washlet Bidet. Head upstairs where you will find 2 bedrooms adjoined by a shared bath with separate vanities, a 4th bedroom with a private bath, and fantastic walk-out attic storage. You will absolutely love the rear deck which has a stacked stone gas fireplace and steps down to a patio area where you will enjoy the sounds of the creek that runs between the house and the golf course. All of this, and the neighborhood offers community ponds, sidewalks, playground, picnic area, dog park, varying golf and social memberships with additional amenities and is close to schools, hospitals, shopping, restaurants and our local mountains, so please call for more information and to schedule your private showing today. Information is deemed reliable but not guaranteed. Buyer to verify any and all information they deem important.
Sold for $925,000
$925,000
713 Black Creek Dr, Chattanooga, TN 37419
4beds
3,100sqft
Single Family Residence
Built in 2005
0.28 Acres Lot
$940,700 Zestimate®
$298/sqft
$3,214 Estimated rent
Home value
$940,700
$884,000 - $1.01M
$3,214/mo
Zestimate® history
Owner options
List your home for rent
$3,214/mo
Rent Zestimate®
Find your next renter with Zillow Rental Manager. Plus, with online applications, you can quickly screen prospective tenants – for free.
$3,214/mo
Rent Zestimate®
Refinance and save
$5,952/mo
Est. payment
Refinancing to a lower rate could help reduce your monthly payments and save thousands over the life of the loan.
$5,952/mo
Est. payment
Explore your selling options
Work with a Zillow partner agent
Leverage their expertise and Zillow's premium Showcase listings to get your home seen by more buyers.
Get startedList with your own agent
Get your home in front of millions of buyers by listing it on Zillow.
Learn how to do itSell it yourself
Take full control of how buyers see your home on Zillow by listing For Sale by Owner (FSBO).
List your homeWhat's special
New heated tile floorOverlooks the creekOpen floor planUpdated kitchenSoft-close cabinetry doorsStainless appliancesUnder-cabinet lighting
Zillow last checked:
Listing updated:
Listed by:
Jay Robinson 423-903-6404,
Keller Williams Realty
Bought with:
Diane D Vaughn, 248895
SquareOne Realty, LLC
Source: Greater Chattanooga Realtors,MLS#: 1523411
Facts & features
Interior
Bedrooms & bathrooms
- Bedrooms: 4
- Bathrooms: 4
- Full bathrooms: 3
- 1/2 bathrooms: 1
Primary bedroom
- Description: Bathroom Half
- Level: First
Bedroom
- Description: Full Bathroom
- Level: Second
Bedroom
- Level: Second
Bedroom
- Level: Second
Primary bathroom
- Description: Full Bathroom
- Level: First
Bathroom
- Level: Second
Bathroom
- Level: Second
Other
- Level: Second
Other
- Level: First
Dining room
- Level: First
Great room
- Level: First
Kitchen
- Level: First
Laundry
- Level: First
Office
- Description: Or living room
- Level: First
Other
- Description: Foyer
- Level: First
Heating
- Central, Electric
Cooling
- Central Air, Ceiling Fan(s), Electric, Multi Units
Appliances
- Included: Convection Oven, Dryer, Disposal, Double Oven, Dishwasher, Free-Standing Refrigerator, Gas Cooktop, Gas Water Heater, Microwave, Refrigerator, Washer, Wine Refrigerator, Wall Oven
- Laundry: Electric Dryer Hookup, Laundry Room, Main Level, Washer Hookup
Features
- Built-in Features, Cathedral Ceiling(s), Cedar Closet(s), Ceiling Fan(s), Chandelier, Crown Molding, Double Vanity, Entrance Foyer, Granite Counters, High Ceilings, Kitchen Island, Open Floorplan, Pantry, Primary Downstairs, Recessed Lighting, See Remarks, Storage, Wet Bar, Walk-In Closet(s), Separate Shower, Tub/shower Combo, En Suite, Breakfast Room, Separate Dining Room, Whirlpool Tub, Connected Shared Bathroom
- Flooring: Carpet, Hardwood, Tile
- Windows: Insulated Windows
- Has basement: No
- Number of fireplaces: 3
- Fireplace features: Gas Log, Great Room, Living Room, Outside, Wood Burning
Interior area
- Total structure area: 3,100
- Total interior livable area: 3,100 sqft
- Finished area above ground: 3,100
Property
Parking
- Total spaces: 2
- Parking features: Garage, Garage Door Opener, Off Street, Garage Faces Front, Kitchen Level
- Attached garage spaces: 2
Features
- Levels: One and One Half
- Stories: 2
- Patio & porch: Deck, Patio, Porch - Covered
- Exterior features: Rain Gutters
- Has view: Yes
- View description: Creek/Stream, Golf Course, Mountain(s), See Remarks
- Has water view: Yes
- Water view: Creek/Stream
Lot
- Size: 0.28 Acres
- Dimensions: 73.74 x 166.20
- Features: Gentle Sloping, Level, On Golf Course, Sprinklers In Front, Sprinklers In Rear, Split Possible, Views
Details
- Parcel number: 153l A 005
- Special conditions: Standard
Construction
Type & style
- Home type: SingleFamily
- Property subtype: Single Family Residence
Materials
- Stone, Fiber Cement
- Foundation: Block
- Roof: Asphalt,Shingle
Condition
- New construction: No
- Year built: 2005
Utilities & green energy
- Sewer: Public Sewer
- Water: Public
- Utilities for property: Cable Available, Electricity Connected, Natural Gas Connected, Phone Available, Sewer Connected, Water Connected
Community & HOA
Community
- Features: Curbs, Playground, Sidewalks, Pond
- Security: Smoke Detector(s)
- Subdivision: None
HOA
- Has HOA: Yes
- Amenities included: Dog Park, Park, Picnic Area, Playground, Pond Year Round
- HOA fee: $480 quarterly
Location
- Region: Chattanooga
Financial & listing details
- Price per square foot: $298/sqft
- Tax assessed value: $830,000
- Annual tax amount: $6,098
- Date on market: 11/5/2025
- Listing terms: Cash,Conventional
- Road surface type: Paved
Price history
| Date | Event | Price |
|---|---|---|
| 1/20/2026 | Sold | $925,000-1.1%$298/sqft |
Source: Greater Chattanooga Realtors #1523411 Report a problem | ||
| 11/19/2025 | Contingent | $935,000$302/sqft |
Source: Greater Chattanooga Realtors #1523411 Report a problem | ||
| 11/5/2025 | Listed for sale | $935,000+101.1%$302/sqft |
Source: Greater Chattanooga Realtors #1523411 Report a problem | ||
| 5/6/2020 | Sold | $465,000-9.7%$150/sqft |
Source: Public Record Report a problem | ||
| 2/4/2019 | Listing removed | $515,000$166/sqft |
Source: Crye-Leike, REALTORS #1281860 Report a problem | ||
| 11/20/2018 | Pending sale | $515,000$166/sqft |
Source: Crye-Leike #1281860 Report a problem | ||
| 11/9/2018 | Listed for sale | $515,000$166/sqft |
Source: Crye-Leike #1281860 Report a problem | ||
| 10/12/2018 | Pending sale | $515,000$166/sqft |
Source: Crye-Leike #1281860 Report a problem | ||
| 8/3/2018 | Price change | $515,000-3.7%$166/sqft |
Source: Crye-Leike #1281860 Report a problem | ||
| 7/26/2018 | Pending sale | $535,000$173/sqft |
Source: Crye-Leike #1281860 Report a problem | ||
| 7/5/2018 | Price change | $535,000-1.8%$173/sqft |
Source: Crye-Leike #1281860 Report a problem | ||
| 6/12/2018 | Price change | $545,000-4.4%$176/sqft |
Source: Crye-Leike #1281860 Report a problem | ||
| 5/25/2018 | Listed for sale | $569,900+21.5%$184/sqft |
Source: Crye-Leike #1281860 Report a problem | ||
| 4/19/2005 | Sold | $468,900$151/sqft |
Source: Public Record Report a problem | ||
Public tax history
| Year | Property taxes | Tax assessment |
|---|---|---|
| 2025 | $3,145 +3.4% | $207,500 +52.7% |
| 2024 | $3,040 | $135,900 |
| 2023 | $3,040 | $135,900 |
| 2022 | $3,040 | $135,900 |
| 2021 | $3,040 -12.6% | $135,900 +8.1% |
| 2020 | $3,478 | $125,775 |
| 2019 | $3,478 | $125,775 |
| 2018 | $3,478 -46.2% | $125,775 |
| 2017 | $6,468 +13% | $125,775 |
| 2016 | $5,722 | -- |
| 2015 | $5,722 | $110,500 |
| 2014 | $5,722 -9.8% | -- |
| 2013 | $6,345 | $110,500 -11.6% |
| 2012 | $6,345 | $125,050 |
| 2011 | $6,345 | $125,050 |
| 2010 | $6,345 +7.9% | $125,050 |
| 2009 | $5,883 | $125,050 +9.3% |
| 2008 | -- | $114,400 |
| 2007 | -- | $114,400 |
| 2006 | -- | $114,400 |
Find assessor info on the county website
Neighborhood: 37419
Nearby homes
- $1,250,0004 bd5 ba4.1k sqft719 Black Creek Dr, Chattanooga, TN 37419Sold
- $910,0005 bd4 ba3.2k sqft725 Black Creek Dr, Chattanooga, TN 37419Sold

- $1,262,8003 bd5 ba3.9k sqft712 Black Creek Dr, Chattanooga, TN 37419Off Market
- $1,218,3004 bd6 ba3.8k sqft718 Black Creek Dr, Chattanooga, TN 37419Off Market

- $1,177,9005 bd5 ba4.8k sqft731 Black Creek Dr, Chattanooga, TN 37419Off Market
- $1,059,7004 bd4 ba4k sqft724 Black Creek Dr, Chattanooga, TN 37419Off Market
- $1,290,0003 bd4 ba4.1k sqft708 Black Creek Dr, Chattanooga, TN 37419Sold
- $564,3003 bd2 ba2k sqft8516 Festival Loop, Chattanooga, TN 37419Off Market
Nearby schools
GreatSchools rating
- 7/10Lookout Valley Elementary SchoolGrades: PK-5Distance: 3.1 mi
- 5/10Lookout Valley Middle / High SchoolGrades: 6-12Distance: 2.2 mi
Schools provided by the listing agent
- Elementary: Lookout Mountain Elementary
- Middle: Lookout Valley Middle
- High: Lookout Valley High
Source: Greater Chattanooga Realtors. This data may not be complete. We recommend contacting the local school district to confirm school assignments for this home.
Get a cash offer in 3 minutes
Find out how much your home could sell for in as little as 3 minutes with a no-obligation cash offer.
Estimated market value
$940,700
Get a cash offer in 3 minutes
Find out how much your home could sell for in as little as 3 minutes with a no-obligation cash offer.
Estimated market value
$940,700
- Tennessee
- Hamilton County
- Chattanooga
- 37419
- 713 Black Creek Dr
