Originally built as new construction, this extraordinary residence has been thoughtfully transformed into a one-of-a-kind custom home with more than $140,000 in carefully curated improvements, creating a level of luxury, craftsmanship, and sophistication rarely found at this price point. Every detail has been intentionally selected with a designer's eye, delivering warmth, character, and timeless style typically reserved for high-end custom builds. From the moment you enter, you'll appreciate the architectural enhancements including elegant arches, custom millwork, shiplap and board-and-batten accents, plantation shutters, fresh paint, and statement lighting that beautifully elevate each room. At the heart of the home, the fully reimagined chef's kitchen is both stunning and functional, featuring a dramatic waterfall island, premium finishes, and not one, but two butler's pantries thoughtfully designed to maximize storage, entertaining, and everyday convenience. The mainlevel office also offers flexibility for the future and can easily be converted into a fifth bedroom, with the additional pantry space serving as a potential closet. Every bathroom has been completely renovated with refined finishes and timeless appeal, while the custom primary closet offers a boutique-inspired experience with thoughtfully designed builtins and abundant storage. Throughout the home, you'll find an uncompromising commitment to quality and elevated design. Step outside to enjoy a professionally enhanced outdoor retreat complete with an oversized pergola, expanded concrete patio, irrigation system, and fenced backyard. Whether entertaining friends or unwinding after a busy day, this private setting provides the perfect balance of beauty, comfort, and tranquility. More than just beautifully updated, this home offers the elevated lifestyle dreams are made of. Residents enjoy exceptional community amenities including a pool, tennis courts, and pickleball courts, all just minutes from the charm, dining, shopping, and entertainment of Downtown Canton. This is not simply another home, it is a custom-curated luxury experience crafted for those who appreciate timeless design and exceptional attention to detail. And sometimes, after searching and waiting, you simply know when you've found "the one." If you've been hoping for that perfect combination of beauty, functionality, and value, the wait is over. Welcome home.
Closed
$660,000
712 Bridgeview Dr, Canton, GA 30115
4beds
3,238sqft
Single Family Residence, Residential
Built in 2021
8,276 Square Feet Lot
$659,600 Zestimate®
$204/sqft
$3,386 Estimated rent
Home value
$659,600
$627,000 - $693,000
$3,386/mo
Zestimate® history
Owner options
List your home for rent
$3,386/mo
Rent Zestimate®
Find your next renter with Zillow Rental Manager. Plus, with online applications, you can quickly screen prospective tenants – for free.
$3,386/mo
Rent Zestimate®
Refinance and save
$5,509/mo
Est. payment
Refinancing to a lower rate could help reduce your monthly payments and save thousands over the life of the loan.
$5,509/mo
Est. payment
Explore your selling options
Work with a Zillow partner agent
Leverage their expertise and Zillow's premium Showcase listings to get your home seen by more buyers.
Get startedList with your own agent
Get your home in front of millions of buyers by listing it on Zillow.
Learn how to do itSell it yourself
Take full control of how buyers see your home on Zillow by listing For Sale by Owner (FSBO).
List your homeWhat's special
Dramatic waterfall islandFenced backyardCustom millworkShiplap and board-and-batten accentsPlantation shuttersArchitectural enhancementsProfessionally enhanced outdoor retreat
Zillow last checked:
Listing updated:
Listed by:
Noelle Larson,
Mountain Sotheby's International Realty 706-222-5588
Bought with:
ROBERT LYERLY, 274272
RB Realty
Source: FMLS GA,MLS#: 7786497
Facts & features
Interior
Bedrooms & bathrooms
- Bedrooms: 4
- Bathrooms: 4
- Full bathrooms: 3
- 1/2 bathrooms: 1
- Main level bathrooms: 1
- Main level bedrooms: 1
Rooms
- Room types: Family Room, Media Room, Office
Primary bedroom
- Features: Oversized Master, Sitting Room
- Level: Oversized Master, Sitting Room
Bedroom
- Features: Oversized Master, Sitting Room
Primary bathroom
- Features: Double Vanity, Separate Tub/Shower, Soaking Tub
Dining room
- Features: Butlers Pantry, Open Concept
Kitchen
- Features: Breakfast Bar, Cabinets White, Eat-in Kitchen, Kitchen Island, Pantry Walk-In, Stone Counters, View to Family Room
Heating
- Central
Cooling
- Central Air, Electric
Appliances
- Included: Dishwasher, Disposal, Double Oven, Gas Cooktop, Microwave, Range Hood, Refrigerator
- Laundry: Laundry Room, Lower Level, Main Level, Mud Room
Features
- Bookcases, Coffered Ceiling(s), Double Vanity, Entrance Foyer 2 Story, High Ceilings 9 ft Main, High Ceilings 9 ft Upper
- Flooring: Carpet, Vinyl
- Windows: Plantation Shutters
- Basement: None
- Number of fireplaces: 1
- Fireplace features: Factory Built, Family Room, Gas Log, Gas Starter
- Common walls with other units/homes: No Common Walls
Interior area
- Total structure area: 3,238
- Total interior livable area: 3,238 sqft
- Finished area above ground: 0
- Finished area below ground: 0
Property
Parking
- Total spaces: 4
- Parking features: Garage, Garage Door Opener, Garage Faces Front, Kitchen Level, Level Driveway
- Garage spaces: 2
- Has uncovered spaces: Yes
Accessibility
- Accessibility features: None
Features
- Levels: Two
- Stories: 2
- Patio & porch: Covered, Front Porch, Patio
- Exterior features: Private Yard
- Pool features: None
- Spa features: None
- Fencing: Back Yard
- Has view: Yes
- View description: Rural, Trees/Woods
- Waterfront features: None
- Body of water: None
Lot
- Size: 8,276 Square Feet
- Features: Back Yard, Landscaped, Level
Details
- Additional structures: None
- Parcel number: 15N26G 280
- Other equipment: Irrigation Equipment
- Horse amenities: None
Construction
Type & style
- Home type: SingleFamily
- Architectural style: Craftsman,Traditional
- Property subtype: Single Family Residence, Residential
Materials
- HardiPlank Type
- Foundation: Slab
- Roof: Composition
Condition
- Resale
- New construction: No
- Year built: 2021
Utilities & green energy
- Electric: 110 Volts
- Sewer: Public Sewer
- Water: Public
- Utilities for property: Cable Available, Electricity Available, Natural Gas Available, Water Available
Green energy
- Energy efficient items: None
- Energy generation: None
Community & HOA
Community
- Features: Clubhouse, Fitness Center, Homeowners Assoc, Pool, Tennis Court(s)
- Security: None
- Subdivision: Edgewater
HOA
- Has HOA: No
- Services included: Swim, Tennis
- HOA fee: $1,250 annually
Location
- Region: Canton
Financial & listing details
- Price per square foot: $204/sqft
- Tax assessed value: $618,500
- Annual tax amount: $6,924
- Date on market: 6/11/2026
- Cumulative days on market: 21 days
- Listing terms: Cash,Conventional,FHA
- Electric utility on property: Yes
- Road surface type: Paved
Price history
| Date | Event | Price |
|---|---|---|
| 7/24/2026 | Sold | $660,000$204/sqft |
Source:  FMLS GA #7786497 Report a problem FMLS GA #7786497 Report a problem | ||
| 7/10/2026 | Pending sale | $660,000$204/sqft |
Source: FMLS GA #7786497 Report a problem | ||
| 7/1/2026 | Price change | $660,000-2.2%$204/sqft |
Source: FMLS GA #7786497 Report a problem | ||
| 6/11/2026 | Listed for sale | $675,000$208/sqft |
Source: FMLS GA #7786497 Report a problem | ||
Public tax history
| Year | Property taxes | Tax assessment |
|---|---|---|
| 2025 | $6,859 +7.6% | $247,400 +7.7% |
| 2024 | $6,375 +1% | $229,680 +1.1% |
| 2023 | $6,311 +21% | $227,280 +29.4% |
| 2022 | $5,217 +342% | $175,680 +388% |
| 2021 | $1,180 | $36,000 |
Find assessor info on the county website
Neighborhood: 30115
Nearby homes
- $544,8004 bd3 ba2.6k sqft714 Bridgeview Dr, Holly Springs, GA 30115Off Market
- $615,0004 bd4 ba3.3k sqft710 Bridgeview Dr, Canton, GA 30115Sold
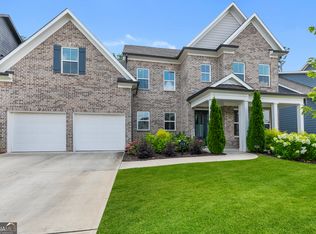
- $542,8003 bd2 ba2.5k sqft716 Bridgeview Dr, Holly Springs, GA 30115Off Market
- $611,1004 bd3 ba3.2k sqft708 Bridgeview Dr, Holly Springs, GA 30115Off Market
- $525,1003 bd3 ba2.5k sqft709 Bridgeview Dr, Holly Springs, GA 30115Off Market
- $558,0004 bd4 ba3.2k sqft711 Bridgeview Dr, Holly Springs, GA 30115Sold
- $525,0003 bd3 ba2.5k sqft713 Bridgeview Dr, Holly Springs, GA 30115Sold
- $544,5004 bd2 ba2.6k sqft717 Bridgeview Dr, Holly Springs, GA 30115Off Market
Nearby schools
GreatSchools rating
- 9/10Hickory Flat Elementary SchoolGrades: PK-5Distance: 0.5 mi
- 8/10Rusk Middle SchoolGrades: 6-8Distance: 0.5 mi
- 8/10Sequoyah High SchoolGrades: 9-12Distance: 0.2 mi
Schools provided by the listing agent
- Elementary: Hickory Flat - Cherokee
- Middle: Dean Rusk
- High: Sequoyah
Source: FMLS GA. This data may not be complete. We recommend contacting the local school district to confirm school assignments for this home.
Get a cash offer in 3 minutes
Find out how much your home could sell for in as little as 3 minutes with a no-obligation cash offer.
Estimated market value
$659,600
Get a cash offer in 3 minutes
Find out how much your home could sell for in as little as 3 minutes with a no-obligation cash offer.
Estimated market value
$659,600
- Georgia
- Cherokee County
- Canton
- 30115
- 712 Bridgeview Dr
