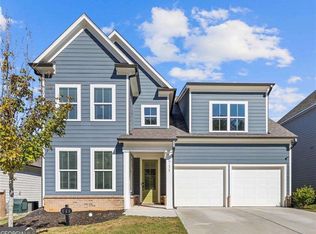
Stunning 3 Bedroom Ranch in Desirable Holly Springs! Welcome to this impeccably maintained and practically new ranch home, constructed in 2021, nestled in the highly sought-after Holly Springs area. This exquisite property boasts three spacious bedrooms, two and a half luxurious bathrooms, and a plethora of upgraded features that are sure to impress. Elegant Living Spaces: Step inside to find a flowing open floor plan that seamlessly connects the living spaces. The heart of the home is the upgraded gourmet kitchen, featuring a large center island, top-of-the-line appliances, large walk in pantry and a cozy breakfast area – perfect for morning gatherings. The kitchen opens up to a spacious living area, providing a great space for entertaining and relaxation. Private Office & Primary Suite: For those working from home, the private office area offers a quiet space to stay productive. Retreat to the large primary bedroom at the end of the day, complete with a huge walk-in closet providing ample storage space. The en-suite primary bathroom is a true oasis, boasting beautiful tile work, a large soaking tub, separate shower, and dual vanities. Both bathrooms boast walk-in showers with glass enclosures and all standard toilets have been replaced with chair height for safety and easier access. Comfortable Secondary Bedrooms: The two secondary bedrooms are generously sized and share a Jack and Jill bathroom, featuring a tub and a walk in shower with stunning marble tiling, a touch of luxury for family or guests. Outdoor Living: Step outside to enjoy the outdoors, whether it's sipping coffee on the charming front porch or entertaining friends on the spacious back patio area. The property is beautifully landscaped, reflecting the care and attention to detail that is evident throughout the neighborhood. Prime Location: Located in the esteemed Holly Springs area, this home is positioned close to top-rated schools, fantastic shopping options, and has easy access to the interstate – ensuring that you are never far from convenience. The community is known for its well-kept homes and yards, creating a delightful and welcoming atmosphere. Don’t miss out on the opportunity to make this dream home yours – schedule a viewing today and experience the perfect blend of luxury, comfort, and convenience!
Closed
$525,000
713 Bridgeview Dr, Holly Springs, GA 30115
3beds
2,506sqft
Single Family Residence, Residential
Built in 2021
7,840 Square Feet Lot
$550,800 Zestimate®
$209/sqft
$2,685 Estimated rent
Home value
$550,800
$523,000 - $578,000
$2,685/mo
Zestimate® history
Owner options
List your home for rent
$2,685/mo
Rent Zestimate®
Find your next renter with Zillow Rental Manager. Plus, with online applications, you can quickly screen prospective tenants – for free.
$2,685/mo
Rent Zestimate®
Refinance and save
$4,193/mo
Est. payment
Refinancing to a lower rate could help reduce your monthly payments and save thousands over the life of the loan.
$4,193/mo
Est. payment
Explore your selling options
Work with a Zillow partner agent
Leverage their expertise and Zillow's premium Showcase listings to get your home seen by more buyers.
Get startedList with your own agent
Get your home in front of millions of buyers by listing it on Zillow.
Learn how to do itSell it yourself
Take full control of how buyers see your home on Zillow by listing For Sale by Owner (FSBO).
List your homeWhat's special
Charming front porchPrivate office areaPrivate officeWalk in showerJack and jill bathroomLarge soaking tubSeparate shower
Zillow last checked:
Listing updated:
Listed by:
Kristie Anthony,
Home Bridge Realty, LLC
Bought with:
LOUIS THOMSON, 291813
Virtual Properties Realty. Biz
Source: FMLS GA,MLS#: 7298122
Facts & features
Interior
Bedrooms & bathrooms
- Bedrooms: 3
- Bathrooms: 3
- Full bathrooms: 2
- 1/2 bathrooms: 1
- Main level bathrooms: 2
- Main level bedrooms: 3
Rooms
- Room types: Family Room, Kitchen, Laundry, Master Bedroom, Office
Primary bedroom
- Features: Master on Main
- Level: Master on Main
Bedroom
- Features: Master on Main
Primary bathroom
- Features: Double Vanity, Separate Tub/Shower, Soaking Tub
Dining room
- Features: None
Kitchen
- Features: Breakfast Bar, Kitchen Island, Pantry Walk-In, View to Family Room
Heating
- Central, Natural Gas
Cooling
- Central Air
Appliances
- Included: Dishwasher, Gas Cooktop, Microwave, Range Hood, Refrigerator
- Laundry: Common Area
Features
- Double Vanity, Walk-In Closet(s)
- Flooring: Ceramic Tile, Laminate
- Windows: None
- Basement: None
- Number of fireplaces: 1
- Fireplace features: Factory Built, Family Room
- Common walls with other units/homes: No Common Walls
Interior area
- Total structure area: 2,506
- Total interior livable area: 2,506 sqft
- Finished area above ground: 2,506
Property
Parking
- Total spaces: 2
- Parking features: Garage, Garage Door Opener
- Garage spaces: 2
Accessibility
- Accessibility features: Accessible Electrical and Environmental Controls
Features
- Levels: One
- Stories: 1
- Patio & porch: Front Porch, Patio
- Exterior features: Private Yard, No Dock
- Pool features: None
- Spa features: None
- Fencing: None
- Has view: Yes
- View description: Other
- Waterfront features: None
- Body of water: None
Lot
- Size: 7,840 Square Feet
- Features: Back Yard, Front Yard, Private
Details
- Additional structures: None
- Parcel number: 15N26G 324
- Other equipment: None
- Horse amenities: None
Construction
Type & style
- Home type: SingleFamily
- Architectural style: Ranch
- Property subtype: Single Family Residence, Residential
Materials
- Brick Front, Cement Siding
- Foundation: Slab
- Roof: Composition
Condition
- Resale
- New construction: No
- Year built: 2021
Utilities & green energy
- Electric: 110 Volts
- Sewer: Public Sewer
- Water: Public
- Utilities for property: Cable Available, Electricity Available, Natural Gas Available, Sewer Available, Water Available
Green energy
- Green verification: HERS Index Score
- Energy efficient items: None
- Energy generation: None
Community & HOA
Community
- Features: Fitness Center, Homeowners Assoc, Pool, Sidewalks
- Security: None
- Subdivision: Edgewater
HOA
- Has HOA: Yes
- HOA fee: $1,000 annually
Location
- Region: Holly Springs
Financial & listing details
- Price per square foot: $209/sqft
- Tax assessed value: $567,800
- Annual tax amount: $5,005
- Date on market: 11/15/2023
- Cumulative days on market: 11 days
- Ownership: Fee Simple
- Electric utility on property: Yes
- Road surface type: Paved
Price history
| Date | Event | Price |
|---|---|---|
| 1/5/2024 | Sold | $525,000-3.7%$209/sqft |
Source:  FMLS GA #7298122 Report a problem FMLS GA #7298122 Report a problem | ||
| 11/27/2023 | Pending sale | $544,900$217/sqft |
Source:  GAMLS #20155874 Report a problem GAMLS #20155874 Report a problem | ||
| 11/18/2023 | Price change | $544,900-3.6%$217/sqft |
Source: FMLS GA #7298122 Report a problem | ||
| 11/15/2023 | Listed for sale | $565,000+19.4%$225/sqft |
Source: FMLS GA #7298122 Report a problem | ||
| 12/30/2021 | Sold | $473,105$189/sqft |
Source: Public Record Report a problem | ||
Public tax history
| Year | Property taxes | Tax assessment |
|---|---|---|
| 2025 | $1,973 -66.7% | $227,120 +7.2% |
| 2024 | $5,918 +0.6% | $211,800 +0.5% |
| 2023 | $5,884 +18.7% | $210,800 +28.1% |
| 2022 | $4,957 +320% | $164,560 +357.1% |
| 2021 | $1,180 | $36,000 |
Find assessor info on the county website
Neighborhood: 30115
Nearby homes
- $558,0004 bd4 ba3.2k sqft711 Bridgeview Dr, Holly Springs, GA 30115Sold
- $550,6004 bd2 ba2.6k sqft717 Bridgeview Dr, Holly Springs, GA 30115Off Market
- $633,8005 bd4 ba3.3k sqft805 Bridgeview Ct, Holly Springs, GA 30115Off Market
- $549,9004 bd3 ba2.6k sqft714 Bridgeview Dr, Holly Springs, GA 30115Off Market
- $527,9003 bd3 ba2.5k sqft709 Bridgeview Dr, Holly Springs, GA 30115Off Market
- $521,2003 bd2 ba2.5k sqft723 Bridgeview Dr, Holly Springs, GA 30115Off Market
- $660,0004 bd4 ba3.2k sqft712 Bridgeview Dr, Canton, GA 30115Sold
- $640,0005 bd5 ba3.4k sqft707 Bridgeview Dr, Canton, GA 30115Sold
Nearby schools
GreatSchools rating
- 9/10Hickory Flat Elementary SchoolGrades: PK-5Distance: 0.5 mi
- 8/10Rusk Middle SchoolGrades: 6-8Distance: 0.5 mi
- 8/10Sequoyah High SchoolGrades: 9-12Distance: 0.3 mi
Schools provided by the listing agent
- Elementary: Hickory Flat - Cherokee
- Middle: Dean Rusk
- High: Sequoyah
Source: FMLS GA. This data may not be complete. We recommend contacting the local school district to confirm school assignments for this home.
Get a cash offer in 3 minutes
Find out how much your home could sell for in as little as 3 minutes with a no-obligation cash offer.
Estimated market value
$550,800
Get a cash offer in 3 minutes
Find out how much your home could sell for in as little as 3 minutes with a no-obligation cash offer.
Estimated market value
$550,800
- Georgia
- Cherokee County
- Canton
- 30115
- 713 Bridgeview Dr
Nearby cities
Nearby zip codes
Other Canton Topics
