Skip main navigation
Closed
  • $552,000

    712 Broken Arrow, Waleska, GA 30183

    4beds
    2,819sqft
    Single Family Residence
    Built in 2022
    0.27 Acres Lot
    $526,400 Zestimate®
    $196/sqft
    $3,230 Estimated rent

    Home value

    $526,400

    $500,000 - $553,000

    $3,230/mo

    Zestimate® history
    Loading
    Loading...

    Owner options

    List your home for rent

    $3,230/mo

    Rent Zestimate®

    Find your next renter with Zillow Rental Manager. Plus, with online applications, you can quickly screen prospective tenants – for free.

    Learn more

    $3,230/mo

    Rent Zestimate®

    Refinance and save

    $5,988/mo

    Est. payment

    Refinancing to a lower rate could help reduce your monthly payments and save thousands over the life of the loan.

    See today's rates

    $5,988/mo

    Est. payment

    Explore your selling options

    Work with a Zillow partner agent

    Leverage their expertise and Zillow's premium Showcase listings to get your home seen by more buyers.

    Get started

    List with your own agent

    Get your home in front of millions of buyers by listing it on Zillow.

    Learn how to do it

    Sell it yourself

    Take full control of how buyers see your home on Zillow by listing For Sale by Owner (FSBO).

    List your home

    What's special

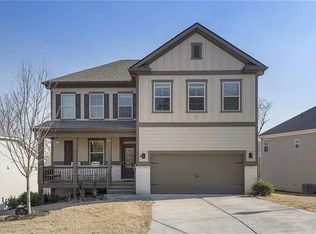
    Live elevated in Lake Arrowhead's premier gated community. Discover a lifestyle of comfort, elegance, and natural beauty in one of Lake Arrowhead's most sought-after gated communities. Centered around a stunning 540-acre lake, this private retreat offers residents the opportunity to enjoy boating, paddleboarding, fishing, and peaceful lakefront living-all just steps from home. Beyond the lake, you'll find top-tier amenities including a clubhouse, swimming pool, tennis courts, and a community dock, all nestled within a secure, well-maintained neighborhood designed for relaxed and refined living. Step inside this thoughtfully designed home and experience a layout that balances style with flexibility. The entryway opens to a versatile flex space-ideal as a formal dining room, a polished home office, or a quiet sitting area. Details like coffered ceilings, wainscoting, and natural light throughout the home add warmth and character. At the heart of the home, the open-concept kitchen features quartz countertops, stainless steel appliances, double ovens, and a large island with seating-perfect for casual meals or entertaining. The kitchen flows seamlessly into a spacious family room, which features a custom-designed wood and tile surround with a marble hearth fireplace and recessed lighting. This creates a comfortable, inviting space for everyday living. Just beyond, an elevated deck offers the perfect spot for morning coffee or winding down as the sun sets. The main-level primary suite is a true retreat, complete with coffered ceilings, large windows, a generous walk-in closet, and an ensuite bath. Two additional bedrooms and a full bath on the main floor offer convenience and space. Downstairs, the fully finished basement expands the possibilities-featuring a second kitchen, an additional bedroom and bath, a bar area, and a large open space ideal for a media room or game night. You'll also find a home gym, a cozy lounge, a workshop, and walkout access to a two-story deck with a 7-person spa and a beautifully maintained backyard. With its own private entrance, this lower level is perfect for blended families, older children, or guests seeking privacy and independence-offering all the function of a separate living space without sacrificing connection. The fenced backyard backs up to wooded views that offer both privacy and natural charm. The sloped terrain adds visual interest while minimizing yard upkeep, and a built-in irrigation system keeps the landscaping looking its best with minimal effort. Whether you're looking for a peaceful weekend escape or a year-round residence, this home offers the perfect blend of comfort, community, and elevated living. Come home to Lake Arrowhead-where every day feels a little more relaxed, and life is lived at its finest.

    Zillow last checked:

    Listing updated:

    Listed by:

    Jeffrey Stewart 678-209-7850,

    LOCAL Realty

    Bought with:

    Daniel P Rohrer, 393743

    One Nest Georgia Inc.

    Source: GAMLS,MLS#: 10551402MLS Logo

    Facts & features

    Interior

    Bedrooms & bathrooms
    • Bedrooms: 4
    • Bathrooms: 3
    • Full bathrooms: 3
    • Main level bathrooms: 2
    • Main level bedrooms: 3
    Rooms
    • Room types: Exercise Room, Game Room, Other
    Kitchen
    • Features: Kitchen Island, Pantry, Solid Surface Counters, Second Kitchen
    Heating
    • Central, Electric, Other
    Cooling
    • Central Air, Electric, Ceiling Fan(s), Heat Pump
    Appliances
    • Included: Dishwasher, Disposal, Dryer, Electric Water Heater, Microwave, Washer, Refrigerator, Double Oven, Cooktop
    • Laundry: Laundry Closet
    Features
    • Double Vanity, Master On Main Level, Split Bedroom Plan, Separate Shower, Tray Ceiling(s), Walk-In Closet(s), High Ceilings, Soaking Tub
    • Flooring: Vinyl
    • Basement: Bath Finished,Daylight,Exterior Entry,Finished,Full
    • Number of fireplaces: 1
    • Common walls with other units/homes: No Common Walls
    Interior area
    • Total structure area: 2,819
    • Total interior livable area: 2,819 sqft
    • Finished area above ground: 1,891
    • Finished area below ground: 928

    Property

    Parking
    • Total spaces: 2
    • Parking features: Garage, Garage Door Opener
    • Has garage: Yes
    Features
    • Levels: Two
    • Stories: 2
    • Patio & porch: Deck, Porch
    • Exterior features: Balcony, Garden
    • Fencing: Other
    Lot
    • Size: 0.27 Acres
    • Features: Private, Sloped
    Details
    • Parcel number: 22N02A 079

    Construction

    Type & style
    • Home type: SingleFamily
    • Architectural style: Contemporary,Ranch
    • Property subtype: Single Family Residence
    Materials
    • Concrete
    • Roof: Composition
    Condition
    • Resale
    • New construction: No
    • Year built: 2022

    Utilities & green energy

    • Electric: 220 Volts
    • Sewer: Public Sewer
    • Water: Public
    • Utilities for property: Cable Available, Electricity Available, Sewer Available, Phone Available, Water Available, Underground Utilities
    Green energy
    • Energy efficient items: Appliances, Thermostat, Windows, Water Heater

    Community & HOA

    Community
    • Features: Clubhouse, Gated, Marina, Park, Pool, Shared Dock, Sidewalks, Tennis Court(s), Street Lights, Playground
    • Security: Gated Community, Security System, Key Card Entry
    • Subdivision: Lake Arrowhead Ph 02
    HOA
    • Has HOA: Yes
    • Services included: Swimming, Tennis, Security, Management Fee, Reserve Fund
    • HOA fee: $2,616 annually
    Location
    • Region: Waleska

    Financial & listing details

    • Price per square foot: $196/sqft
    • Tax assessed value: $538,000
    • Annual tax amount: $1,476
    • Date on market: 6/26/2025
    • Cumulative days on market: 6 days
    • Listing agreement: Exclusive Right To Sell
    • Listing terms: Cash,Conventional,FHA,VA Loan
    • Electric utility on property: Yes

    Price history

    DateEventPrice
    8/21/2025Sold$552,000+0.4%$196/sqft
    Source: GAMLS #10551402 Report a problem
    7/2/2025Pending sale$550,000$195/sqft
    Source: GAMLS #10551402 Report a problem
    6/26/2025Listed for sale$550,000+23.4%$195/sqft
    Source: GAMLS #10551402 Report a problem
    8/19/2022Sold$445,839-0.1%$158/sqft
    Source: Public Record Report a problem
    7/8/2022Pending sale$446,329$158/sqft
    Source: GAMLS #10009439 Report a problem
    7/8/2022Price change$446,329+3%$158/sqft
    Source: GAMLS #10009439 Report a problem
    3/4/2022Pending sale$433,298$154/sqft
    Source: GAMLS #10009439 Report a problem
    2/28/2022Price change$433,298+2.4%$154/sqft
    Source: GAMLS #10009439 Report a problem
    2/1/2022Price change$423,123+1.2%$150/sqft
    Source: GAMLS #10009439 Report a problem
    1/5/2022Price change$418,213+1.2%$148/sqft
    Source: GAMLS #10009439 Report a problem
    12/21/2021Listed for sale$413,213$147/sqft
    Source: GAMLS #10009439 Report a problem

    Public tax history

    YearProperty taxesTax assessment
    2025$1,482 +0.4%$215,200 +16.7%
    2024$1,476 +1%$184,440 +2.2%
    2023$1,461 +101.4%$180,520 +554.1%
    2022$725 +8.3%$27,600 +16.9%
    2021$670 +118.3%$23,600 +118.5%
    2020$307 $10,800
    2019$307 -4.2%$10,800 -61.4%
    2018$320 -0.8%$28,000 -50%
    2017$323 +63%$56,000 +229.4%
    2016$198 $17,000
    2015$198 -1.2%$17,000
    2014$200 -1.6%$17,000
    2013$204 -6.4%$17,000 -6.1%
    2012$218 -22.5%$18,100 -24.6%
    2011$281 -31.4%$24,000 +66.7%
    2010$409 -36.4%$14,400 -40%
    2009$643 +2.2%$24,000
    2008$629 $24,000
    Find assessor info on the county website

    Neighborhood: 30183

    Nearby schools

    GreatSchools rating
    Schools provided by the listing agent
    • Elementary: R M Moore
    • Middle: Teasley
    • High: Cherokee

    Source: GAMLS. This data may not be complete. We recommend contacting the local school district to confirm school assignments for this home.

    Get a cash offer in 3 minutes
    Find out how much your home could sell for in as little as 3 minutes with a no-obligation cash offer.
    Estimated market value
    $526,400
    Get a cash offer in 3 minutes
    Find out how much your home could sell for in as little as 3 minutes with a no-obligation cash offer.
    Estimated market value
    $526,400