Skip main navigation
Sold co op non member
  • Tax assessed value
    $239,500

    712 Cannonsburg Dr, Duncan, SC 29334

    4beds
    1,560sqft
    Single Family Residence
    Built in 2005
    8,276 Square Feet Lot
    $249,400 Zestimate®
    $154/sqft
    $1,783 Estimated rent

    Home value

    $249,400

    $237,000 - $262,000

    $1,783/mo

    Zestimate® history
    Loading
    Loading...

    Owner options

    List your home for rent

    $1,783/mo

    Rent Zestimate®

    Find your next renter with Zillow Rental Manager. Plus, with online applications, you can quickly screen prospective tenants – for free.

    Learn more

    $1,783/mo

    Rent Zestimate®

    Refinance and save

    $1,132/mo

    Est. payment

    Refinancing to a lower rate could help reduce your monthly payments and save thousands over the life of the loan.

    See today's rates

    $1,132/mo

    Est. payment

    Explore your selling options

    Work with a Zillow partner agent

    Leverage their expertise and Zillow's premium Showcase listings to get your home seen by more buyers.

    Get started

    List with your own agent

    Get your home in front of millions of buyers by listing it on Zillow.

    Learn how to do it

    Sell it yourself

    Take full control of how buyers see your home on Zillow by listing For Sale by Owner (FSBO).

    List your home

    What's special

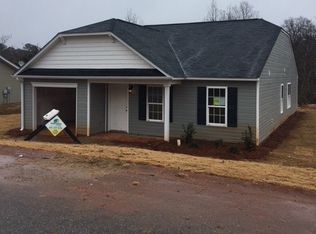
    Welcome to your new sanctuary! Nestled on a tranquil street, this charming 1-story ranch house offers the perfect blend of comfort and convenience. Boasting 4 cozy bedrooms and 2 full baths, there is room for a growing family! Step inside to discover a warm and inviting atmosphere. This home features a roomy kitchen, complete with appliances and ample counter space and a walk-in laundry/mud room. Relax and unwind in the open floor plan living area, perfect for movie night. Step outside into the spacious backyard, where endless possibilities await. Whether you're hosting summer barbecues, cultivating a garden, or simply enjoying the sunshine, this outdoor oasis is sure to delight. This home offers a retreat from the hustle and bustle, yet convenience is never far away, with shopping, restaurants, parks and entertainment nearby.

    Zillow last checked:

    Listing updated:

    Listed by:

    Chad Turner 864-367-6784,

    RE/MAX REACH

    Bought with:

    Non-MLS Member

    NON MEMBER

    Source: SAR as distributed by MLS GRID,MLS#: 312253MLS Logo

    Facts & features

    Interior

    Bedrooms & bathrooms
    • Bedrooms: 4
    • Bathrooms: 2
    • Full bathrooms: 2
    • Main level bathrooms: 2
    • Main level bedrooms: 4
    Primary bedroom
    • Area: 182
    • Dimensions: 14x13
    Bedroom 2
    • Area: 140
    • Dimensions: 14x10
    Bedroom 3
    • Area: 120
    • Dimensions: 12x10
    Bedroom 4
    • Area: 140
    • Dimensions: 14x10
    Kitchen
    • Area: 255
    • Dimensions: 17x15
    Laundry
    • Area: 96
    • Dimensions: 16x6
    Living room
    • Area: 238
    • Dimensions: 17x14
    Patio
    • Area: 48
    • Dimensions: 8x6
    Heating
    • Forced Air, Electricity
    Cooling
    • Central Air, Electricity
    Appliances
    • Included: Electric Cooktop, Dishwasher, Disposal, Microwave, Refrigerator, Electric Water Heater
    • Laundry: 1st Floor, Electric Dryer Hookup, Walk-In
    Features
    • Ceiling Fan(s), Ceiling - Smooth, Laminate Counters, Open Floorplan, Pantry
    • Flooring: Carpet, Ceramic Tile, Wood
    • Doors: Storm Door(s)
    • Windows: Tilt-Out
    • Has basement: No
    • Attic: Storage
    • Has fireplace: No
    Interior area
    • Total interior livable area: 1,560 sqft
    • Finished area above ground: 1,560
    • Finished area below ground: 0

    Property

    Parking
    • Parking features: None
    Features
    • Levels: One
    • Patio & porch: Patio
    • Fencing: Fenced
    Lot
    • Size: 8,276 Square Feet
    • Features: Level
    • Topography: Level
    Details
    • Parcel number: 5200206307

    Construction

    Type & style
    • Home type: SingleFamily
    • Architectural style: Ranch
    • Property subtype: Single Family Residence
    Materials
    • Vinyl Siding
    • Foundation: Slab
    • Roof: Architectural
    Condition
    • New construction: No
    • Year built: 2005

    Utilities & green energy

    • Electric: Duke
    • Sewer: Public Sewer
    • Water: Public, SJWD

    Community & HOA

    Community
    • Security: Smoke Detector(s)
    • Subdivision: Cannon Farms
    HOA
    • Has HOA: No
    Location
    • Region: Duncan

    Financial & listing details

    • Price per square foot: $154/sqft
    • Tax assessed value: $239,500
    • Annual tax amount: $1,490
    • Date on market: 6/10/2024
    • Cumulative days on market: 36 days

    Price history

    DateEventPrice
    8/28/2024Sold$239,500-0.2%$154/sqft
    Source: SAR as distributed by MLS GRID #312253 Report a problem
    7/18/2024Pending sale$240,000+4.4%$154/sqft
    Source: SAR as distributed by MLS GRID #312253 Report a problem
    7/17/2024Contingent$229,900$147/sqft
    Source: Greater Greenville AOR #1530655 Report a problem
    6/27/2024Price change$229,900-4.2%$147/sqft
    Source: Greater Greenville AOR #1530655 Report a problem
    6/3/2024Listed for sale$240,000+69.3%$154/sqft
    Source: Greater Greenville AOR #1528437 Report a problem
    8/10/2018Sold$141,769+1.3%$91/sqft
    Source: Public Record Report a problem
    4/23/2018Sold$140,000+1.6%$90/sqft
    Source: SAR as distributed by MLS GRID #250919 Report a problem
    4/5/2018Listed for sale$137,777+88.7%$88/sqft
    Source: AGENT PROS REALTY #250919 Report a problem
    12/28/2010Sold$73,000+6%$47/sqft
    Source: Public Record Report a problem
    9/4/2010Price change$68,900-8%$44/sqft
    Source: Enternethomes.com #188736 Report a problem
    7/22/2010Price change$74,900-11.8%$48/sqft
    Source: Realty World of The Upstate #188736 Report a problem
    6/5/2010Price change$84,900-10.5%$54/sqft
    Source: Realty World of The Upstate #188736 Report a problem
    4/17/2010Listed for sale$94,900+3696%$61/sqft
    Source: Realty World of The Upstate #188736 Report a problem
    2/4/2010Sold$2,500-98.1%$2/sqft
    Source: Public Record Report a problem
    12/29/2006Sold$128,900$83/sqft
    Source: Public Record Report a problem

    Public tax history

    YearProperty taxesTax assessment
    2025-- $9,580 +47%
    2024$1,487 -0.2%$6,519
    2023$1,489 $6,519 +15%
    2022-- $5,668
    2021-- $5,668
    2020-- $5,668
    2019-- $5,668 +5.7%
    2018$2,318 $5,361 +15%
    2017$2,318 +12.2%$4,662 +50%
    2016$2,065 +190%$3,108
    2015$712 +3.2%$3,108
    2014$690 $3,108
    2013-- $3,108
    2012-- --
    2011-- $3,272 -34%
    2010-- $4,960
    2009-- $4,960
    2008-- $4,960 -24.8%
    2006-- $6,600
    Find assessor info on the county website

    Neighborhood: 29334

    Nearby schools

    GreatSchools rating
    Schools provided by the listing agent
    • Elementary: 5-Duncan Elem
    • Middle: 5-Dr Hill Middle
    • High: 5-Byrnes High

    Source: SAR as distributed by MLS GRID. This data may not be complete. We recommend contacting the local school district to confirm school assignments for this home.

    Get a cash offer in 3 minutes
    Find out how much your home could sell for in as little as 3 minutes with a no-obligation cash offer.
    Estimated market value
    $249,400
    Get a cash offer in 3 minutes
    Find out how much your home could sell for in as little as 3 minutes with a no-obligation cash offer.
    Estimated market value
    $249,400