Live on a quiet cul-de-sac in the Twin Ridge neighborhood! Welcome to 712 Country Club Trail in Gardendale. Close to the interstate, shopping and restaurants. This 3 bedroom 2 full bath home with finished basement space is ready for you. Enjoy the deck overlooking your private backyard. Schedule your showing today!
Sold for $144,700
Zillow last checked:
Listing updated:
Bought with:
Toni Deegan
RealtySouth-Northern Office
Source: GALMLS,MLS#: 1361708
Price history
| Date | Event | Price |
|---|---|---|
| 2/20/2026 | Sold | $144,700-31.1%$85/sqft |
Source: Public Record Report a problem | ||
| 5/17/2024 | Sold | $210,000$123/sqft |
Source:  GALMLS #1361708 Report a problem GALMLS #1361708 Report a problem | ||
| 4/1/2024 | Contingent | $210,000$123/sqft |
Source: GALMLS #1361708 Report a problem | ||
| 11/2/2023 | Price change | $210,000-2%$123/sqft |
Source: GALMLS #1361708 Report a problem | ||
| 8/3/2023 | Listed for sale | $214,371+61.8%$125/sqft |
Source: GALMLS #1361708 Report a problem | ||
| 12/10/2021 | Listing removed | -- |
Source: Zillow Rental Network Premium Report a problem | ||
| 12/8/2021 | Listed for rent | $1,550+1.6%$1/sqft |
Source: Zillow Rental Network Premium Report a problem | ||
| 11/11/2021 | Listing removed | -- |
Source: Zillow Rental Network Premium Report a problem | ||
| 10/12/2021 | Listed for rent | $1,525$1/sqft |
Source: Zillow Rental Network Premium Report a problem | ||
| 5/27/2021 | Listing removed | -- |
Source: Zillow Rental Network Premium Report a problem | ||
| 5/4/2021 | Listed for rent | $1,525+3.4%$1/sqft |
Source: Zillow Rental Network Premium Report a problem | ||
| 3/3/2020 | Listing removed | $1,475$1/sqft |
Source: Conrex Property Management Report a problem | ||
| 2/17/2020 | Listed for rent | $1,475$1/sqft |
Source: Conrex Property Management Report a problem | ||
| 12/6/2019 | Sold | $132,500-8.6%$77/sqft |
Source: GALMLS #858825 Report a problem | ||
| 11/11/2019 | Listed for sale | $144,900$85/sqft |
Source: Keller Williams Metro North #858825 Report a problem | ||
| 11/4/2019 | Pending sale | $144,900$85/sqft |
Source: Keller Williams Metro North #858825 Report a problem | ||
| 10/20/2019 | Price change | $144,900-3.3%$85/sqft |
Source: Keller Williams Metro North #858825 Report a problem | ||
| 8/24/2019 | Listed for sale | $149,900+26%$88/sqft |
Source: Keller Williams Metro North #858825 Report a problem | ||
| 4/19/2016 | Sold | $119,000$70/sqft |
Source: GALMLS #727077 Report a problem | ||
| 4/1/2016 | Listed for sale | $119,000$70/sqft |
Source: Keller Williams - Birmingham - Gardendale #727077 Report a problem | ||
| 3/17/2016 | Pending sale | $119,000$70/sqft |
Source: Keller Williams - Birmingham - Gardendale #727077 Report a problem | ||
| 2/18/2016 | Price change | $119,000-4%$70/sqft |
Source: Keller Williams - Birmingham - Gardendale #727077 Report a problem | ||
| 8/25/2015 | Listed for sale | $123,900+11.6%$72/sqft |
Source: Keller Williams - Birmingham - Gardendale #727077 Report a problem | ||
| 9/13/2013 | Listing removed | $111,000$65/sqft |
Source: Cedar Crest Realty, LLC #557373 Report a problem | ||
| 5/26/2013 | Price change | $111,000-2.6%$65/sqft |
Source: Cedar Crest Realty, LLC #557373 Report a problem | ||
| 3/14/2013 | Listed for sale | $114,000-4.9%$67/sqft |
Source: Cedar Crest Realty, LLC #557373 Report a problem | ||
| 1/30/2009 | Listing removed | $119,900$70/sqft |
Source: NCI Report a problem | ||
Nearby homes
- $250,0003 bd2 ba2k sqft708 Country Club Trl, Gardendale, AL 35071Sold
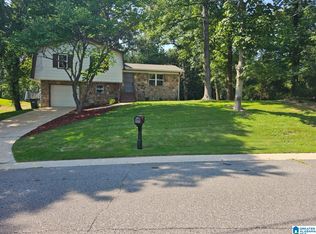
- $282,6003 bd2 ba2.7k sqft716 Country Club Trl, Gardendale, AL 35071Off Market
- $261,9004 bd2 ba1.7k sqft705 Country Club Trl, Gardendale, AL 35071Off Market
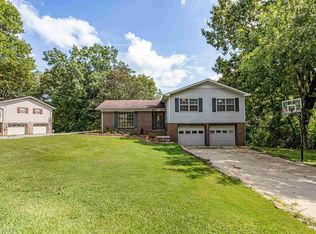
- $166,9003 bd1 ba1.6k sqft709 Country Club Trl, Gardendale, AL 35071Off Market
Get a cash offer in 3 minutes
Find out how much your home could sell for in as little as 3 minutes with a no-obligation cash offer.
Estimated market value
$183,200
