Skip main navigation
Sold for $235,000
  • $235,000

    724 Country Club Trl, Gardendale, AL 35071

    4beds
    1,692sqft
    Single Family Residence
    Built in 1976
    0.83 Acres Lot
    $239,100 Zestimate®
    $139/sqft
    $1,826 Estimated rent

    Home value

    $239,100

    $218,000 - $261,000

    $1,826/mo

    Zestimate® history
    Loading
    Loading...

    Owner options

    List your home for rent

    $1,826/mo

    Rent Zestimate®

    Find your next renter with Zillow Rental Manager. Plus, with online applications, you can quickly screen prospective tenants – for free.

    Learn more

    $1,826/mo

    Rent Zestimate®

    Refinance and save

    $1,445/mo

    Est. payment

    Refinancing to a lower rate could help reduce your monthly payments and save thousands over the life of the loan.

    See today's rates

    $1,445/mo

    Est. payment

    Explore your selling options

    Work with a Zillow partner agent

    Leverage their expertise and Zillow's premium Showcase listings to get your home seen by more buyers.

    Get started

    List with your own agent

    Get your home in front of millions of buyers by listing it on Zillow.

    Learn how to do it

    Sell it yourself

    Take full control of how buyers see your home on Zillow by listing For Sale by Owner (FSBO).

    List your home

    What's special

    Brand new exterior paintSpacious bedroomsWood-burning brick fireplaceBeautiful bay windowSolid surface countertopsEssential appliancesPrivate fenced-in backyard
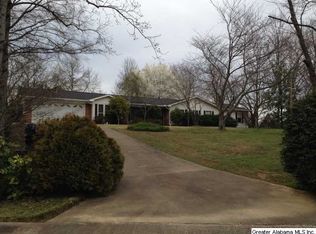
    Welcome to this well maintained 4-bedroom, 2-bathroom home that is move-in ready. Inside, you'll find a bright, eat-in kitchen with custom-built cabinetry, solid surface countertops, and all the essential appliances, including a stove, dishwasher, and refrigerator. The main level features laminate hardwood flooring throughout, and the living room boasts a beautiful bay window that floods the space with natural light. On the main level, you'll also discover three spacious bedrooms and two full bathrooms. Downstairs in the basement, a large fourth bedroom awaits, complete with a wood-burning brick fireplace, making it ideal as a den or additional living space. Outside, enjoy a private, fenced-in backyard perfect for relaxing or entertaining and metal roof. Brand new exterior paint and 2021 HVAC. The exterior also includes a storage/workshop building with power and a deck that is perfect for hosting guests. This home is a must-see and won't last long—schedule your showing today!

    Zillow last checked:

    Listing updated:

    Listed by:

    Frank Roscoe 205-837-4814,

    Norluxe Realty Birmingham LLC

    Bought with:

    Tyler Manring

    LPT Realty LLC

    Source: GALMLS,MLS#: 21408695MLS Logo

    Facts & features

    Interior

    Bedrooms & bathrooms
    • Bedrooms: 4
    • Bathrooms: 2
    • Full bathrooms: 2
    Primary bedroom
    • Level: First
    Bedroom 1
    • Level: First
    Bedroom 2
    • Level: Basement
    Family room
    • Level: First
    Kitchen
    • Features: Laminate Counters
    • Level: First
    Basement
    • Area: 1092
    Heating
    • Natural Gas
    Cooling
    • Central Air
    Appliances
    • Included: Dishwasher, Stove-Electric, Gas Water Heater
    • Laundry: Electric Dryer Hookup, Washer Hookup, In Basement, Garage Area, Laundry (ROOM), Yes
    Features
    • Tub/Shower Combo
    • Flooring: Laminate, Tile
    • Windows: Bay Window(s)
    • Basement: Full,Partially Finished,Daylight
    • Attic: Other,Yes
    • Number of fireplaces: 1
    • Fireplace features: Brick (FIREPL), Bedroom, Wood Burning
    Interior area
    • Total interior livable area: 1,692 sqft
    • Finished area above ground: 1,172
    • Finished area below ground: 520

    Property

    Parking
    • Total spaces: 2
    • Parking features: Basement, Driveway, Lower Level, Off Street, Garage Faces Side
    • Attached garage spaces: 2
    • Has uncovered spaces: Yes
    Features
    • Levels: One
    • Stories: 1
    • Patio & porch: Open (DECK), Deck
    • Pool features: None
    • Fencing: Fenced
    • Has view: Yes
    • View description: Mountain(s)
    • Waterfront features: No
    Lot
    • Size: 0.83 Acres
    Details
    • Additional structures: Storage, Workshop
    • Parcel number: 1300184002025.000
    • Special conditions: N/A

    Construction

    Type & style
    • Home type: SingleFamily
    • Property subtype: Single Family Residence
    Materials
    • Vinyl Siding
    • Foundation: Basement
    Condition
    • Year built: 1976

    Utilities & green energy

    • Sewer: Septic Tank
    • Water: Public

    Community & neighborhood

    Location
    • Region: Gardendale
    • Subdivision: Twin Ridge

    Other

    Other facts
    • Price range: $235K - $235K

    Price history

    DateEventPrice
    3/11/2025Sold$235,000+2.2%$139/sqft
    Source: GALMLS #21408695 Report a problem
    2/11/2025Contingent$230,000$136/sqft
    Source: GALMLS #21408695 Report a problem
    2/6/2025Listed for sale$230,000+48.5%$136/sqft
    Source: GALMLS #21408695 Report a problem
    9/13/2019Listing removed$154,900$92/sqft
    Source: RE/MAX Advantage North #856835 Report a problem
    9/13/2019Listed for sale$154,900$92/sqft
    Source: RE/MAX Advantage North #856835 Report a problem
    8/30/2019Sold$154,900$92/sqft
    Source: GALMLS #856835 Report a problem
    7/23/2019Pending sale$154,900$92/sqft
    Source: RE/MAX Advantage North #856835 Report a problem
    7/22/2019Listed for sale$154,900+25.2%$92/sqft
    Source: RE/MAX Advantage North #856835 Report a problem
    3/10/2014Sold$123,750-4.7%$73/sqft
    Source: GALMLS #579993 Report a problem
    2/20/2014Pending sale$129,900$77/sqft
    Source: TMI Real Estate #579993 Report a problem
    12/13/2013Price change$129,900-3.7%$77/sqft
    Source: TMI Real Estate #579993 Report a problem
    11/1/2013Listed for sale$134,900+9.1%$80/sqft
    Source: TMI Real Estate #579993 Report a problem
    5/1/2006Sold$123,600$73/sqft
    Source: Public Record Report a problem

    Public tax history

    YearProperty taxesTax assessment
    2025$989 -12.1%$17,340 -11.5%
    2024$1,125 $19,600
    2023$1,125 +13.7%$19,600 +13%
    2022$989 +29.8%$17,340 +27.9%
    2021$762 -12.2%$13,560 -11.5%
    2020$868 +36%$15,320 +33.2%
    2019$638 -3.1%$11,500 -2.9%
    2018$659 $11,840
    2017$659 $11,840
    2016$659 $11,840
    2015$659 +30.1%$11,840 +7.1%
    2014$506 -13.6%$11,060
    2013$586 $11,060 -5.4%
    2012$586 -1.3%$11,691 -1.3%
    2011$593 -3.8%$11,840 -3.8%
    2010$617 $12,310
    2009$617 -1.8%$12,310 -1.8%
    2008$628 -2.8%$12,540 -2.9%
    2007$647 +14.7%$12,910 +14.8%
    2006$564 +7.1%$11,250 +7.1%
    2005$526 +2.4%$10,500 -48.8%
    2004$514 +3.6%$20,500 +3.6%
    2003$496 +25.6%$19,780 +151%
    2002$395 $7,880
    2001$395 $7,880
    2000$395 $7,880

    Find assessor info on the county website

    Neighborhood: 35071

    Nearby schools

    GreatSchools rating
    Schools provided by the listing agent
    • Elementary: Gardendale
    • Middle: Bragg
    • High: Gardendale

    Source: GALMLS. This data may not be complete. We recommend contacting the local school district to confirm school assignments for this home.

    Get a cash offer in 3 minutes
    Find out how much your home could sell for in as little as 3 minutes with a no-obligation cash offer.
    Estimated market value
    $239,100
    Get a cash offer in 3 minutes
    Find out how much your home could sell for in as little as 3 minutes with a no-obligation cash offer.
    Estimated market value
    $239,100