Come home to 712 E. St. Andrews Circle, a 5 bedroom, 3.5 bathroom stately two-story that sits on Hole 6 and offers the most perfect backyard oasis, complete with a large, heated saltwater pool, paver patio and pool deck, gas firepit, + covered space for dining or lounging. Built in 1999 by Terry Vaughn, this house has never seen water. The lot is tucked on a neighborly cul-de-sac yet its lie offers privacy to dwellers. 712 has been impeccably updated and maintained through the years, making her truly turnkey. You enter into a 2-story foyer with 18’ ceilings which has the formal dining and formal sitting room on either side. In the back of the house is its heart: a fabulous family area with gas fireplace that is open to the eat-in kitchen & informal dining which all offer stunning vistas of the fairway and the backyard. The kitchen features granite, tile backsplash, bar seating, and quality cabinetry. Off the kitchen is a pantry, stylish powder room, + fashionable updated laundry. The second floor offers 3 spare bedrooms, all with walk in closets, an updated 5-piece jack-and-jill, + the oversized primary en suite which has space for a seating area, weight bench, or crib, and a tranquil, spa like bathroom which offers heated tile floors, walk in tile & glass shower, soak tub, granite counters, separate water closet, and the large walk in closet. In the basement is a 5th bedroom, 4th ¾ bathroom, the well-lit family room, + office space that combines work and fun. There are two clean, dry, well-lit storage rooms here as well. The garage offers storage solutions on all walls and has space for a cart. Be sure to get a copy of the updates/feature sheet for more details. If you missed 712 E. St. Andrews Circle last year, this is your chance to call her home again. Don’t delay, come see and call this darling home today.
Sold for $575,000
$575,000
712 E Saint Andrews Cir, North Sioux City, SD 57049
5beds
4baths
3,526sqft
Single Family Residence, Residential
Built in 1999
0.28 Acres Lot
$603,000 Zestimate®
$163/sqft
$3,470 Estimated rent
Home value
$603,000
$573,000 - $633,000
$3,470/mo
Zestimate® history
Owner options
List your home for rent
$3,470/mo
Rent Zestimate®
Find your next renter with Zillow Rental Manager. Plus, with online applications, you can quickly screen prospective tenants – for free.
$3,470/mo
Rent Zestimate®
Refinance and save
$3,745/mo
Est. payment
Refinancing to a lower rate could help reduce your monthly payments and save thousands over the life of the loan.
$3,745/mo
Est. payment
Explore your selling options
Work with a Zillow partner agent
Leverage their expertise and Zillow's premium Showcase listings to get your home seen by more buyers.
Get startedList with your own agent
Get your home in front of millions of buyers by listing it on Zillow.
Learn how to do itSell it yourself
Take full control of how buyers see your home on Zillow by listing For Sale by Owner (FSBO).
List your homeWhat's special
Zillow last checked:
Listing updated:
Listed by:
Kathie Pfaffle 712-251-4632,
Haus of Home
Bought with:
Chuck Burnett
United Real Estate Solutions
Source: Northwest Iowa Regional BOR,MLS#: 826027
Facts & features
Interior
Bedrooms & bathrooms
- Bedrooms: 5
- Bathrooms: 4
- Main level bathrooms: 1
Rooms
- Room types: Other, Living, Dining, Kitchen, Half Bath, Family, Bedroom, Full Bath, Master, Den
Heating
- Forced Air
Cooling
- Central Air
Appliances
- Included: Water Softener: Included
- Laundry: Main Level
Features
- Built-in Features, Computer Area, Eat-in Kitchen, Entrance Foyer, Master Bath, Master WI Closet, Granite/Quartz
- Flooring: Hardwood, Heated Floor
- Basement: Finished,Full
- Number of fireplaces: 1
- Fireplace features: Gas
Interior area
- Total structure area: 3,526
- Total interior livable area: 3,526 sqft
- Finished area above ground: 2,574
- Finished area below ground: 952
Property
Parking
- Total spaces: 2
- Parking features: Attached, Garage Door Opener, Concrete
- Attached garage spaces: 2
Features
- Levels: Two
- Stories: 2
- Patio & porch: Patio, Porch
- Exterior features: Outdoor Fire Area
- Pool features: In Ground
- Fencing: Fenced
Lot
- Size: 0.28 Acres
- Features: Cul-De-Sac, Landscaped, Lawn Sprinkler System, Level, Wooded
Details
- Parcel number: 4612723.GC.03.1032
Construction
Type & style
- Home type: SingleFamily
- Property subtype: Single Family Residence, Residential
Materials
- Brick, Hardboard, Stucco
- Roof: Shingle
Condition
- New construction: No
- Year built: 1999
Utilities & green energy
- Sewer: Public Sewer
- Water: City
Community & HOA
Community
- Security: Smoke Detector(s)
HOA
- Has HOA: Yes
- HOA fee: $90 quarterly
Location
- Region: North Sioux City
Financial & listing details
- Price per square foot: $163/sqft
- Tax assessed value: $502,351
- Annual tax amount: $7,058
- Price range: $575K - $575K
- Date on market: 8/27/2024
- Inclusions: Kitchen appliances, washer/dryer, water softener & RO, all pool supplies/chemicals, window treatments.
Price history
| Date | Event | Price |
|---|---|---|
| 10/21/2024 | Sold | $575,000$163/sqft |
Source:  Northwest Iowa Regional BOR #826027 Report a problem Northwest Iowa Regional BOR #826027 Report a problem | ||
| 9/9/2024 | Pending sale | $575,000$163/sqft |
Source: Northwest Iowa Regional BOR #826027 Report a problem | ||
| 8/27/2024 | Listed for sale | $575,000+5.5%$163/sqft |
Source: Northwest Iowa Regional BOR #826027 Report a problem | ||
| 3/10/2023 | Sold | $545,000-2.7%$155/sqft |
Source: Northwest Iowa Regional BOR #819718 Report a problem | ||
| 1/12/2023 | Listed for sale | $560,000+52.2%$159/sqft |
Source: Northwest Iowa Regional BOR #819718 Report a problem | ||
| 12/5/2014 | Sold | $368,000$104/sqft |
Source: Northwest Iowa Regional BOR #709184 Report a problem | ||
Public tax history
| Year | Property taxes | Tax assessment |
|---|---|---|
| 2025 | $7,832 +11% | $502,351 |
| 2023 | $7,058 +0.1% | $502,351 +20.6% |
| 2022 | $7,051 +0.7% | $416,613 |
| 2021 | $6,998 +0.2% | $416,613 +4.4% |
| 2020 | $6,984 | $399,074 |
| 2019 | -- | $399,074 |
| 2018 | $6,145 | $399,074 +14.9% |
| 2017 | $6,145 | $347,316 |
| 2016 | $6,145 | $347,316 |
| 2015 | $6,145 +10.9% | $347,316 +16.1% |
| 2014 | $5,539 | $299,072 |
| 2013 | -- | $299,072 |
| 2012 | $5,734 | $299,072 |
| 2011 | -- | $299,072 |
Find assessor info on the county website
Neighborhood: 57049
Nearby homes
- $550,3005 bd-- ba2.5k sqft808 E Saint Andrews Cir, North Sioux City, SD 57049Off Market
- $390,0003 bd3 ba2.6k sqft716 E Saint Andrews Cir, North Sioux City, SD 57049Sold

- $520,0004 bd3 ba3.6k sqft706 E Saint Andrews Cir, North Sioux City, SD 57049Sold
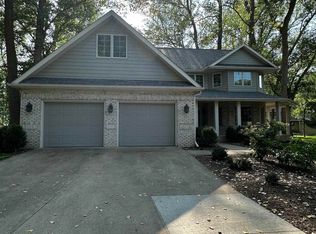
- $441,1003 bd3 ba3.2k sqft812 E Saint Andrews Cir, North Sioux City, SD 57049Off Market

- $565,0004 bd4 ba3.4k sqft704 E Saint Andrews Cir, North Sioux City, SD 57049Sold
- $426,9004 bd3 ba3.6k sqft814 E Saint Andrews Cir, North Sioux City, SD 57049Off Market
- $390,0004 bd-- ba2.5k sqft816 E Saint Andrews Cir, North Sioux City, SD 57049Sold
- $527,4003 bd-- ba2.5k sqft818 E Saint Andrews Cir, North Sioux City, SD 57049Off Market
Nearby schools
GreatSchools rating
- 6/10Dakota Valley Elementary - 02Grades: K-3Distance: 4.8 mi
- 9/10Dakota Valley Jr. High - 03Grades: 6-8Distance: 4.8 mi
- 7/10Dakota Valley High School - 01Grades: 9-12Distance: 4.8 mi
Schools provided by the listing agent
- Elementary: Dakota Valley
- Middle: Dakota Valley
- High: Dakota Valley
Source: Northwest Iowa Regional BOR. This data may not be complete. We recommend contacting the local school district to confirm school assignments for this home.


Get pre-qualified for a loan
At Zillow Home Loans, we can pre-qualify you in as little as 5 minutes with no impact to your credit score.An equal housing lender. NMLS #10287.
Sell for more on Zillow
Get a Zillow Showcase℠ listing at no additional cost and you could sell for .
$603,000
2% more
+$12,060
With Zillow Showcase(estimated)
$615,060
- South Dakota
- Union County
- North Sioux City
- 57049
- 712 E Saint Andrews Cir
Nearby cities
Nearby zip codes
Other North Sioux City Topics
- Apartments for Rent in 57049
- Houses for Sale in 57049
- Houses for Rent in 57049
- 57049 Real Estate
- North Sioux City Condos
- Houses for Sale in North Sioux City
- Newest Listings in North Sioux City
- North Sioux City Home Values
- North Sioux City Real Estate Agents
- North Sioux City Refinance
- North Sioux City Mortgage Rates
