Nestled at the end of a quiet cul-de-sac just a few hundred feet from Prospect Road and its sweeping views of the Illinois River, this 4-bedroom ranch offers an unmatched opportunity in one of Peoria’s most sought-after locations. Less than a mile from Tower Park in Peoria Heights—with its charming shops, restaurants, and bistros—this property delivers both privacy and convenience. All four bedrooms are located on the main level, with additional living space available in the walkout basement, and the oversized detached two-car garage provides plenty of room for vehicles, storage, or a workshop. The home itself is part of an estate and is being sold as-is, presenting the chance for a buyer with vision to personalize every detail, earn instant sweat equity, and secure a property in a neighborhood where homes command a premium price. Updates and cosmetic improvements will transform this house into a showpiece, making the already prime location and highly rated schools—Keller, Liberty Leadership, and Richwoods—even more desirable. Whether you’re an investor looking for your next project or a buyer eager to create your forever home, this is a rare chance to purchase a river bluff property with incredible potential at a price that reflects its current condition. Bring your creativity and see the possibilities!
Sold for $168,000
Street View
$168,000
712 E White Oak Ct, Peoria, IL 61614
4beds
2,104sqft
Single Family Residence, Residential
Built in 1954
10,454 Square Feet Lot
$220,400 Zestimate®
$80/sqft
$2,253 Estimated rent
Home value
$220,400
$192,000 - $249,000
$2,253/mo
Zestimate® history
Owner options
List your home for rent
$2,253/mo
Rent Zestimate®
Find your next renter with Zillow Rental Manager. Plus, with online applications, you can quickly screen prospective tenants – for free.
$2,253/mo
Rent Zestimate®
Refinance and save
$1,337/mo
Est. payment
Refinancing to a lower rate could help reduce your monthly payments and save thousands over the life of the loan.
$1,337/mo
Est. payment
Explore your selling options
Work with a Zillow partner agent
Leverage their expertise and Zillow's premium Showcase listings to get your home seen by more buyers.
Get startedList with your own agent
Get your home in front of millions of buyers by listing it on Zillow.
Learn how to do itSell it yourself
Take full control of how buyers see your home on Zillow by listing For Sale by Owner (FSBO).
List your homeWhat's special
River bluff propertyQuiet cul-de-sacOversized detached two-car garageWalkout basement
Zillow last checked:
Listing updated:
Listed by:
Stephanie Gehrig stephanie.gehrig@gmail.com,
Coldwell Banker Real Estate Group
Bought with:
Eileen A Huber, 475128060
Jim Maloof Realty, Inc.
Source: RMLS Alliance as distributed by MLS GRID,MLS#: PA1261311 Originating MLS: Peoria Area Association of Realtors
Originating MLS: Peoria Area Association of Realtors
Facts & features
Interior
Bedrooms & bathrooms
- Bedrooms: 4
- Bathrooms: 2
- Full bathrooms: 2
Bedroom 1
- Level: Main
- Dimensions: 16ft 1in x 12ft 5in
Bedroom 2
- Level: Main
- Dimensions: 17ft 3in x 11ft 2in
Bedroom 3
- Level: Main
- Dimensions: 12ft 6in x 11ft 0in
Bedroom 4
- Level: Main
- Dimensions: 11ft 0in x 10ft 1in
Other
- Level: Basement
- Dimensions: 12ft 0in x 10ft 9in
Other
- Area: 624
Additional level
- Area: 0
Kitchen
- Level: Main
- Dimensions: 15ft 3in x 10ft 1in
Laundry
- Level: Basement
Living room
- Level: Main
- Dimensions: 18ft 1in x 14ft 1in
Main level
- Area: 1480
Recreation room
- Level: Basement
- Dimensions: 34ft 4in x 14ft 1in
Heating
- Forced Air, Hot Water
Cooling
- Central Air
Appliances
- Included: Range, Gas Water Heater
Features
- Ceiling Fan(s)
- Basement: Daylight,Partial,Partially Finished
- Attic: Storage
Interior area
- Total structure area: 1,480
- Total interior livable area: 2,104 sqft
Property
Parking
- Total spaces: 2
- Parking features: Detached
- Garage spaces: 2
- Details: Number Of Garage Remotes: 1
Features
- Patio & porch: Patio
Lot
- Size: 10,454 Square Feet
- Dimensions: 137 x 65
- Features: Cul-De-Sac, Level, Wooded
Details
- Additional structures: Shed(s)
- Parcel number: 1422102007
Construction
Type & style
- Home type: SingleFamily
- Architectural style: Ranch
- Property subtype: Single Family Residence, Residential
Materials
- Brick
- Foundation: Block
- Roof: Shingle
Condition
- New construction: No
- Year built: 1954
Utilities & green energy
- Sewer: Public Sewer
- Water: Public
Community & HOA
Community
- Subdivision: White Oak
Location
- Region: Peoria
Financial & listing details
- Price per square foot: $80/sqft
- Tax assessed value: $191,880
- Annual tax amount: $6,085
- Date on market: 10/2/2025
- Cumulative days on market: 5 days
- Road surface type: Paved
Price history
| Date | Event | Price |
|---|---|---|
| 10/22/2025 | Sold | $168,000-6.7%$80/sqft |
Source:  RMLS Alliance as distributed by MLS GRID #PA1261311 Report a problem RMLS Alliance as distributed by MLS GRID #PA1261311 Report a problem | ||
| 10/8/2025 | Pending sale | $180,000$86/sqft |
Source: RMLS Alliance as distributed by MLS GRID #PA1261311 Report a problem | ||
| 10/2/2025 | Listed for sale | $180,000+23.7%$86/sqft |
Source: RMLS Alliance as distributed by MLS GRID #PA1261311 Report a problem | ||
| 1/13/2016 | Sold | $145,500-6.1%$69/sqft |
Source: Public Record Report a problem | ||
| 10/17/2015 | Price change | $154,900-3.2%$74/sqft |
Source: THE REALTY DOT, INC #4410089 Report a problem | ||
| 6/24/2015 | Listed for sale | $160,000$76/sqft |
Source: Owner Report a problem | ||
Public tax history
| Year | Property taxes | Tax assessment |
|---|---|---|
| 2024 | $5,785 +4.8% | $63,960 +9% |
| 2023 | $5,521 +12.9% | $58,680 +15.7% |
| 2022 | $4,892 +1.9% | $50,710 +5% |
| 2021 | $4,802 +0.2% | $48,300 +1% |
| 2020 | $4,792 -1.4% | $47,820 -2% |
| 2019 | $4,862 -1.7% | $48,800 -3.9% |
| 2018 | $4,945 | $50,770 -1% |
| 2017 | $4,945 +0.7% | $51,290 |
| 2016 | $4,908 +30.7% | $51,290 +2% |
| 2015 | $3,755 +55% | $50,280 +0.5% |
| 2014 | $2,423 +1.2% | $50,030 -1.2% |
| 2013 | $2,394 -1% | $50,640 -4.8% |
| 2011 | $2,417 | $53,220 -1.9% |
| 2010 | -- | $54,230 +0.4% |
| 2009 | $2,392 +2.3% | $54,010 +2% |
| 2008 | $2,339 -2.9% | $52,950 +29.7% |
| 2007 | $2,409 -1.4% | $40,810 +3.2% |
| 2006 | $2,444 +2.4% | $39,550 +2.4% |
| 2005 | $2,387 +6.9% | $38,610 +15.5% |
| 1998 | $2,232 | $33,430 |
Find assessor info on the county website
Neighborhood: 61614
Nearby homes
- $287,4005 bd2 ba2.8k sqft5319 N Prospect Rd, Peoria, IL 61614Off Market
- $219,2003 bd2 ba1.2k sqft711 E White Oak Ct, Peoria, IL 61614Off Market
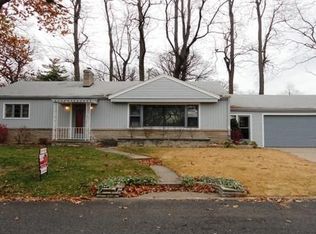
- $279,1002 bd2 ba1.4k sqft704 E White Oak Ct, Peoria, IL 61614Off Market
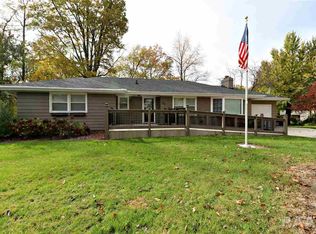
- $457,1004 bd4 ba2.9k sqft5315 N Prospect Rd, Peoria, IL 61614Off Market
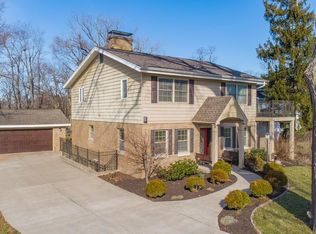
- $407,5004 bd3 ba3.2k sqft721 E White Oak Ct, Peoria, IL 61614Pending
- $305,3003 bd2 ba1.6k sqft722 E White Oak Ct, Peoria, IL 61614Off Market
- $219,1002 bd2 ba1.5k sqft705 E White Oak Ct, Peoria, IL 61614Off Market
- $352,8003 bd2 ba3.3k sqft716 Bittersweet Ln, Peoria, IL 61614Off Market
Nearby schools
GreatSchools rating
- 6/10Kellar Primary SchoolGrades: K-4Distance: 1.3 mi
- 5/10Charles A Lindbergh Middle SchoolGrades: 5-8Distance: 1.4 mi
- 5/10Richwoods High SchoolGrades: 9-12Distance: 1.9 mi
Schools provided by the listing agent
- Elementary: Kellar
- Middle: Liberty Leadership Middle School
- High: Richwoods
Source: RMLS Alliance as distributed by MLS GRID. This data may not be complete. We recommend contacting the local school district to confirm school assignments for this home.


Get pre-qualified for a loan
At Zillow Home Loans, we can pre-qualify you in as little as 5 minutes with no impact to your credit score.An equal housing lender. NMLS #10287.
Sell for more on Zillow
Get a Zillow Showcase℠ listing at no additional cost and you could sell for .
$220,400
2% more
+$4,408
With Zillow Showcase(estimated)
$224,808
- Illinois
- Peoria County
- Peoria
- 61614
- 712 E White Oak Ct
Nearby cities
Nearby neighborhoods
Nearby zip codes
Other Peoria Topics
