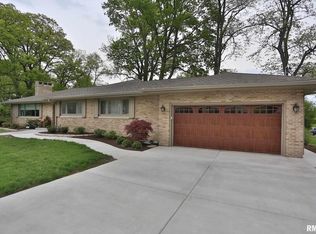
This stunning ranch home is perfectly situated on a desirable corner lot along Prospect Rd, just minutes from the vibrant amenities of Peoria Heights, Junction City, and the scenic Rock Island Trail—all within walking distance. Every room has been thoughtfully renovated with intricate custom design and high-end finishes throughout. The main level offers over 1,700 square feet of beautifully finished living space, featuring an open-concept layout filled with abundant natural light. The completely renovated eat-in kitchen flows seamlessly into the informal dining area and spacious living room—ideal for both everyday living and entertaining! The main floor bedrooms are generously sized, with no expense spared on comfort and style. The newly finished full basement expands your living space with a fourth bedroom, a luxurious full bath, a media room, and a built-in bar—perfect for hosting or relaxing, and a wood working shop. Extensive updates provide peace of mind, including newer plumbing, electrical, a roof (2020), AC unit, custom blinds, quartz countertops, and custom cabinetry, new privacy fence, paint, dishwasher, tesla charger, and some new cabinetry. This move-in-ready home combines modern upgrades with an unbeatable location. Schedule your private showing today and experience everything this exceptional property has to offer.
Pending
Price cut: $7.5K (6/18)
$407,500
721 E White Oak Ct, Peoria, IL 61614
4beds
3,220sqft
:
Get pre-qualified$2,980/mo
Single Family Residence, Residential
Built in 1953
4,248 Square Feet Lot
$-- Zestimate®
$127/sqft
$-- HOA
What's special
Fourth bedroomNewly finished full basementNew privacy fenceCompletely renovated eat-in kitchenDesirable corner lotInformal dining areaMedia room
- 105 days |
- 639 |
- 22 |
Likely to sell faster than
Zillow last checked:
Listing updated:
Listed by:
Suzanne Miller Mobile:309-453-2251,
Jim Maloof Realty, Inc.
Source: RMLS Alliance as distributed by MLS GRID,MLS#: PA1265758 Originating MLS: Peoria Area Association of Realtors
Originating MLS: Peoria Area Association of Realtors
Facts & features
Interior
Bedrooms & bathrooms
- Bedrooms: 4
- Bathrooms: 3
- Full bathrooms: 2
- 1/2 bathrooms: 1
Bedroom 1
- Level: Main
- Dimensions: 14ft 0in x 16ft 0in
Bedroom 2
- Level: Main
- Dimensions: 14ft 0in x 13ft 0in
Bedroom 3
- Level: Main
- Dimensions: 19ft 0in x 12ft 0in
Bedroom 4
- Level: Basement
- Dimensions: 19ft 0in x 12ft 0in
Other
- Level: Main
- Dimensions: 17ft 0in x 16ft 0in
Other
- Level: Basement
- Dimensions: 13ft 0in x 18ft 0in
Other
- Area: 1500
Family room
- Level: Basement
- Dimensions: 29ft 0in x 14ft 0in
Kitchen
- Level: Main
- Dimensions: 18ft 0in x 13ft 0in
Laundry
- Level: Basement
- Dimensions: 14ft 0in x 12ft 0in
Living room
- Level: Main
- Dimensions: 24ft 0in x 15ft 0in
Main level
- Area: 1720
Recreation room
- Level: Basement
- Dimensions: 25ft 0in x 14ft 0in
Heating
- Forced Air
Cooling
- Central Air
Appliances
- Included: Dishwasher, Range Hood, Range, Refrigerator, Water Softener Owned, Tankless Water Heater
Features
- Bar, Ceiling Fan(s), High Speed Internet
- Windows: Replacement Windows, Blinds
- Basement: Finished,Full
- Attic: Storage
- Number of fireplaces: 2
- Fireplace features: Living Room, Recreation Room
Interior area
- Total structure area: 1,720
- Total interior livable area: 3,220 sqft
Property
Parking
- Total spaces: 2
- Parking features: Attached, On Street
- Attached garage spaces: 2
- Has uncovered spaces: Yes
- Details: Number Of Garage Remotes: 0
Lot
- Size: 4,248 Square Feet
- Dimensions: 139.68 x 76.05 x 112
- Features: Corner Lot, Cul-De-Sac
Details
- Parcel number: 1422102005
- Other equipment: Radon Mitigation System
Construction
Type & style
- Home type: SingleFamily
- Architectural style: Ranch
- Property subtype: Single Family Residence, Residential
Materials
- Brick, Wood Siding, Stone
- Foundation: Block
- Roof: Shingle
Condition
- New construction: No
- Year built: 1953
Utilities & green energy
- Sewer: Public Sewer
- Water: Public
- Utilities for property: Cable Available
Community & HOA
Community
- Security: Security System
- Subdivision: White Oak
Location
- Region: Peoria
Financial & listing details
- Price per square foot: $127/sqft
- Tax assessed value: $327,780
- Annual tax amount: $9,340
- Date on market: 4/20/2026
- Cumulative days on market: 102 days
Estimated market value
Not available
Estimated sales range
Not available
Not available
Price history
| Date | Event | Price |
|---|---|---|
| 7/20/2026 | Pending sale | $407,500$127/sqft |
Source:  RMLS Alliance as distributed by MLS GRID #PA1265758 Report a problem RMLS Alliance as distributed by MLS GRID #PA1265758 Report a problem | ||
| 6/18/2026 | Price change | $407,500-1.8%$127/sqft |
Source: RMLS Alliance as distributed by MLS GRID #PA1265758 Report a problem | ||
| 5/21/2026 | Price change | $415,000-1.2%$129/sqft |
Source: RMLS Alliance as distributed by MLS GRID #PA1265758 Report a problem | ||
| 5/14/2026 | Price change | $420,000-1.2%$130/sqft |
Source: RMLS Alliance as distributed by MLS GRID #PA1265758 Report a problem | ||
| 4/20/2026 | Listed for sale | $425,000+6.3%$132/sqft |
Source: RMLS Alliance as distributed by MLS GRID #PA1265758 Report a problem | ||
| 10/13/2023 | Sold | $400,000-4.7%$124/sqft |
Source: RMLS Alliance as distributed by MLS GRID #PA1243860 Report a problem | ||
| 9/11/2023 | Pending sale | $419,900$130/sqft |
Source: RMLS Alliance as distributed by MLS GRID #PA1243860 Report a problem | ||
| 9/1/2023 | Price change | $419,900-2.3%$130/sqft |
Source: RMLS Alliance as distributed by MLS GRID #PA1243860 Report a problem | ||
| 7/27/2023 | Price change | $429,900-2.3%$134/sqft |
Source: RMLS Alliance as distributed by MLS GRID #PA1243860 Report a problem | ||
| 7/12/2023 | Listed for sale | $439,900+204.4%$137/sqft |
Source: RMLS Alliance as distributed by MLS GRID #PA1243860 Report a problem | ||
| 5/8/2020 | Sold | $144,500-9.6%$45/sqft |
Source: RMLS Alliance as distributed by MLS GRID #PA1210273 Report a problem | ||
| 4/21/2020 | Pending sale | $159,900$50/sqft |
Source: RE/MAX Traders Unlimited #PA1210273 Report a problem | ||
| 12/1/2019 | Price change | $159,900-3.1%$50/sqft |
Source: RE/MAX Traders Unlimited #PA1210273 Report a problem | ||
| 11/3/2019 | Listed for sale | $165,000$51/sqft |
Source: RE/MAX Traders Unlimited #PA1210273 Report a problem | ||
Public tax history
| Year | Property taxes | Tax assessment |
|---|---|---|
| 2024 | $9,340 +64.5% | $109,260 +64.7% |
| 2023 | $5,678 +2.6% | $66,350 +15.6% |
| 2022 | $5,537 +1.9% | $57,400 +5% |
| 2021 | $5,435 +0.2% | $54,670 +1% |
| 2020 | $5,424 +12.4% | $54,130 -8.9% |
| 2019 | $4,827 +4% | $59,450 +1.4% |
| 2018 | $4,640 -0.2% | $58,640 -1% |
| 2017 | $4,650 +0.8% | $59,230 |
| 2016 | $4,615 +2.6% | $59,230 +2% |
| 2015 | $4,500 +20.1% | $58,070 +12.3% |
| 2014 | $3,748 -0.3% | $51,710 -1.2% |
| 2013 | $3,760 -13.3% | $52,340 -4.8% |
| 2011 | $4,336 | $55,000 -12.2% |
| 2010 | -- | $62,630 +0.4% |
| 2009 | $4,937 +5.5% | $62,390 +2% |
| 2008 | $4,680 +22% | $61,170 +20.2% |
| 2007 | $3,837 +3.8% | $50,900 +3.2% |
| 2006 | $3,696 +5.2% | $49,330 +2.4% |
| 2005 | $3,514 +19.2% | $48,160 +13.6% |
| 1998 | $2,949 | $42,390 |
Find assessor info on the county website
Monthly payment
Est. payment
Payment breakdown
Explore the cost of this home by adjusting the details. Changes won't be saved.Climate risks
Neighborhood: 61614
Nearby schools
GreatSchools rating
- 6/10Kellar Primary SchoolGrades: K-4Distance: 1.3 mi
- 5/10Charles A Lindbergh Middle SchoolGrades: 5-8Distance: 1.4 mi
- 5/10Richwoods High SchoolGrades: 9-12Distance: 1.9 mi
Schools provided by the listing agent
- Middle: Liberty Leadership Middle School
- High: Richwoods
Source: RMLS Alliance as distributed by MLS GRID. This data may not be complete. We recommend contacting the local school district to confirm school assignments for this home.
- $352,8003 bd2 ba3.3k sqft716 Bittersweet Ln, Peoria, IL 61614Off Market
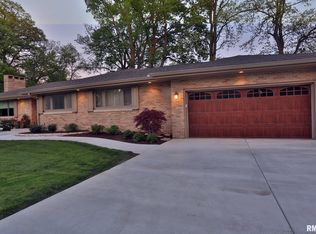
- $385,0003 bd2 ba3.3k sqft716 E Bittersweet Ln, Peoria, IL 61614Sold
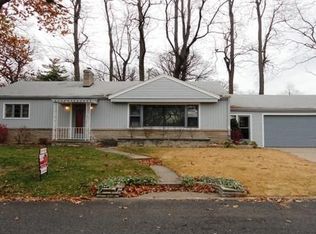
- $220,0003 bd2 ba1.2k sqft711 E White Oak Ct, Peoria, IL 61614Off Market
- $312,3003 bd2 ba1.6k sqft722 E White Oak Ct, Peoria, IL 61614Off Market
- $168,0004 bd2 ba2.1k sqft712 E White Oak Ct, Peoria, IL 61614Sold
- $291,9005 bd2 ba2.8k sqft5319 N Prospect Rd, Peoria, IL 61614Off Market
- $967,3004 bd5 ba4.4k sqft717 E Bittersweet Ln, Peoria, IL 61614Off Market
- $90,4004 bd1 ba4.4k sqft717 Bittersweet Ln, Peoria, IL 61614Off Market
A local agent can set up tours, give advice and negotiate with sellers.
A local lender can help you make sure your offer is ready when you are.
Similar homes
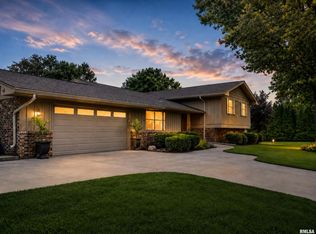
- $379,9005 bd4 ba3.3k sqft7304 N Windsor Ln, Peoria, IL 61614For Sale
 MLS ID #PA1268864, JR Koch, Jim Maloof Realty, Inc.. RMLS Alliance as distributed by MLS GRID
 - $339,0004 bd3 ba3.4k sqft1509 W Devereux Dr, Peoria, IL 61614For Sale
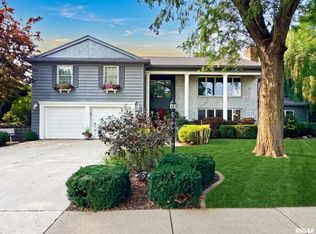 MLS ID #PA1268764, Ryan Cannon, RE/MAX Traders Unlimited. RMLS Alliance as distributed by MLS GRID
 - $329,9004 bd3 ba3.2k sqft131 E Morningside Dr, Peoria, IL 61614For Sale
 MLS ID #PA1268570, Stephen Schauble, The Royal Realty Company Illin. RMLS Alliance as distributed by MLS GRID
 - $429,9006 bd4 ba4.6k sqft1434 W Tiffany Dr, Peoria, IL 61614For Sale
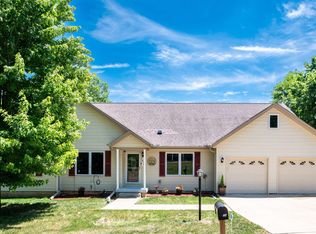 MLS ID #PA1267198, Amanda Yemm, Gallery Homes Real Estate. RMLS Alliance as distributed by MLS GRID
 - $269,0004 bd3 ba2.8k sqft601 E Tripp Ave, Peoria, IL 61603For SaleMLS ID #PA1268722, Laura L Martin, RE/MAX Traders Unlimited. RMLS Alliance as distributed by MLS GRID
- $379,9004 bd3 ba2.5k sqft535 Justa Rd, Metamora, IL 61548For SaleMLS ID #PA1268845, Drake Scott, Keller Williams Premier Realty. RMLS Alliance as distributed by MLS GRID
- $399,0006 bd5 ba4.1k sqft1536 W Moss Ave, Peoria, IL 61606For SaleMLS ID #PA1266940, Bernadette O Brien, Keller Williams Premier Realty. RMLS Alliance as distributed by MLS GRID
- $419,0006 bd4 ba3.3k sqft7110/7112 N Rockvale Dr, Peoria, IL 61614For SaleMLS ID #PA1267797, Jennifer M Bradshaw, RE/MAX Traders Unlimited. RMLS Alliance as distributed by MLS GRID
- $365,0004 bd4 ba3.7k sqft11210 N Oakwood Dr, Peoria, IL 61615For SaleMLS ID #PA1268785, Amy L Weaver, Coldwell Banker Real Estate Group. RMLS Alliance as distributed by MLS GRID
- $369,9004 bd3 ba3k sqft1909 Cobblestone, Washington, IL 61571For SaleMLS ID #PA1268853, Joseph Butler, eXp Realty. RMLS Alliance as distributed by MLS GRID
- $215,0004 bd3 ba2.6k sqft2717 W Castle Ct, Peoria, IL 61614For SaleMLS ID #PA1267349, Zachary Oyler, Keller Williams Premier Realty. RMLS Alliance as distributed by MLS GRID
- $225,0004 bd3 ba2.6k sqft201 Fenestra Ln, East Peoria, IL 61611For SaleMLS ID #PA1268814, Ryan Blackorby, Jim Maloof Realty, Inc.. RMLS Alliance as distributed by MLS GRID
- $274,9003 bd3 ba3.3k sqft6314 N Robinwood Dr, Peoria, IL 61614For SaleMLS ID #PA1268627, Alex J Smith, Keller Williams Premier Realty. RMLS Alliance as distributed by MLS GRID
- $395,5003 bd3 ba2.4k sqft377 Ten Mile Creek Rd, Germantown Hills, IL 61548For SaleMLS ID #PA1264726, Shelly Rigelwood, Jim Maloof Realty, Inc.. RMLS Alliance as distributed by MLS GRID
- $549,5004 bd3 ba3.2k sqft2717 W Woods Edge Dr, Peoria, IL 61614For SaleMLS ID #PA1267830, Marilyn R Kohn, RE/MAX Traders Unlimited. RMLS Alliance as distributed by MLS GRID
- $230,0003 bd2 ba2k sqft1517 W Teton Dr, Peoria, IL 61614For SaleMLS ID #PA1268497, Troy Kerrn, Keller Williams Premier Realty. RMLS Alliance as distributed by MLS GRID
- $269,9004 bd2 ba2.1k sqft3202 W Birkshire Dr, Peoria, IL 61614For SaleMLS ID #PA1268217, Marjan Tahamtan, Signature Heights Realty, LLC. RMLS Alliance as distributed by MLS GRID
- $349,9903 bd3 ba2.9k sqft804 W South Forest Trl, Peoria, IL 61615For SaleMLS ID #PA1268701, Jill Barclay, eXp Realty. RMLS Alliance as distributed by MLS GRID
- $370,0004 bd3 ba2.3k sqft725 Taylor St, Morton, IL 61550Price ChangeMLS ID #12718205, Lindsay Prewitt, ABR,CRB, eXp Realty. MRED as distributed by MLS GRID
- $224,0003 bd2 ba1.8k sqft4004 N Brookridge Pl, Peoria, IL 61614For SaleMLS ID #PA1266657, Ryan Blackorby, Jim Maloof Realty, Inc.. RMLS Alliance as distributed by MLS GRID
