Skip main navigation
Sold for $781,000
  • $781,000

    712 Fosters Grove Loop, Oviedo, FL 32765

    4beds
    2,736sqft
    Single Family Residence
    Built in 2017
    0.35 Acres Lot
    $823,100 Zestimate®
    $285/sqft
    $3,977 Estimated rent

    Home value

    $823,100

    $782,000 - $864,000

    $3,977/mo

    Zestimate® history
    Loading
    Loading...

    Owner options

    List your home for rent

    $3,977/mo

    Rent Zestimate®

    Find your next renter with Zillow Rental Manager. Plus, with online applications, you can quickly screen prospective tenants – for free.

    Learn more

    $3,977/mo

    Rent Zestimate®

    Refinance and save

    $5,200/mo

    Est. payment

    Refinancing to a lower rate could help reduce your monthly payments and save thousands over the life of the loan.

    See today's rates

    $5,200/mo

    Est. payment

    Explore your selling options

    Work with a Zillow partner agent

    Leverage their expertise and Zillow's premium Showcase listings to get your home seen by more buyers.

    Get started

    List with your own agent

    Get your home in front of millions of buyers by listing it on Zillow.

    Learn how to do it

    Sell it yourself

    Take full control of how buyers see your home on Zillow by listing For Sale by Owner (FSBO).

    List your home

    What's special

    Large islandBonus roomBar top seatingBack patioDouble pane windowsWinter parkPatio area
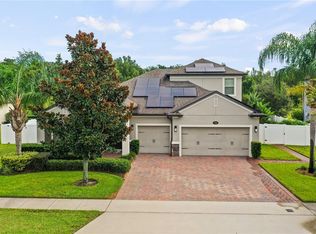
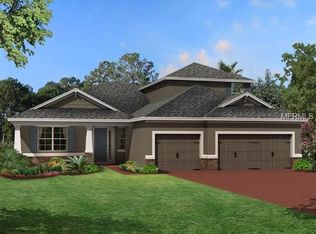
    MULTIPLE OFFERS RECEIVED - calling for highest and best by 5 p.m. Monday, June 19th. HERE's the ONE you’ve been waiting for! Come see all that this IMPECCABLY MAINTAINED POOL home located on an OVERSIZED lot in the heart of Oviedo has to offer! This 3-way split with 4 bedrooms plus an office/den, 3 full baths, a 3-car garage and NO REAR NEIGHBORS is sure to check off all the boxes you have been looking for. Out front is a WELCOMING COVERED porch followed up inside by a LARGE foyer leading to the great room and kitchen areas which open up to your own BACKYARD RETREAT. The front room of the home is enclosed with double glass French doors and can be used as an office, den, bonus room, guest area, craft room or even converted to a 5th bedroom. The formal dining area is generously sized and can accommodate larger furniture. The center of the home offers a kitchen and living area that are SPACIOUS and perfect for gatherings. The chef in the house will always be a part of all the activities as the FUNCTIONAL kitchen has EASY access to the back patio and family room areas. The kitchen area offers a LARGE island with bar top seating, DOUBLE OVEN RANGE, undermount sink, stainless steel appliances, glass tile BACKSPLASH, granite, AMPLE countertop space and a separate dinette area. The back corner of the home consisting of a bedroom and POOL BATH is perfect for guests or in-laws. Bedrooms 3 and 4 share a bathroom with a dual vanity and are conveniently located near the laundry room and garage area. Across the home is the Owner’s RETREAT with a TRAY CEILING, sliding door and IMPRESSIVE bathroom. The bathroom has a closet the size of most bedrooms, an OVERSIZED DOUBLE vanity area with undermount sinks, large glass enclosed shower area with bench seating, a large window and a separate water closet for privacy. Out back, the BRICK PAVER pool and patio area has a PANORAMIC screen enclosure and is the perfect location to start and end your day in your own PRIVATE OASIS! The 14’ x 23’ open area on the paver deck is a great outdoor living space and would be the perfect location for an outdoor kitchen. Enjoy the peace and tranquility that the dry pond retention area and wetlands beyond it bring - all while being close to everything you need. The wood looking TILE in all living/wet areas, DOUBLE PANE windows, 8’ interior doors, ENLARGED entry ways, CROWN MOLDING and shiplap accent walls are a few of the added bonuses. The overall WELCOMING feel that this home offers is sure to please even the pickiest of buyers! The commute to downtown Orlando, Sanford, Lake Mary, Winter Park, the theme park and attractions area, the beach, Orlando-Sanford and Orlando International Airports, are all a short drive away. This home is IDEALLY located within a very short distance of Oviedo on the Park, the Seminole County Library and all that Central Florida has to offer. Publix, Seminole County’s A-rated schools, UCF, Seminole State and the 417 are all nearby. Are you a sports enthusiast or enjoy the outdoors? The St. John's River, Little Big Econ Forest, Lake Jesup Conservation area, Riverside Park, the Oviedo Aquatic Center, Shane Kelly Park, Oviedo Sports Complex and so much more is all within close proximity. Why wait for new construction when you can have LIKE NEW?! Call TODAY for your PRIVATE viewing – it won’t last long!

    Zillow last checked:

    Listing updated:

    Listed by:

    Sandra Buckner 407-808-0300,

    COLDWELL BANKER REALTY 407-696-8000

    Bought with:

    Stacie Brown Kelly, 692835

    KELLER WILLIAMS ADVANTAGE REALTY

    Source: Stellar MLS,MLS#: O6118546MLS LogoOriginating MLS: Orlando Regional

    Facts & features

    Interior

    Bedrooms & bathrooms
    • Bedrooms: 4
    • Bathrooms: 3
    • Full bathrooms: 3
    Rooms
    • Room types: Den/Library/Office, Dining Room, Utility Room
    Primary bedroom
    • Features: Built-In Shower Bench, Ceiling Fan(s), Dual Sinks, Exhaust Fan, Granite Counters, Shower No Tub, Window/Skylight in Bath, Walk-In Closet(s)
    • Level: First
    • Dimensions: 12.9x20
    Bedroom 2
    • Features: Built-in Closet
    • Level: First
    • Dimensions: 11.1x11.8
    Bedroom 3
    • Features: Built-in Closet
    • Level: First
    • Dimensions: 12x14.3
    Bedroom 4
    • Features: Built-in Closet
    • Level: First
    • Dimensions: 12x13
    Dinette
    • Level: First
    • Dimensions: 8.8x9.1
    Dining room
    • Level: First
    • Dimensions: 10.7x15.6
    Kitchen
    • Features: Breakfast Bar, Granite Counters, Kitchen Island, Pantry
    • Level: First
    • Dimensions: 10.7x21
    Living room
    • Features: Ceiling Fan(s)
    • Level: First
    • Dimensions: 15x21
    Office
    • Level: First
    • Dimensions: 14x14.7
    Heating
    • Central, Electric, Heat Pump
    Cooling
    • Central Air
    Appliances
    • Included: Dishwasher, Disposal, Electric Water Heater, Microwave, Range, Refrigerator
    • Laundry: Inside, Laundry Room
    Features
    • Ceiling Fan(s), Crown Molding, Eating Space In Kitchen, Kitchen/Family Room Combo, Open Floorplan, Solid Wood Cabinets, Split Bedroom, Stone Counters, Thermostat, Tray Ceiling(s), Walk-In Closet(s)
    • Flooring: Carpet, Tile
    • Doors: Sliding Doors
    • Windows: Blinds, Double Pane Windows, Insulated Windows, Window Treatments
    • Has fireplace: No
    Interior area
    • Total structure area: 3,803
    • Total interior livable area: 2,736 sqft

    Property

    Parking
    • Total spaces: 3
    • Parking features: Driveway, Garage Door Opener, On Street
    • Attached garage spaces: 3
    • Has uncovered spaces: Yes
    • Details: Garage Dimensions: 22x28
    Features
    • Levels: One
    • Stories: 1
    • Patio & porch: Covered, Front Porch, Rear Porch, Screened
    • Exterior features: Irrigation System, Rain Gutters, Sidewalk
    • Has private pool: Yes
    • Pool features: Auto Cleaner, Fiber Optic Lighting, Gunite, In Ground, Outside Bath Access, Salt Water
    • Spa features: In Ground
    • Has view: Yes
    • View description: Trees/Woods
    Lot
    • Size: 0.35 Acres
    • Dimensions: 73 x 130 x 161 x 154
    • Features: Corner Lot, City Lot, Sidewalk
    • Residential vegetation: Mature Landscaping
    Details
    • Parcel number: 11213151800000240
    • Zoning: R-1
    • Special conditions: None

    Construction

    Type & style
    • Home type: SingleFamily
    • Architectural style: Florida
    • Property subtype: Single Family Residence
    Materials
    • Block, Concrete, Stucco
    • Foundation: Slab
    • Roof: Shingle
    Condition
    • New construction: No
    • Year built: 2017

    Utilities & green energy

    • Sewer: Public Sewer
    • Water: None
    • Utilities for property: Electricity Connected, Public, Sewer Connected, Sprinkler Recycled, Underground Utilities, Water Connected

    Community & HOA

    Community
    • Features: Deed Restrictions, Irrigation-Reclaimed Water, Playground, Sidewalks, Special Community Restrictions
    • Security: Security System, Smoke Detector(s)
    • Pet fee: $0 monthly
    • Subdivision: FOSTERS GROVE AT OVIEDO
    HOA
    • Has HOA: Yes
    • Amenities included: Fence Restrictions, Playground
    • Services included: Common Area Taxes, Reserve Fund
    • HOA fee: $85 monthly
    • HOA name: Ben Isip
    Location
    • Region: Oviedo

    Financial & listing details

    • Price per square foot: $285/sqft
    • Tax assessed value: $679,848
    • Annual tax amount: $5,725
    • Date on market: 6/13/2023
    • Cumulative days on market: 7 days
    • Listing terms: Cash,Conventional,FHA,VA Loan
    • Ownership: Fee Simple
    • Total actual rent: 0
    • Electric utility on property: Yes
    • Road surface type: Paved, Asphalt

    Price history

    DateEventPrice
    8/1/2023Sold$781,000+1.7%$285/sqft
    Source: Stellar MLS #O6118546 Report a problem
    6/20/2023Pending sale$768,000$281/sqft
    Source: Stellar MLS #O6118546 Report a problem
    6/13/2023Listed for sale$768,000+71.8%$281/sqft
    Source: Stellar MLS #O6118546 Report a problem
    10/12/2017Sold$447,100$163/sqft
    Source: Public Record Report a problem

    Public tax history

    YearProperty taxesTax assessment
    2025$10,685 +2.7%$679,848 +0.6%
    2024$10,405 +77%$676,112 +64.5%
    2023$5,879 +2.7%$411,102 +3%
    2022$5,725 +0.6%$399,128 +3%
    2021$5,692 +9.9%$387,503 +9.7%
    2020$5,177 +1.2%$353,356 +2.3%
    2019$5,115 $345,412 +1.9%
    2018$5,115 +0.9%$338,972 +334.6%
    2017$5,069 +282.3%$78,000 +73.3%
    2016$1,326 $45,000
    Find assessor info on the county website

    Neighborhood: 32765

    Nearby schools

    GreatSchools rating
    Schools provided by the listing agent
    • Elementary: Partin Elementary
    • Middle: Jackson Heights Middle
    • High: Hagerty High

    Source: Stellar MLS. This data may not be complete. We recommend contacting the local school district to confirm school assignments for this home.

    Get a cash offer in 3 minutes
    Find out how much your home could sell for in as little as 3 minutes with a no-obligation cash offer.
    Estimated market value
    $823,100
    Get a cash offer in 3 minutes
    Find out how much your home could sell for in as little as 3 minutes with a no-obligation cash offer.
    Estimated market value
    $823,100