Private. Private. Private. The perfect family home. This is a rare opportunity. Designed for elevated living Tucked away on an oversized premium cul-de-sac homesite lot, this exceptional 4-bedroom, 3.5-bath residence offers a rare combination of privacy and refined design. No rear neighbors with Bamboo and Palm tree backdrop spanning across the multiple sliding glass doors creating a resort style setting. Professionally designed landscaping with custom landscape lighting. Grand entry introduces a stunning interior defined by architectural curved walls, soaring 9-foot ceilings, crown molding, and 8-foot doors throughout. The flowing, open-concept layout is both elegant and inviting, designed for effortless entertaining and elevated everyday living At the heart of the home, the chef’s kitchen is a statement of both function and style, featuring quartz countertops, premium stainless-steel appliances, conduction stove top, striking copper sink, custom soft-close cabinetry, and an oversized island. Thoughtfully designed enhancements include custom deep pull-out drawers for pots and pans, a built-in pull-out spice rack, and a concealed waste and recycling system—blending luxury with everyday convenience. The kitchen opens seamlessly to the breakfast nook, formal dining room with tray ceiling, and expansive living area, all overlooking your private outdoor retreat. Step outside to a screened saltwater pool and covered paver lanai, where indoor-outdoor living reaches its peak—ideal for both quiet relaxation and upscale entertaining. The main-level primary suite is a true sanctuary, complete with a tray ceiling and a spa-inspired bath featuring dual vanities, quartz surfaces, a soaking tub, walk-in shower, and generous dual walk-in closets. Additional first-floor highlights include a private executive office with custom built-ins, a spacious laundry room with added storage, a custom mudroom, and a beautifully appointed half bath. Upstairs, a thoughtfully designed layout offers three oversized bedrooms, including a private en suite guest retreat, a full additional bath, and a large bonus/flex space ideal for a media lounge, fitness studio, or playroom. An additional versatile space provides the perfect option for a secondary office or Flex room. An upgraded staircase and banister add a striking architectural focal point. Further elevating the home is a whole-home water filtration system and a fully owned solar energy system, paid in full at closing—delivering efficiency without compromise. Located within a highly sought-after community known for its top-tier A-rated schools and convenient access to upscale shopping, dining, and everyday amenities, this residence offers a rare opportunity to experience privacy, sophistication, and modern luxury in one exceptional home. Homes of this caliber, with this level of privacy and architectural distinction, are rarely available. Schedule your private showing today.
Sold for $940,000
$940,000
790 ZOE COURT, OVIEDO, FL 32765
4beds
4,227sqft
Single Family Residence
Built in 2017
0.35 Acres Lot
$939,800 Zestimate®
$222/sqft
$4,962 Estimated rent
Home value
$939,800
$865,000 - $1.01M
$4,962/mo
Zestimate® history
Owner options
List your home for rent
$4,962/mo
Rent Zestimate®
Find your next renter with Zillow Rental Manager. Plus, with online applications, you can quickly screen prospective tenants – for free.
$4,962/mo
Rent Zestimate®
Refinance and save
$6,242/mo
Est. payment
Refinancing to a lower rate could help reduce your monthly payments and save thousands over the life of the loan.
$6,242/mo
Est. payment
Explore your selling options
Work with a Zillow partner agent
Leverage their expertise and Zillow's premium Showcase listings to get your home seen by more buyers.
Get startedList with your own agent
Get your home in front of millions of buyers by listing it on Zillow.
Learn how to do itSell it yourself
Take full control of how buyers see your home on Zillow by listing For Sale by Owner (FSBO).
List your homeWhat's special
Screened saltwater poolResort style settingOversized islandPrivate outdoor retreatQuartz countertopsCovered paver lanaiConduction stove top
Zillow last checked:
Listing updated:
Listed by:
Kathy Hlinka 407-252-3385,
SOUTHERN REALTY ENTERPRISES 407-869-0033
Bought with:
Gwyn Clark, 3208119
FANNIE HILLMAN & ASSOCIATES
Source: Stellar MLS,MLS#: O6385529 Originating MLS: Orlando Regional
Originating MLS: Orlando Regional
Facts & features
Interior
Bedrooms & bathrooms
- Bedrooms: 4
- Bathrooms: 4
- Full bathrooms: 3
- 1/2 bathrooms: 1
Rooms
- Room types: Attic, Bonus Room, Utility Room, Storage Rooms
Primary bedroom
- Features: Walk-In Closet(s)
- Level: First
- Area: 342 Square Feet
- Dimensions: 18x19
Bedroom 2
- Features: En Suite Bathroom, Walk-In Closet(s)
- Level: Second
- Area: 182 Square Feet
- Dimensions: 13x14
Bedroom 3
- Features: Built-in Closet
- Level: Second
- Area: 169 Square Feet
- Dimensions: 13x13
Bedroom 4
- Features: Built-in Closet
- Level: Second
- Area: 169 Square Feet
- Dimensions: 13x13
Bonus room
- Features: Storage Closet
- Level: Second
- Area: 110 Square Feet
- Dimensions: 10x11
Dining room
- Level: First
- Area: 169 Square Feet
- Dimensions: 13x13
Kitchen
- Level: First
- Area: 550 Square Feet
- Dimensions: 22x25
Living room
- Level: First
- Area: 252 Square Feet
- Dimensions: 14x18
Loft
- Level: Second
- Area: 418 Square Feet
- Dimensions: 19x22
Office
- Level: First
- Area: 195 Square Feet
- Dimensions: 13x15
Heating
- Central, Electric
Cooling
- Central Air
Appliances
- Included: Cooktop, Disposal, Electric Water Heater, Exhaust Fan, Microwave, Range, Range Hood, Refrigerator, Water Filtration System
- Laundry: Electric Dryer Hookup, Washer Hookup
Features
- Built-in Features, Crown Molding, High Ceilings, Kitchen/Family Room Combo, Solid Surface Counters, Tray Ceiling(s), Walk-In Closet(s)
- Flooring: Carpet, Tile
- Doors: Sliding Doors
- Has fireplace: No
Interior area
- Total structure area: 5,232
- Total interior livable area: 4,227 sqft
Property
Parking
- Total spaces: 3
- Parking features: Garage - Attached
- Attached garage spaces: 3
Features
- Levels: Two
- Stories: 2
- Exterior features: Irrigation System
- Has private pool: Yes
- Pool features: Child Safety Fence, Chlorine Free, In Ground, Lighting, Salt Water, Screen Enclosure, Tile
Lot
- Size: 0.35 Acres
- Features: Cul-De-Sac, Landscaped, Oversized Lot
- Residential vegetation: Fruit Trees
Details
- Parcel number: 11213151800000260
- Zoning: RES
- Special conditions: None
Construction
Type & style
- Home type: SingleFamily
- Property subtype: Single Family Residence
Materials
- Stucco
- Foundation: Block
- Roof: Shingle
Condition
- New construction: No
- Year built: 2017
Utilities & green energy
- Sewer: Public Sewer
- Water: Public
- Utilities for property: Electricity Available, Fiber Optics, Sewer Connected, Solar, Street Lights
Community & HOA
Community
- Security: Security System, Smoke Detector(s)
- Pet fee: $0 monthly
- Subdivision: FOSTERS GROVE AT OVIEDO
HOA
- Has HOA: Yes
- HOA fee: $90 monthly
- HOA name: American Home Team Realty
- HOA phone: 407-359-9500
Location
- Region: Oviedo
Financial & listing details
- Price per square foot: $222/sqft
- Tax assessed value: $789,141
- Annual tax amount: $7,099
- Date on market: 2/26/2026
- Cumulative days on market: 64 days
- Listing terms: Cash,Conventional,FHA,VA Loan
- Ownership: Fee Simple
- Total actual rent: 0
- Electric utility on property: Yes
- Road surface type: Paved
Price history
| Date | Event | Price |
|---|---|---|
| 7/6/2026 | Sold | $940,000-6%$222/sqft |
Source:  Stellar MLS #O6385529 Report a problem Stellar MLS #O6385529 Report a problem | ||
| 5/2/2026 | Pending sale | $999,999$237/sqft |
Source: Stellar MLS #O6385529 Report a problem | ||
| 5/1/2026 | Contingent | $999,999$237/sqft |
Source: My State MLS #11663231 Report a problem | ||
| 4/14/2026 | Price change | $999,999-2.4%$237/sqft |
Source: My State MLS #11663231 Report a problem | ||
| 3/30/2026 | Price change | $1,025,000-2.4%$242/sqft |
Source: Stellar MLS #O6385529 Report a problem | ||
| 2/26/2026 | Listed for sale | $1,050,000+85%$248/sqft |
Source: Stellar MLS #O6385529 Report a problem | ||
| 9/7/2017 | Sold | $567,500$134/sqft |
Source: Public Record Report a problem | ||
Public tax history
| Year | Property taxes | Tax assessment |
|---|---|---|
| 2025 | $7,473 +6.5% | $483,438 +2.9% |
| 2024 | $7,020 +6.5% | $469,813 +3% |
| 2023 | $6,595 +2.6% | $456,129 +3% |
| 2022 | $6,425 +0.7% | $442,844 +3% |
| 2021 | $6,379 +0.8% | $429,946 +1.4% |
| 2020 | $6,330 +1.2% | $424,010 +2.3% |
| 2019 | $6,257 | $414,477 +7.5% |
| 2018 | $6,257 +7% | $385,633 +394.4% |
| 2017 | $5,850 +341.2% | $78,000 +73.3% |
| 2016 | $1,326 | $45,000 |
Find assessor info on the county website
Neighborhood: 32765
Nearby homes
- $903,1005 bd4 ba3.9k sqft784 Zoe Ct, Oviedo, FL 32765Off Market
- $953,2005 bd6 ba4k sqft724 Fosters Grove Loop, Oviedo, FL 32765Off Market
- $971,6004 bd3 ba4.3k sqft793 Zoe Ct, Oviedo, FL 32765Off Market
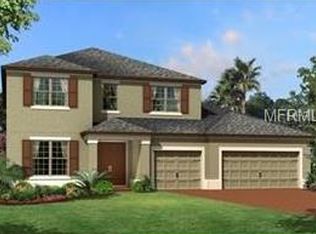
- $781,0004 bd3 ba2.7k sqft712 Fosters Grove Loop, Oviedo, FL 32765Sold

- $860,6005 bd4 ba3.3k sqft799 Zoe Ct, Oviedo, FL 32765Off Market
- $840,3004 bd3 ba3k sqft805 Zoe Ct, Oviedo, FL 32765Off Market
- $803,3004 bd3 ba2.9k sqft730 Fosters Grove Loop, Oviedo, FL 32765Off Market
- $890,0005 bd4 ba2.9k sqft706 Fosters Grove Loop, Oviedo, FL 32765Sold
Nearby schools
GreatSchools rating
- 9/10Partin Elementary SchoolGrades: PK-5Distance: 3 mi
- 9/10Jackson Heights Middle SchoolGrades: 6-8Distance: 0.9 mi
- 8/10Hagerty High SchoolGrades: 9-12Distance: 3.9 mi
Get a cash offer in 3 minutes
Find out how much your home could sell for in as little as 3 minutes with a no-obligation cash offer.
Estimated market value
$939,800
Get a cash offer in 3 minutes
Find out how much your home could sell for in as little as 3 minutes with a no-obligation cash offer.
Estimated market value
$939,800
- Florida
- Seminole County
- Oviedo
- 32765
- 790 ZOE COURT
Nearby cities
Nearby zip codes
Other Oviedo Topics
