Skip main navigation
Off market
  • $839,000

    805 Zoe Ct, Oviedo, FL 32765

    4beds
    3,002sqft
    SingleFamily
    Built in 2017
    0.35 Acres Lot
    $839,000 Zestimate®
    $279/sqft
    $4,191 Estimated rent

    Home value

    $839,000

    $797,000 - $881,000

    $4,191/mo

    Zestimate® history
    Loading
    Loading...

    Owner options

    List your home for rent

    $4,191/mo

    Rent Zestimate®

    Find your next renter with Zillow Rental Manager. Plus, with online applications, you can quickly screen prospective tenants – for free.

    Learn more

    $4,191/mo

    Rent Zestimate®

    Refinance and save

    $5,670/mo

    Est. payment

    Refinancing to a lower rate could help reduce your monthly payments and save thousands over the life of the loan.

    See today's rates

    $5,670/mo

    Est. payment

    Explore your selling options

    Work with a Zillow partner agent

    Leverage their expertise and Zillow's premium Showcase listings to get your home seen by more buyers.

    Get started

    List with your own agent

    Get your home in front of millions of buyers by listing it on Zillow.

    Learn how to do it

    Sell it yourself

    Take full control of how buyers see your home on Zillow by listing For Sale by Owner (FSBO).

    List your home

    What's special

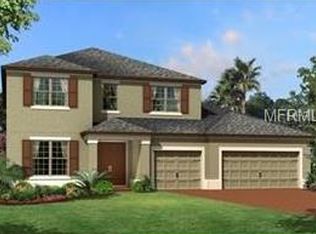
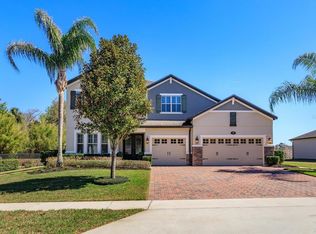
    Simply Breathtaking! Built in 2017, this 4 bedroom, 3 bathroom home is in a cul-de-sac situated on a .35 acre lot. As you enter the property, you will notice the open floor plan and high ceilings. Gourmet eat-in kitchen with granite counters, stainless steel appliances, touchscreen smart refrigerator, built-in oven, farmhouse sink, built-in wine rack, recessed cabinets with molding and a direct water line just for your coffee maker! Entertain your guests with ease in the large great room that flows between the formal dining room and kitchen. The den has double doors and could also be used as a formal living room. Retreat to the master suite with large walk-in closets, dual vanities, frameless glass shower and lovely stand alone garden tub to soak away the stress from the day. There are three other ample sized bedrooms with a jack and jill bathroom. There is also a guest cabana bathroom that leads out to the lanai. Laundry room has built-in counter and cabinets giving you extra storage and plenty of room to sort your laundry. There is a built-in desk just off the kitchen giving you a place to put down your mail and keys when you walk-in. Designer touches throughout: arched windows, plantation shutters, columns, elegant engineered wood flooring, upgraded ceiling fans, granite counters in the guest bathrooms and more! The home easily opens up to the covered, screened enclosed lanai with paver patio. Lastly, there is a 3 car garage giving you plenty of space for your autos and storage. Don't miss out!

    This property is not currently displayed as for sale or rent on Zillow. This may be different from what's on other websites or public sources.
    Facts & features

    Interior

    Bedrooms & bathrooms
    • Bedrooms: 4
    • Bathrooms: 3
    • Full bathrooms: 3
    Heating
    • Heat pump, Other, Electric, Solar
    Cooling
    • Central, Solar
    Appliances
    • Included: Dishwasher, Dryer, Freezer, Garbage disposal, Microwave, Range / Oven, Refrigerator, Washer
    • Laundry: Inside, Laundry Room
    Features
    • Ceiling Fans(s), High Ceiling(s), Split Bedroom, Walk-In Closet(s), Window Treatments, Open Floorplan, Solid Wood Cabinets, Eating Space In Kitchen, Kitchen/Family Room Combo, Stone Counters, Tray Ceiling(s), Thermostat
    • Flooring: Tile, Other, Carpet, Hardwood
    • Windows: Blinds, Shutters
    • Basement: None
    • Has fireplace: No
    Interior area
    • Total interior livable area: 3,002 sqft

    Property

    Parking
    • Parking features: Garage - Attached
    Features
    • Levels: One
    • Patio & porch: Covered, Patio, Screened, Front Porch
    • Exterior features: Stucco, Cement / Concrete
    • Has spa: Yes
    Lot
    • Size: 0.35 Acres
    • Features: Street Paved, Cul-de-sac, Sidewalk
    • Residential vegetation: Mature Landscaping, Trees/Landscaped, Bamboo
    Details
    • Parcel number: 11213151800000270
    • Zoning: RES

    Construction

    Type & style
    • Home type: SingleFamily
    • Architectural style: Traditional
    Materials
    • Foundation: Footing
    • Roof: Composition
    Condition
    • Year built: 2017
    Details
    • Builder model: Brookhaven
    • Builder name: MI Homes

    Utilities & green energy

    • Sewer: Public Sewer
    • Water: Public
    • Utilities for property: Public, Cable Connected, Electricity Connected, Street Lights, Underground Utilities, Sprinkler Recycled, Sewer Connected
    Green energy
    • Energy efficient items: Insulation, Windows, HVAC, Water Heater
    • Indoor air quality: Non Toxic Pest Control, No Smoking-Interior Buildg

    Community & HOA

    Community
    • Security: Smoke Detector(s), Security System
    • Subdivision: FOSTERS GROVE AT OVIEDO
    HOA
    • Has HOA: Yes
    • Amenities included: Fence Restrictions
    • HOA fee: $92 monthly
    Location
    • Region: Oviedo

    Financial & listing details

    • Price per square foot: $279/sqft
    • Tax assessed value: $723,058
    • Annual tax amount: $7,575

    Price history

    DateEventPrice
    7/12/2019Listing removed$529,000$176/sqft
    Source: RE/MAX Assured #O5787462 Report a problem
    7/10/2019Pending sale$529,000$176/sqft
    Source: RE/MAX Assured #O5787462 Report a problem
    5/29/2019Listed for sale$529,000+15.5%$176/sqft
    Source: RE/MAX ASSURED #O5787462 Report a problem
    10/19/2017Sold$458,100$153/sqft
    Source: Public Record Report a problem

    Public tax history

    YearProperty taxesTax assessment
    2025$7,575 +6.4%$489,494 +2.9%
    2024$7,117 +6.4%$475,699 +3%
    2023$6,686 +2.6%$461,844 +3%
    2022$6,514 +0.7%$448,392 +3%
    2021$6,467 +10.8%$435,332 +10.6%
    2020$5,836 +2%$393,745 +3.1%
    2019$5,719 $381,960 +1.9%
    2018$5,719 +0.9%$374,838 +380.6%
    2017$5,669 +327.6%$78,000 +73.3%
    2016$1,326 $45,000
    Find assessor info on the county website

    Neighborhood: 32765

    Nearby schools

    GreatSchools rating
    Schools provided by the listing agent
    • Elementary: Partin Elementary
    • Middle: Jackson Heights Middle
    • High: Hagerty High

    Source: The MLS. This data may not be complete. We recommend contacting the local school district to confirm school assignments for this home.

    Get a cash offer in 3 minutes
    Find out how much your home could sell for in as little as 3 minutes with a no-obligation cash offer.
    Estimated market value
    $839,000
    Get a cash offer in 3 minutes
    Find out how much your home could sell for in as little as 3 minutes with a no-obligation cash offer.
    Estimated market value
    $839,000