Experience exceptional craftsmanship in this custom-built modern Frank Lloyd Wright-inspired estate offering approximately 8,100 sq. ft. under roof, including a detached pool house and extraordinary garage complex. A rambling boulder-lined creek welcomes you to this architecturally stunning home featuring soaring 10-16 ft. ceilings, white oak flooring, custom tile work, abundant natural light, and impeccable attention to detail throughout. The chef's kitchen is equipped with premium Thermador appliances, custom cabinetry, under-counter refrigerator, generous prep space, and opens seamlessly to the spacious living and entertaining areas. A three-zone audio system serves the interior, outdoor patio/pool area, and garage. The main residence offers 4 bedrooms and 4.5 baths, with each bedroom featuring its own private bath. The detached pool house includes an additional full bath, making this property ideal for guests or multigenerational living. Designed for entertaining, the outdoor living space includes a gas fire pit, beautiful gathering areas, and a low-maintenance "lock-and-leave" lifestyle. Car enthusiasts will appreciate the 1,250 sq. ft. attached garage with three oversized 24-ft.-deep bays, 10-ft. doors, and RV hookup. An additional 2,350 sq. ft. auxiliary garage with 13.5-ft. ceilings and nearly 800 sq. ft. of finished living space offers endless possibilities for a showroom, workshop, golf simulator, or hobby space. Additional features include conditioned crawl space technology, dual gas furnaces, cedar exterior, premium mechanical systems, and countless high-end upgrades throughout. This one-of-a-kind estate combines luxury, functionality, and timeless architectural design. Please call Rhonda or Marc Duning today to schedule your private showing at 765-967-7466.
For sale
$1,450,000
712 Fountain Ridge Ct, Richmond, IN 47374
4beds
3,521sqft
Single Family Residence, Residential
Built in 2021
2.46 Acres Lot
$1,412,800 Zestimate®
$412/sqft
$-- HOA
What's special
Cedar exteriorBeautiful gathering areasCustom tile workAbundant natural lightDetached pool housePremium thermador appliancesRambling boulder-lined creek
- 76 days
- 755
- 52
Zillow last checked:
Listing updated:
Listed by:
Rhonda Duning,
Coldwell Banker Lingle,
Marc Duning,
Coldwell Banker Lingle
Source: RLMS,MLS#: 10053936
Facts & features
Interior
Bedrooms & bathrooms
- Bedrooms: 4
- Bathrooms: 5
- Full bathrooms: 4
- 1/2 bathrooms: 1
Bedroom 1
- Description: Amazing On Suite
- Level: Main
- Area: 382.8
- Dimensions: 17.4 x 22
Bedroom 2
- Description: On Suite
- Level: Main
- Area: 230.09
- Dimensions: 12.11 x 19
Bedroom 3
- Description: On Suite
- Level: Main
- Area: 230.56
- Dimensions: 13.1 x 17.6
Bedroom 4
- Description: On Suite
- Level: Main
- Area: 189.97
- Dimensions: 12.1 x 15.7
Bathroom 1
- Description: 7x7 Walk In Shower
- Level: Main
- Area: 229.83
- Dimensions: 14.1 x 16.3
Bathroom 2
- Description: Powder Room
- Level: Main
- Area: 19.32
- Dimensions: 4.7 x 4.11
Dining room
- Description: Included In Living Room
- Level: Main
Family room
- Description: Pool House
- Level: Main
- Area: 438.44
- Dimensions: 19.4 x 22.6
Kitchen
- Description: Thermador Appliances
- Level: Main
- Area: 222.42
- Dimensions: 11.06 x 20.11
Living room
- Description: Lots Of Natural Light
- Level: Main
- Area: 595.53
- Dimensions: 20.5 x 29.05
Office
- Description: Pool House
- Level: Main
- Area: 189.84
- Dimensions: 11.3 x 16.8
Heating
- Natural Gas, Forced Air
Cooling
- Central Air
Appliances
- Included: Dishwasher, Disposal, Microwave, Electric Range, Refrigerator, Washer/Dryer, Gas Water Heater, Water Softener Owned
- Laundry: Laundry Sink
Features
- Windows: Window Treatments
- Basement: None
- Has fireplace: Yes
- Fireplace features: Gas
Interior area
- Total structure area: 3,521
- Total interior livable area: 3,521 sqft
Video & virtual tour
Property
Parking
- Total spaces: 5
- Parking features: Attached, 5+, Garage-Detached, 4
- Has attached garage: Yes
- Has uncovered spaces: Yes
- Details: Driveway(Concrete)
Features
- Levels: One
- Patio & porch: Covered, Deck, Patio, Porch
- Pool features: In Ground
Lot
- Size: 2.46 Acres
Details
- Additional structures: Storage Building Comments(Detached Garage)
- Parcel number: 891606440105002022
- Zoning: RESIDENTIAL
Construction
Type & style
- Home type: SingleFamily
- Architectural style: Ranch
- Property subtype: Single Family Residence, Residential
Materials
- Brick, Cedar, Stick
- Roof: Metal
Condition
- Year built: 2021
Utilities & green energy
- Electric: White Water Valley REMC
- Gas: Ohio Valley Gas Company
- Sewer: Septic Tank
- Water: Well
Community & HOA
Community
- Subdivision: Other
Location
- Region: Richmond
Financial & listing details
- Price per square foot: $412/sqft
- Tax assessed value: $565,000
- Annual tax amount: $11,300
- Date on market: 7/13/2026
Estimated market value
$1,412,800
$1.34M - $1.48M
$3,482/mo
Price history
| Date | Event | Price |
|---|---|---|
| 7/13/2026 | Listed for sale | $1,450,000$412/sqft |
Source:  RLMS #10053936 Report a problem RLMS #10053936 Report a problem | ||
Public tax history
| Year | Property taxes | Tax assessment |
|---|---|---|
| 2025 | $9,852 +26.7% | $565,000 +14.7% |
| 2024 | $7,776 +50.4% | $492,600 +28.5% |
| 2023 | $5,172 +626.9% | $383,400 +51.2% |
| 2022 | $711 -1.7% | $253,500 +771.1% |
| 2021 | $723 +10.4% | $29,100 |
| 2020 | $656 +5.9% | $29,100 |
| 2019 | $619 +3.5% | $29,100 |
| 2018 | $598 +506.7% | $29,100 |
| 2017 | $99 -2.7% | $29,100 +493.9% |
| 2016 | $101 | $4,900 |
Find assessor info on the county website
Monthly payment
Est. payment
Payment breakdown
Explore the cost of this home by adjusting the details. Changes won't be saved.Climate risks
Neighborhood: 47374
Nearby schools
Schools provided by the listing agent
- Elementary: Northeastern
- Middle: Northeastern
- High: Northeastern
Source: RLMS. This data may not be complete. We recommend contacting the local school district to confirm school assignments for this home.
- $347,1003 bd2 ba1.6k sqft616 Fountain Ridge Ct, Richmond, IN 47374Off Market
- $389,6003 bd2 ba2k sqft758 Fountain Ridge Ct, Richmond, IN 47374Off Market
- $221,0003 bd2 ba1.5k sqft5586 Us Highway 27 N, Richmond, IN 47374Off Market
- $505,2004 bd3 ba2.9k sqft701 Fountain Ridge Ct, Richmond, IN 47374Off Market
Similar homes
- $1,310,0005 bd1 ba3.1k sqft6100 Hodgin Rd, Richmond, IN 47374For Sale
 MLS ID #10054172, Jammie Michael. RLMS
 - $1,399,0003 bd4 ba3.8k sqft6855 N Centerville Rd, Williamsburg, IN 47393For Sale
 MLS ID #10053621, Jeff Hazelett. RLMS
 - $1,299,0003 bd2 ba2.7k sqft9319 Wesler Rd, New Paris, OH 45347For Sale
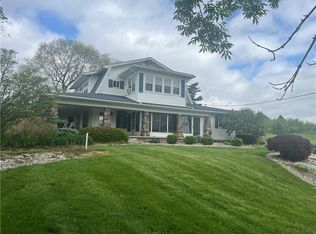
 MLS ID #957603, Travis Kenton, Whitetail Properties Real Est. DABR MLS
 - $1,205,0004 bd4 ba4.1k sqft2795 Honeysuckle Ln, Richmond, IN 47374For Sale
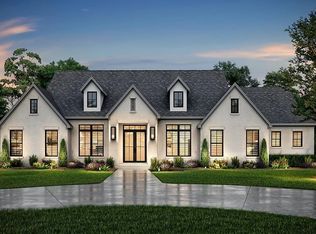 MLS ID #10049990, Kyle Tom. RLMS
