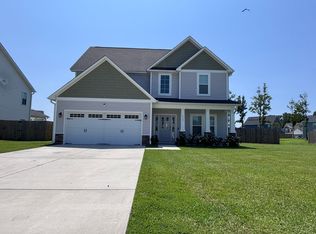
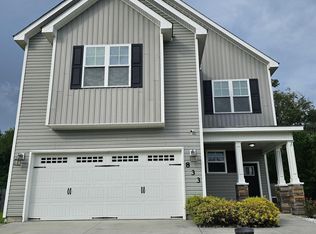
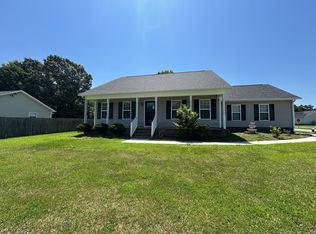
This great home offers 4 bedrooms and 3 full bathrooms. The foyer welcomes you into the home and right into the living room. A chef worthy kitchen is where you will prepare your delicious meals. Flat panel, staggered cabinets topped with modern granite counters, a pantry for extra storage, and a bar for additional seating is sure to delight. Stainless appliances include a smooth-top range, microwave hood, and dishwasher. The very roomy dining area is open to the kitchen and living room, making it ideal for daily meals and entertaining. The primary suite will certainly impress with a ceiling fan and a huge walk-in-closet! Unwind after a long day in the private bathroom complete with a double vanity topped with cultured marble counters, full view custom mirror, ceramic tile flooring, separate shower and soaking tub. The three additional bedrooms are perfectly sized. The upstairs bedroom has its own full bath and is an excellent space for a home office, home theater, a play room, the possibilities are almost endless. Our back you have a nice patio for enjoying the sunshine and fresh air. Two car garage for all of your storage needs.
Dogs and cats will be permitted. 2 animal maximum. Pet must be over 1 year old. A non-refundable pet fee is required. Akita, American Bulldog, American Staffordshire Terrier, Boxer, Bull Terrier, Bullmastiff, Caucasian Mountain Dog, Caucasian Ovcharka, Caucasian Sheepdog, Caucasian Shepherd, Central Asian Ovcharka, Chow Chow, Dingo, Doberman Pinscher, English Bulldog, German Shepherd, Giant Schnauzer, Husky, Mastiff, Ovcharka, Presa Canario, Pit Bull, Rhodesian Ridgeback, Rottweiler, Sage Ghafghazi, Neapolitan Mastiff, Weimaraner, Wolf or Wolf-Hybrid are not permitted.
House for rent
$2,000/moFees may apply
712 Hope Dexter Dr, Jacksonville, NC 28546
4beds
--sqft
Price may not include required fees and charges. Learn more|
Singlefamily
Available Mon Aug 31 2026
Cats, small dogs OK
Air conditioner, central air
2 Parking spaces parking
Central, electric, heat pump
What's special
Chef worthy kitchenFull view custom mirrorBar for additional seatingPantry for extra storageSmooth-top rangeCeramic tile flooringMicrowave hood
- 64 days |
- -- |
- -- |
Zillow last checked:
Listing updated:
Travel times

Let’s turn your rent into credit progress
Build credit history with every on-time payment and get credit for the payment you’re already making.
Facts & features
Interior
Bedrooms & bathrooms
- Bedrooms: 4
- Bathrooms: 3
- Full bathrooms: 3
Rooms
- Room types: Bedroom 2, Bedroom 3, Bedroom 4, Laundry, Living Room, Master Bedroom
Heating
- Central, Electric, Heat Pump
Cooling
- Air Conditioner, Central Air
Appliances
- Included: Dishwasher, Electric Range, Microwave Oven, Refrigerator
Features
- Ceiling Fan(s), Ceiling Fan(s), Tray Ceiling(s), Walk In Closet, Walk-In Closet(s)
- Has fireplace: Yes
Property
Parking
- Total spaces: 2
- Parking features: Off Street, Paved
- Details: Contact manager
Features
- Exterior features: Walk In Closet, Walk-In Closet(s)
- Has private pool: Yes
- Pool features: Pool
Lot
- Features: Paved
Details
- Parcel number: 165984
Construction
Type & style
- Home type: SingleFamily
- Property subtype: SingleFamily
Condition
- Year built: 2020
Community & HOA
Community
- Features: Clubhouse, Pool, Street Lights
HOA
- Amenities included: Clubhouse, Laundry, Maintenance, Management, Parking, Pool
Location
- Region: Jacksonville
Financial & listing details
- Lease term: 12 Months
Nearby apartments for rent

Price history
| Date | Event | Price |
|---|---|---|
| 7/31/2026 | Price change | $2,000-9.1% |
Source: Hive MLS #100582393 Report a problem | ||
| 6/17/2026 | Listed for rent | $2,200 |
Source: Hive MLS #100582393 Report a problem | ||
| 8/24/2020 | Sold | $239,500 |
Source:  Hive MLS #100195065 Report a problem Hive MLS #100195065 Report a problem | ||
Neighborhood: 28546
Nearby schools
GreatSchools rating
- 5/10Silverdale ElementaryGrades: K-5Distance: 5.7 mi
- 7/10Hunters Creek MiddleGrades: 6-8Distance: 2.2 mi
- 4/10White Oak HighGrades: 9-12Distance: 3.1 mi