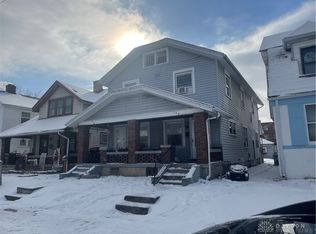
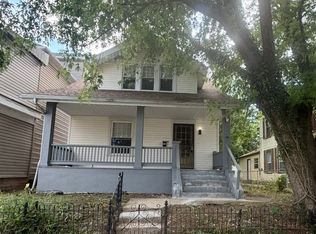
Travel back in time and discover the charm and character of this classic Dayton Cape Cod! Built in 1929, this 2-bedroom, 1-bath home offers approximately 963 square feet of living space, along with a full unfinished basement and an abundance of original details throughout.
Original woodwork, built-ins, and vintage architectural details give this home a warmth and personality that are increasingly hard to find. The spacious living room features a cedar closet, while the formal dining room provides plenty of room for gatherings. Hardwood floors are believed to be hidden beneath the existing carpeting, offering even more potential to restore this home's original beauty. The primary bedroom features convenient his-and-hers closets.
The full basement provides additional storage and utility space, including a dedicated canned goods/storage room and laundry area with a laundry chute from the second story. Outside, you'll find a fenced yard, porch, patio, and a detached 2-car garage complete with a workbench and additional storage.
Major updates include a water heater replaced in 2018, HVAC believed to have been replaced around 2011, and a roof believed to have been replaced around 2017. With so much original charm, character, and potential, this is a wonderful opportunity for someone looking to preserve and personalize a classic Dayton home!
Property is being sold in as-is condition. Don't wait, schedule your private tour today!
For sale
$95,000
712 Huffman Ave, Dayton, OH 45403
2beds
963sqft
Single Family Residence
Built in 1929
4,948 Square Feet Lot
$50,300 Zestimate®
$99/sqft
$-- HOA
What's special
Fenced yardVintage architectural detailsOriginal woodworkFormal dining roomCedar closet
- 1 day
- 247
- 15
Zillow last checked:
Listing updated:
Listed by:
Mason James 9377033770,
Howard Hanna Real Estate Serv
Source: DABR MLS,MLS#: 968518 Originating MLS: Dayton Area Board of REALTORS
Originating MLS: Dayton Area Board of REALTORSFacts & features
Interior
Bedrooms & bathrooms
- Bedrooms: 2
- Bathrooms: 1
- Full bathrooms: 1
Bedroom
- Level: Second
- Dimensions: 15 x 13
Bedroom
- Level: Second
- Dimensions: 12 x 11
Dining room
- Level: Main
- Dimensions: 11 x 12
Kitchen
- Level: Main
- Dimensions: 17 x 10
Living room
- Level: Main
- Dimensions: 19 x 13
Heating
- Forced Air, Natural Gas
Cooling
- Central Air
Appliances
- Included: Gas Water Heater
Features
- Basement: Full,Unfinished
- Fireplace features: Decorative
Interior area
- Total structure area: 963
- Total interior livable area: 963 sqft
Property
Parking
- Total spaces: 2
- Parking features: Detached, Garage, Two Car Garage, Garage Door Opener, Storage
- Garage spaces: 2
Features
- Levels: One and One Half
- Patio & porch: Patio, Porch
- Exterior features: Fence, Porch, Patio
Lot
- Size: 4,948 Square Feet
- Dimensions: 33.2' x 150'
Details
- Parcel number: R72042040003
- Zoning: Residential
- Zoning description: Residential
Construction
Type & style
- Home type: SingleFamily
- Architectural style: Cape Cod
- Property subtype: Single Family Residence
Materials
- Frame, Vinyl Siding
Condition
- Year built: 1929
Utilities & green energy
- Sewer: Storm Sewer
- Water: Public
- Utilities for property: Natural Gas Available, Sewer Available, Water Available
Community & HOA
Community
- Subdivision: Herbert C Huber 37 Sec7a
HOA
- Has HOA: No
Location
- Region: Dayton
Financial & listing details
- Price per square foot: $99/sqft
- Tax assessed value: $31,510
- Annual tax amount: $73
- Date on market: 9/8/2026
Estimated market value
$50,300
$37,000 - $67,000
$1,059/mo
Price history
| Date | Event | Price |
|---|---|---|
| 9/9/2026 | Listed for sale | $95,000$99/sqft |
Source:  DABR MLS #968518 Report a problem DABR MLS #968518 Report a problem | ||
Public tax history
| Year | Property taxes | Tax assessment |
|---|---|---|
| 2025 | $73 -21.7% | $11,030 |
| 2024 | $93 -26.4% | $11,030 |
| 2023 | $126 +44.4% | $11,030 +14.3% |
| 2022 | $87 +0.4% | $9,650 |
| 2021 | $87 +0.1% | $9,650 |
| 2020 | $87 +101.8% | $9,650 +15.6% |
| 2019 | $43 | $8,350 |
| 2018 | $43 | $8,350 |
| 2017 | $43 -58.7% | $8,350 -4.2% |
| 2016 | $104 +141.9% | $8,720 |
| 2015 | $43 | $8,720 |
| 2014 | $43 | $8,720 |
Find assessor info on the county website
Monthly payment
Est. payment
Payment breakdown
Explore the cost of this home by adjusting the details. Changes won't be saved.Climate risks
Neighborhood: Burkhardt
Nearby schools
Schools provided by the listing agent
- District: Dayton
Source: DABR MLS. This data may not be complete. We recommend contacting the local school district to confirm school assignments for this home.
Similar homes
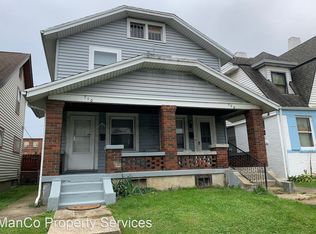
- $105,0002 bd1 ba772 sqft503 Sheridan Ave, Dayton, OH 45403For Sale

 MLS ID #967626, Austin McClain, REAFCO. DABR MLS
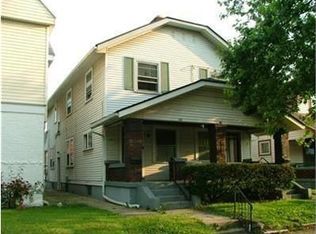
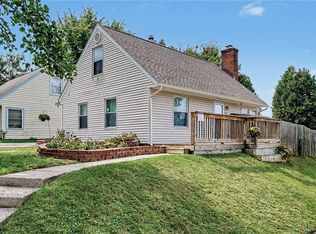
 - $119,9004 bd1 ba1k sqft3520 E 4th St, Dayton, OH 45403For Sale
 MLS ID #968359, Jonathan H Murray, Howard Hanna Real Estate Serv. DABR MLS
 - $99,9002 bd1 ba884 sqft117 N Quentin Ave, Dayton, OH 45403For Sale
 MLS ID #967329, Kerry D Eastham, Kerry Group Inc.. DABR MLS
 - $90,0002 bd1 ba969 sqft109 S Irwin St, Dayton, OH 45403For Sale
 MLS ID #964898, Jenna Pepper, Gold Coast Realty Company. DABR MLS
 - $79,9902 bd2 ba884 sqft112 N Sperling Ave, Dayton, OH 45403For SaleMLS ID #967590, Roy Webb, Realtown Realty. DABR MLS
- $110,0003 bd1 ba792 sqft250 S Harbine Ave, Dayton, OH 45403For SaleMLS ID #967689, LaToya Webb, Howard Hanna Real Estate Serv. DABR MLS
- $90,0003 bd2 ba1k sqft35 N Philadelphia St, Dayton, OH 45403For SaleMLS ID #957497, Kristie Hunter, Coldwell Banker Heritage. DABR MLS
- $112,9003 bd1 ba998 sqft155 N Quentin Ave, Dayton, OH 45403For SaleMLS ID #967828, Brandon Harris, Keller Williams Community Part. DABR MLS
- $99,0004 bd2 ba1.4k sqft44 Springfield St, Dayton, OH 45403For Sale
 MLS ID #1045630, Gretchen Roberts, Howard Hanna Real Estate Services. WRIST
 - $109,0003 bd1 ba1.1k sqft151 S Sperling Ave, Dayton, OH 45403For SaleMLS ID #963522, Tami Holmes, Tami Holmes Realty. DABR MLS
- $125,0003 bd1 ba1.1k sqft1959 Gondert Ave, Dayton, OH 45403For SaleMLS ID #967996, Melissa Cleary, Glasshouse Realty Group. DABR MLS
- $89,0002 bd1 ba1k sqft619 Hickory St, Dayton, OH 45410For SaleMLS ID #964802, Jeffrey B Peterson, Key Realty. DABR MLS
- $109,9003 bd1 ba990 sqft1400 Ohmer Ave, Dayton, OH 45410For SaleMLS ID #967251, Paul A Miller Jr, Keller Williams Advisors Rlty. DABR MLS
- $112,5002 bd1 ba1k sqft1080 Linden Ave, Dayton, OH 45410For Sale
 MLS ID #226030482, Aubrey N Felix, e-Merge Real Estate. Columbus and Central Ohio Regional MLS
 - $124,9002 bd1 ba912 sqft2260 N Aragon Ave, Kettering, OH 45420For SaleMLS ID #968435, Michelle P Brenner, Streetlight Realty LLC. DABR MLS
- $67,9002 bd1 ba812 sqft124 N Harbine Ave, Dayton, OH 45403For SaleMLS ID #962601, Erika Halburnt, Bella Realty Group. DABR MLS
- $85,0002 bd1 ba850 sqft532 Deeds Ave, Dayton, OH 45404For SaleMLS ID #959302, Kristie Hunter, Coldwell Banker Heritage. DABR MLS
- $69,9002 bd1 ba912 sqft1340 Huffman Ave, Dayton, OH 45403For SaleMLS ID #953805, Lori Lyons, Glasshouse Realty Group. DABR MLS
- $74,9003 bd1 ba1.2k sqft237 N Irwin St, Dayton, OH 45403For SaleMLS ID #962652, Claudia Espinoza, Howard Hanna Real Estate Serv. DABR MLS
- $94,9002 bd1 ba722 sqft4242 Pleasant View Ave, Dayton, OH 45420For SaleMLS ID #946175, Mark D Kottman, Howard Hanna Real Estate Serv. DABR MLS
