Pull in and you will know this home has been loved. Beautiful 4 bedroom 1 bath home in Dayton. Dimensional shingle roof, vinyl siding, replacement windows and impeccable landscaping are worth noting as you pull in. Step inside and begin your tour. The main level boasts the large living room, well laid out pass through kitchen, updated full bath and 2 of the 4 bedrooms. Head upstairs to the 3rd and 4th large bedrooms with additional eve storage. Don't forget to finish your tour out back. The huge fully fenced private backyard with custom decks and a storage shed offer endless possibilities for entertaining. Roof & Gutters: 2022. Schedule a showing today!
For sale
$119,900
3520 E 4th St, Dayton, OH 45403
4beds
1,050sqft
Single Family Residence
Built in 1951
6,451 Square Feet Lot
$116,800 Zestimate®
$114/sqft
$-- HOA
What's special
Impeccable landscapingStorage shedCustom decksAdditional eve storageDimensional shingle roofVinyl sidingReplacement windows
- 1 day
- 213
- 17
Zillow last checked:
Listing updated:
Listed by:
Jonathan H Murray 937-654-7355,
Howard Hanna Real Estate Serv
Source: DABR MLS,MLS#: 968359 Originating MLS: Dayton Area Board of REALTORS
Originating MLS: Dayton Area Board of REALTORSFacts & features
Interior
Bedrooms & bathrooms
- Bedrooms: 4
- Bathrooms: 1
- Full bathrooms: 1
- Main level bathrooms: 1
Primary bedroom
- Level: Main
- Dimensions: 13 x 10
Bedroom
- Level: Main
- Dimensions: 10 x 10
Bedroom
- Level: Second
- Dimensions: 13 x 12
Bedroom
- Level: Second
- Dimensions: 17 x 12
Kitchen
- Level: Main
- Dimensions: 15 x 10
Living room
- Level: Main
- Dimensions: 17 x 13
Heating
- Forced Air, Natural Gas
Cooling
- Central Air
Appliances
- Included: Dryer, Dishwasher, Disposal, Refrigerator, Washer, Gas Water Heater
Features
- Ceiling Fan(s)
- Number of fireplaces: 1
- Fireplace features: One, Wood Burning
Interior area
- Total structure area: 1,050
- Total interior livable area: 1,050 sqft
Property
Parking
- Parking features: No Garage
Features
- Levels: One and One Half
- Patio & porch: Deck
- Exterior features: Deck, Fence, Storage
Lot
- Size: 6,451 Square Feet
- Dimensions: Irreg 0.1481 Acres
Details
- Additional structures: Shed(s)
- Parcel number: R72047120012
- Zoning: Residential
- Zoning description: Residential
Construction
Type & style
- Home type: SingleFamily
- Architectural style: Cape Cod
- Property subtype: Single Family Residence
Materials
- Frame, Vinyl Siding
- Foundation: Slab
Condition
- Year built: 1951
Utilities & green energy
- Water: Public
- Utilities for property: Sewer Available, Water Available, Cable Available
Community & HOA
HOA
- Has HOA: No
Location
- Region: Dayton
Financial & listing details
- Price per square foot: $114/sqft
- Tax assessed value: $55,080
- Annual tax amount: $1,120
- Date on market: 9/9/2026
- Listing terms: Conventional,FHA,VA Loan
Estimated market value
$116,800
$111,000 - $123,000
$1,199/mo
Price history
| Date | Event | Price |
|---|---|---|
| 9/9/2026 | Listed for sale | $119,900+140.3%$114/sqft |
Source:  DABR MLS #968359 Report a problem DABR MLS #968359 Report a problem | ||
| 10/16/2002 | Sold | $49,900$48/sqft |
Source: Public Record Report a problem | ||
Public tax history
| Year | Property taxes | Tax assessment |
|---|---|---|
| 2025 | $1,120 -0.2% | $19,280 |
| 2024 | $1,122 +2.7% | $19,280 |
| 2023 | $1,093 -3.4% | $19,280 +24.8% |
| 2022 | $1,131 +0.5% | $15,450 |
| 2021 | $1,125 +0.4% | $15,450 |
| 2020 | $1,121 +7.1% | $15,450 +20% |
| 2019 | $1,047 -0.1% | $12,880 |
| 2018 | $1,048 +0.8% | $12,880 |
| 2017 | $1,040 -10.6% | $12,880 -6.5% |
| 2016 | $1,164 +2.2% | $13,770 |
| 2015 | $1,138 +3.4% | $13,770 |
| 2014 | $1,101 | $13,770 -32.7% |
| 2002 | -- | $20,450 |
Find assessor info on the county website
Monthly payment
Est. payment
Payment breakdown
Explore the cost of this home by adjusting the details. Changes won't be saved.Climate risks
Neighborhood: Wright View
Nearby schools
Schools provided by the listing agent
- District: Dayton
Source: DABR MLS. This data may not be complete. We recommend contacting the local school district to confirm school assignments for this home.

Similar homes
- $--4 bd2 ba1.2k sqft1706 Darst Ave, Dayton, OH 45403Auction
 ServiceLink Auction
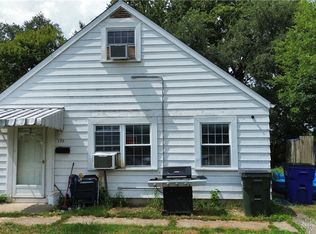
 - $112,9003 bd1 ba998 sqft155 N Quentin Ave, Dayton, OH 45403For Sale
 MLS ID #967828, Brandon Harris, Keller Williams Community Part. DABR MLS
 - $125,0003 bd1 ba1.1k sqft1959 Gondert Ave, Dayton, OH 45403For Sale
 MLS ID #967996, Melissa Cleary, Glasshouse Realty Group. DABR MLS
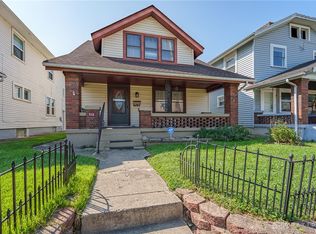
 - $95,0002 bd1 ba963 sqft712 Huffman Ave, Dayton, OH 45403For Sale
 MLS ID #968518, Mason James, Howard Hanna Real Estate Serv. DABR MLS
 - $125,0004 bd1 ba1k sqft1113 Creighton Ave, Dayton, OH 45420For SaleMLS ID #968248, Brett Tracy, Plum Tree Realty. DABR MLS
- $124,9004 bd2 ba1.3k sqft2136 Speice Ave, Dayton, OH 45403For SaleMLS ID #960245, Matthew Kalogeras, Trelora Realty, Inc.. DABR MLS
- $123,0003 bd1 ba1k sqft4728 Burkhardt Ave, Dayton, OH 45403For SaleMLS ID #959294, Candace Johnson, Real of Ohio. DABR MLS
- $110,0003 bd1 ba792 sqft250 S Harbine Ave, Dayton, OH 45403For SaleMLS ID #967689, LaToya Webb, Howard Hanna Real Estate Serv. DABR MLS
- $109,0003 bd1 ba1.1k sqft151 S Sperling Ave, Dayton, OH 45403For SaleMLS ID #963522, Tami Holmes, Tami Holmes Realty. DABR MLS
- $105,0002 bd1 ba772 sqft503 Sheridan Ave, Dayton, OH 45403For SaleMLS ID #967626, Austin McClain, REAFCO. DABR MLS
- $124,9003 bd2 ba1.3k sqft124 S Philadelphia St, Dayton, OH 45403For SaleMLS ID #955834, Gina Kay Landis, Glasshouse Realty Group. DABR MLS
- $128,0004 bd2 ba1.4k sqft836 Wellmeier Ave, Dayton, OH 45410For SaleMLS ID #967342, Robert D Kugler, Bowling & Kugler Realty. DABR MLS
- $110,0004 bd1 ba1.3k sqft102 N Hedges St, Dayton, OH 45403For SaleMLS ID #945246, Casey McGowan, One Tree Realty & Property Mgm. DABR MLS
- $109,9003 bd1 ba990 sqft1400 Ohmer Ave, Dayton, OH 45410For SaleMLS ID #967251, Paul A Miller Jr, Keller Williams Advisors Rlty. DABR MLS
- $144,9003 bd1 ba972 sqft2010 Argyle Ave, Dayton, OH 45410For SaleMLS ID #968572, Katie Slone, Howard Hanna Real Estate Serv. DABR MLS
- $150,0004 bd2 ba1.3k sqft246 N Cherrywood Ave, Dayton, OH 45403For SaleMLS ID #964894, Amber Lynn Dunn, Keller Williams Community Part. DABR MLS
- $134,5003 bd1 ba1.4k sqft622 Carlisle Ave, Dayton, OH 45410For SaleMLS ID #968263, Rachel Gannon, Local Roots Realty. DABR MLS
- $99,9002 bd1 ba884 sqft117 N Quentin Ave, Dayton, OH 45403For SaleMLS ID #967329, Kerry D Eastham, Kerry Group Inc.. DABR MLS
- $119,5004 bd1 ba932 sqft164 Oaklawn Ave, Dayton, OH 45410For SaleMLS ID #961761, Michael Owens, Howard Hanna Real Estate Serv. DABR MLS
