Skip main navigation
Off market
  • $1,058,900

    712 Linda Ave, Thornwood, NY 10594

    3beds
    2,648sqft
    SingleFamily
    Built in 1983
    10,018 Square Feet Lot
    $1,058,900 Zestimate®
    $400/sqft
    $6,280 Estimated rent

    Home value

    $1,058,900

    $995,000 - $1.14M

    $6,280/mo

    Zestimate® history
    Loading
    Loading...

    Owner options

    List your home for rent

    $6,280/mo

    Rent Zestimate®

    Find your next renter with Zillow Rental Manager. Plus, with online applications, you can quickly screen prospective tenants – for free.

    Learn more

    $6,280/mo

    Rent Zestimate®

    Refinance and save

    $7,020/mo

    Est. payment

    Refinancing to a lower rate could help reduce your monthly payments and save thousands over the life of the loan.

    See today's rates

    $7,020/mo

    Est. payment

    Explore your selling options

    Work with a Zillow partner agent

    Leverage their expertise and Zillow's premium Showcase listings to get your home seen by more buyers.

    Get started

    List with your own agent

    Get your home in front of millions of buyers by listing it on Zillow.

    Learn how to do it

    Sell it yourself

    Take full control of how buyers see your home on Zillow by listing For Sale by Owner (FSBO).

    List your home

    What's special

    Generous natural lightPanoramic viewsExpansive panoramic viewsBright open layoutBright open atmosphereWall-to-wall windowsVaulted ceilings

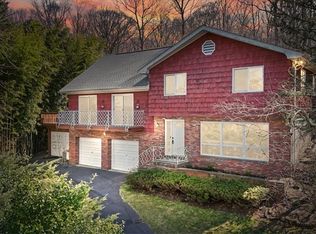
    This Contemporary-style home offers a bright, open layout with generous natural light, vaulted ceilings, and panoramic views. The living room is a standout feature, with vaulted ceilings and wall-to-wall windows that frame expansive panoramic views and fill the space with natural light throughout the day. The dining area flows easily between spaces, making it well suited for daily meals or casual entertaining. Just off the dining room is the family room, which features three-sided exposures and skylights, creating a bright and flexible space for casual living, media use, or a home office. Two bedrooms are located on the first floor and share a hall bath, offering convenient and functional living. The primary bedroom is situated on the second floor and includes an en-suite full bath, providing a comfortable and private retreat with good natural light. Guest quarters are located on the lower level and include a full bath, offering flexibility for extended guests, work-from-home needs, or additional living space. This separate area adds privacy and versatility while remaining connected to the main home. Throughout the house, large windows and vaulted ceilings create a bright, open atmosphere. A well-proportioned home with panoramic views, flexible living areas, three bedrooms, and guest quarters with a full bathideal for those seeking space, light, and simplicity in a Contemporary setting! 2026-03-03

    This property is not currently displayed as for sale or rent on Zillow. This may be different from what's on other websites or public sources.

    Zillow last checked:

    Listing updated:

    Source: Zillow Rentals

    Facts & features

    Interior

    Bedrooms & bathrooms
    • Bedrooms: 3
    • Bathrooms: 3
    • Full bathrooms: 3
    Heating
    • Fireplace
    Cooling
    • Central Air
    Appliances
    • Included: Dishwasher, Dryer, Range Oven, Refrigerator, Washer
    • Laundry: In Unit
    Features
    • Flooring: Hardwood, Laminate
    • Has basement: Yes
    • Has fireplace: Yes
    Interior area
    • Total interior livable area: 2,648 sqft

    Property

    Parking
    • Total spaces: 2
    • Parking features: Other
    • Details: Contact manager
    Features
    • Exterior features: Architecture Style: Contemporary, Flooring: Laminate
    Lot
    • Size: 10,018 Square Feet
    Details
    • Parcel number: 55340010618370

    Construction

    Type & style
    • Home type: SingleFamily
    • Architectural style: Contemporary
    • Property subtype: SingleFamily
    Condition
    • Year built: 1983

    Community & HOA

    Location
    • Region: Thornwood

    Financial & listing details

    • Price per square foot: $400/sqft
    • Tax assessed value: $11,000
    • Date on market: 1/7/2026
    • Lease term: Contact For Details

    Price history

    DateEventPrice
    3/11/2026Listing removed$5,500$2/sqft
    Source: Zillow Rentals Report a problem
    1/7/2026Listed for rent$5,500$2/sqft
    Source: Zillow Rentals Report a problem
    8/3/2021Sold$715,000$270/sqft
    Source: Public Record Report a problem
    5/18/2021Sold$715,000-7.7%$270/sqft
    Source: OneKey® MLS as distributed by MLS GRID #H6089478 Report a problem
    1/15/2021Listing removed--
    Source: OneKey® MLS as distributed by MLS GRID Report a problem
    1/7/2021Listed for sale$775,000+6.9%$293/sqft
    Source: Coldwell Banker Realty #H6089478 Report a problem
    8/7/2020Listing removed$725,000$274/sqft
    Source: Coldwell Banker Realty #H6045331 Report a problem
    6/17/2020Listed for sale$725,000-3.2%$274/sqft
    Source: Coldwell Banker Res Brokerage #H6045331 Report a problem
    10/25/2019Listing removed$749,000$283/sqft
    Source: Better Homes and Gardens Rand Realty #4949676 Report a problem
    9/26/2019Listed for sale$749,000$283/sqft
    Source: Better Homes and Gardens Rand Realty #4949676 Report a problem

    Public tax history

    YearProperty taxesTax assessment
    2025-- $9,000
    2024-- $9,000
    2023-- $9,000
    2022-- $9,000
    2021-- $9,000
    2020-- $9,000
    2019-- $9,000
    2018-- $9,000
    2017-- $9,000
    2016-- $9,000
    2015-- $9,000
    2014-- $9,000
    2013-- $9,000
    2012-- $9,000
    2011-- $9,000 -18.2%
    2010-- $11,000
    2009-- $11,000
    2008-- $11,000
    2007-- $11,000
    Find assessor info on the county website

    Neighborhood: 10594

    Nearby schools

    GreatSchools rating