Skip main navigation
Sold for $805,000
  • $805,000

    716 Linda Avenue, Thornwood, NY 10594

    4beds
    2,624sqft
    Single Family Residence, Residential
    Built in 1974
    10,019 Square Feet Lot
    $1,087,300 Zestimate®
    $307/sqft
    $6,424 Estimated rent

    Home value

    $1,087,300

    $1.02M - $1.16M

    $6,424/mo

    Zestimate® history
    Loading
    Loading...

    Owner options

    List your home for rent

    $6,424/mo

    Rent Zestimate®

    Find your next renter with Zillow Rental Manager. Plus, with online applications, you can quickly screen prospective tenants – for free.

    Learn more

    $6,424/mo

    Rent Zestimate®

    Refinance and save

    $5,379/mo

    Est. payment

    Refinancing to a lower rate could help reduce your monthly payments and save thousands over the life of the loan.

    See today's rates

    $5,379/mo

    Est. payment

    Explore your selling options

    Work with a Zillow partner agent

    Leverage their expertise and Zillow's premium Showcase listings to get your home seen by more buyers.

    Get started

    List with your own agent

    Get your home in front of millions of buyers by listing it on Zillow.

    Learn how to do it

    Sell it yourself

    Take full control of how buyers see your home on Zillow by listing For Sale by Owner (FSBO).

    List your home

    What's special

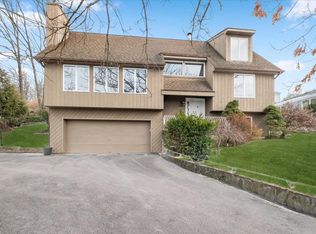
    This is the TRIFECTA! Beautifully renovated, minutes to the NYC train & PRIVATE MOUNTAIN VIEWS! This splendid home sits high atop a quiet tree-lined street and is close to everything. This is a custom home w/bedrooms on the 3rd & 4th level. Enter on the lower level w/gorgeous new floors in the Family rm with WBFP & flooded w/light from the wall of windows. Adjacent bath, laundry rm & storage. Just a few steps up features a newly renovated sunny eat-in kitchen, generous living rm with wide balcony overlooking the mountains and opening to the Dining Rom. Sliders lead to the tremendous 4 season heated sunroom where you can garden, play, exercise or meditate surrounded by nature. 3 spacious bedrms & full bath on the 3rd level & just a few steps up to your private getaway -a magnificent renovated, vaulted Primary Suite w/stunning ensuite, 2 WIC's & juliet balcony. Tremendous deck with lots of recreational space surrounded by lush bamboo trees. Brand new roof! Extra large 2 car garage. Additional Information: Amenities:Stall Shower,Storage,HeatingFuel:Oil Above Ground,ParkingFeatures:2 Car Attached,

    Zillow last checked:

    Listing updated:

    Listed by:

    Gwen Weiss 845-893-1653,

    Keller Williams Hudson Valley 845-639-0300,

    Mindy Krinsky 845-536-0704,

    Keller Williams Hudson Valley

    Bought with:

    Carlen Sheer, 10401292834

    Compass Greater NY, LLC

    Sari J. Shaw, 10401278058

    Compass Greater NY, LLC

    Source: OneKey® MLS as distributed by MLS GRID,MLS#: H6298005MLS Logo

    Facts & features

    Interior

    Bedrooms & bathrooms
    • Bedrooms: 4
    • Bathrooms: 3
    • Full bathrooms: 2
    • 1/2 bathrooms: 1
    Primary bedroom
    • Level: Third
    Bedroom 1
    • Level: Second
    Bedroom 2
    • Level: Second
    Bedroom 3
    • Level: Second
    Bathroom 1
    • Description: Powder Room
    • Level: Lower
    Bathroom 2
    • Description: Full Bath
    • Level: Second
    Bathroom 3
    • Description: Full Ensuite
    • Level: Third
    Bonus room
    • Description: 300sf+ Four season sunroom
    • Level: First
    Dining room
    • Level: First
    Family room
    • Level: Lower
    Kitchen
    • Level: First
    Laundry
    • Level: Lower
    Living room
    • Level: First
    Heating
    • Baseboard, Electric, Oil
    Cooling
    • Central Air
    Appliances
    • Included: Dishwasher, Dryer, Microwave, Refrigerator, Washer, Oil Water Heater
    • Laundry: Inside
    Features
    • Cathedral Ceiling(s), Double Vanity, Eat-in Kitchen, Entrance Foyer, Granite Counters, Marble Counters, Primary Bathroom, Pantry
    • Flooring: Hardwood
    • Windows: Blinds, Drapes, Skylight(s)
    • Basement: See Remarks
    • Attic: Pull Stairs
    • Number of fireplaces: 1
    Interior area
    • Total structure area: 2,624
    • Total interior livable area: 2,624 sqft

    Property

    Parking
    • Total spaces: 2
    • Parking features: Attached, Driveway, Garage Door Opener, On Street
    • Has uncovered spaces: Yes
    Features
    • Levels: Multi/Split,Three Or More,Tri-Level
    • Stories: 4
    • Patio & porch: Deck, Terrace
    • Exterior features: Juliet Balcony, Mailbox
    • Has view: Yes
    • View description: Mountain(s)
    Lot
    • Size: 10,019 Square Feet
    • Features: Near Public Transit, Near School, Near Shops, Views
    Details
    • Additional structures: Greenhouse
    • Parcel number: 3489106018000030690000

    Construction

    Type & style
    • Home type: SingleFamily
    • Architectural style: Colonial
    • Property subtype: Single Family Residence, Residential
    Condition
    • Actual
    • Year built: 1974
    • Major remodel year: 2024

    Utilities & green energy

    • Sewer: Public Sewer
    • Water: Public
    • Utilities for property: Trash Collection Public

    Community & HOA

    Community
    • Security: Security System
    HOA
    • Has HOA: No
    • Amenities included: Park
    Location
    • Region: Thornwood

    Financial & listing details

    • Price per square foot: $307/sqft
    • Tax assessed value: $7,750
    • Annual tax amount: $16,114
    • Date on market: 5/16/2024
    • Listing agreement: Exclusive Right To Sell
    • Inclusions: Door Hardware, Light Fixtures, Oven/Range
    • Exclusions: Shed

    Price history

    DateEventPrice
    8/13/2024Sold$805,000+0.6%$307/sqft
    Source: OneKey® MLS as distributed by MLS GRID #H6298005 Report a problem
    6/10/2024Pending sale$799,999$305/sqft
    Source: OneKey® MLS as distributed by MLS GRID #H6298005 Report a problem
    5/28/2024Price change$799,999-2.4%$305/sqft
    Source: OneKey® MLS as distributed by MLS GRID #H6298005 Report a problem
    5/16/2024Listed for sale$820,000+2.6%$313/sqft
    Source: OneKey® MLS as distributed by MLS GRID #H6298005 Report a problem
    4/18/2024Listing removed--
    Source: OneKey® MLS as distributed by MLS GRID #H6298005 Report a problem
    4/2/2024Listed for sale$799,000+41.4%$304/sqft
    Source: OneKey® MLS as distributed by MLS GRID #H6298005 Report a problem
    8/26/2019Sold$565,000-1.7%$215/sqft
    Source: OneKey® MLS as distributed by MLS GRID #H4947858 Report a problem
    7/2/2019Pending sale$575,000$219/sqft
    Source: ERA Insite Realty Services #4947858 Report a problem
    6/5/2019Listed for sale$575,000$219/sqft
    Source: ERA Insite Realty Services #4947858 Report a problem
    8/31/2016Listing removed$575,000$219/sqft
    Source: Better Homes and Gardens Rand Realty #4632706 Report a problem
    8/3/2016Price change$575,000-2.4%$219/sqft
    Source: Better Homes and Gardens Rand Realty #4632706 Report a problem
    7/19/2016Listed for sale$589,000$224/sqft
    Source: BHG Rand Realty #4632706 Report a problem

    Public tax history

    YearProperty taxesTax assessment
    2025-- $7,750
    2024-- $7,750
    2023-- $7,750
    2022-- $7,750
    2021-- $7,750
    2020-- $7,750 -19.3%
    2019-- $9,600
    2018-- $9,600
    2017-- $9,600
    2016-- $9,600
    2015-- $9,600
    2014-- $9,600
    2013-- $9,600
    2012-- $9,600
    2011-- $9,600
    2010-- $9,600
    2009-- $9,600 -9%
    2008-- $10,550
    2007-- $10,550
    2006-- $10,550 +1.4%
    2005-- $10,400
    2004-- $10,400
    2003-- $10,400
    2002-- $10,400 -8.8%
    2001-- $11,400 -6.9%
    2000-- $12,250
    1999-- $12,250
    Find assessor info on the county website

    Neighborhood: 10594

    Nearby schools

    GreatSchools rating
    Schools provided by the listing agent
    • Elementary: Hawthorne Elementary School
    • Middle: Westlake Middle School
    • High: Westlake High School

    Source: OneKey® MLS as distributed by MLS GRID. This data may not be complete. We recommend contacting the local school district to confirm school assignments for this home.