Skip main navigation
Closed
  • $325,000

    712 Lois Pl, Joliet, IL 60435

    4beds
    3,733sqft
    Single Family Residence
    Built in 1959
    -- sqft lot
    $435,400 Zestimate®
    $87/sqft
    $3,539 Estimated rent

    Home value

    $435,400

    $396,000 - $475,000

    $3,539/mo

    Zestimate® history
    Loading
    Loading...

    Owner options

    List your home for rent

    $3,539/mo

    Rent Zestimate®

    Find your next renter with Zillow Rental Manager. Plus, with online applications, you can quickly screen prospective tenants – for free.

    Learn more

    $3,539/mo

    Rent Zestimate®

    Refinance and save

    $2,341/mo

    Est. payment

    Refinancing to a lower rate could help reduce your monthly payments and save thousands over the life of the loan.

    See today's rates

    $2,341/mo

    Est. payment

    Explore your selling options

    Work with a Zillow partner agent

    Leverage their expertise and Zillow's premium Showcase listings to get your home seen by more buyers.

    Get started

    List with your own agent

    Get your home in front of millions of buyers by listing it on Zillow.

    Learn how to do it

    Sell it yourself

    Take full control of how buyers see your home on Zillow by listing For Sale by Owner (FSBO).

    List your home

    What's special

    Limestone fireplaceCovered outdoor patioSpacious family roomCorner lotNatural lightingLarge kitchenVaulted ceilings
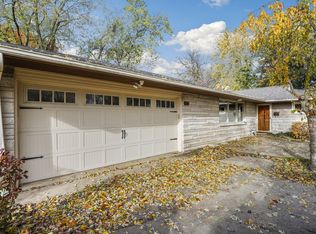
    Welcome Home to this stunning corner lot ranch boasting 4 bedrooms and 3 full baths, perfectly situated in Joliet. Open the front doors to such a unique one of a kind entry way featuring a custom room divider, vaulted ceilings, a large living room complete with an Indiana Bedford stone fireplace, a formal dining room, and a spacious family room with all rooms featuring natural lighting. The large kitchen features a cozy breakfast nook perfect for coffee or causal meals. Enjoy the scenic yard or weather on the covered outdoor patio. With its expansive layout and location, this home offers both comfort and convenience, ideal for those seeking a blend of city living with a serene, open-concept atmosphere. Home is being Sold AS-IS

    Zillow last checked:

    Listing updated:

    Listed by:

    Kelsie Gould 815-714-9363,

    Town Center Realty LLC

    Bought with:

    Maribel Martinez

    Karges Realty

    Source: MRED as distributed by MLS GRID,MLS#: 12155018MLS Logo

    Facts & features

    Interior

    Bedrooms & bathrooms
    • Bedrooms: 4
    • Bathrooms: 3
    • Full bathrooms: 3
    Rooms
    • Room types: No additional rooms
    Primary bedroom
    • Features: Flooring (Hardwood), Window Treatments (Blinds), Bathroom (Full, Double Sink, Shower Only)
    • Level: Main
    • Area: 221 Square Feet
    • Dimensions: 13X17
    Bedroom 2
    • Features: Flooring (Hardwood), Window Treatments (Blinds)
    • Level: Main
    • Area: 144 Square Feet
    • Dimensions: 12X12
    Bedroom 3
    • Features: Flooring (Hardwood), Window Treatments (Blinds)
    • Level: Main
    • Area: 195 Square Feet
    • Dimensions: 13X15
    Bedroom 4
    • Features: Flooring (Hardwood), Window Treatments (Blinds)
    • Level: Main
    • Area: 169 Square Feet
    • Dimensions: 13X13
    Dining room
    • Features: Flooring (Carpet)
    • Level: Main
    • Area: 196 Square Feet
    • Dimensions: 14X14
    Family room
    • Features: Flooring (Hardwood)
    • Level: Main
    • Area: 286 Square Feet
    • Dimensions: 22X13
    Kitchen
    • Level: Main
    • Area: 210 Square Feet
    • Dimensions: 15X14
    Living room
    • Features: Flooring (Carpet)
    • Level: Main
    • Area: 364 Square Feet
    • Dimensions: 28X13
    Heating
    • Electric, Steam, Radiant
    Cooling
    • Central Air
    Appliances
    • Included: Range, Dishwasher, Refrigerator, Washer, Dryer, Water Softener Owned
    Features
    • Cathedral Ceiling(s)
    • Flooring: Hardwood, Carpet
    • Basement: Unfinished,Crawl Space,Partial
    • Number of fireplaces: 1
    • Fireplace features: Wood Burning, Living Room
    Interior area
    • Total structure area: 3,733
    • Total interior livable area: 3,733 sqft

    Property

    Parking
    • Total spaces: 2
    • Parking features: On Site, Attached, Garage
    • Attached garage spaces: 2
    Accessibility
    • Accessibility features: No Disability Access
    Features
    • Stories: 1
    Lot
    • Dimensions: 208.4 X 165.5 X 194.1 X 143.3
    Details
    • Parcel number: 3007072020010000
    • Special conditions: None
    • Other equipment: Water-Softener Owned, Central Vacuum

    Construction

    Type & style
    • Home type: SingleFamily
    • Property subtype: Single Family Residence
    Materials
    • Stone
    Condition
    • New construction: No
    • Year built: 1959

    Utilities & green energy

    • Sewer: Public Sewer
    • Water: Public

    Community & HOA

    Community
    • Security: Security System
    HOA
    • Services included: None
    Location
    • Region: Joliet

    Financial & listing details

    • Price per square foot: $87/sqft
    • Tax assessed value: $399,924
    • Annual tax amount: $9,852
    • Date on market: 9/6/2024
    • Listing terms: Conventional
    • Ownership: Fee Simple

    Price history

    DateEventPrice
    12/19/2024Sold$325,000-7.1%$87/sqft
    Source: MRED as distributed by MLS GRID #12155018 Report a problem
    11/8/2024Contingent$350,000$94/sqft
    Source: MRED as distributed by MLS GRID #12155018 Report a problem
    10/9/2024Price change$350,000-6.7%$94/sqft
    Source: MRED as distributed by MLS GRID #12155018 Report a problem
    9/6/2024Listed for sale$375,000$100/sqft
    Source: MRED as distributed by MLS GRID #12155018 Report a problem

    Public tax history

    YearProperty taxesTax assessment
    2024$10,496 +6.5%$133,308 +12.5%
    2023$9,852 +5.5%$118,444 +10.5%
    2022$9,340 +5.7%$107,141 +7.1%
    2021$8,840 +5.8%$100,066 +5.3%
    2020$8,359 +5.7%$95,030 +7.6%
    2019$7,910 +5%$88,317 +8.2%
    2018$7,534 +6.9%$81,609 +10%
    2017$7,044 +5.3%$74,197 +8.7%
    2016$6,691 +4.4%$68,257 +6.7%
    2015$6,408 $64,000 +0.5%
    2014$6,408 +9.2%$63,700 -5.4%
    2013$5,870 -3.4%$67,350 -9.2%
    2012$6,077 -1%$74,201 -10.8%
    2011$6,140 -0.8%$83,150 -8%
    2010$6,193 -0.7%$90,373 -7.6%
    2009$6,238 +3.1%$97,812
    2008$6,050 $97,812 +4%
    2007-- $94,050 +3.6%
    2006$5,880 -0.7%$90,750 +2.8%
    2005$5,923 +0.5%$88,285 +3.1%
    2004$5,892 +0.4%$85,597 +4.1%
    2003$5,866 +2.8%$82,250 +4.9%
    2002$5,707 +7.3%$78,437 +4%
    2001$5,318 +4.1%$75,435 +2%
    2000$5,111 $73,955
    Find assessor info on the county website

    Neighborhood: 60435

    Nearby schools

    GreatSchools rating
    Schools provided by the listing agent
    • District: 86

    Source: MRED as distributed by MLS GRID. This data may not be complete. We recommend contacting the local school district to confirm school assignments for this home.

    Get a cash offer in 3 minutes
    Find out how much your home could sell for in as little as 3 minutes with a no-obligation cash offer.
    Estimated market value
    $435,400
    Get a cash offer in 3 minutes
    Find out how much your home could sell for in as little as 3 minutes with a no-obligation cash offer.
    Estimated market value
    $435,400