Skip main navigation
Sold
  • Price Unknown

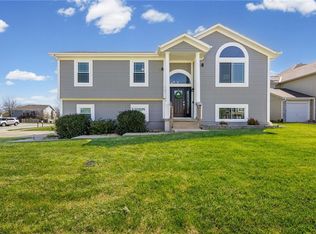
    712 Madison Creek Ct, Raymore, MO 64083

    4beds
    3,026sqft
    Single Family Residence
    Built in 2003
    0.27 Acres Lot
    $405,100 Zestimate®
    $--/sqft
    $2,516 Estimated rent

    Home value

    $405,100

    $369,000 - $442,000

    $2,516/mo

    Zestimate® history
    Loading
    Loading...

    Owner options

    List your home for rent

    $2,516/mo

    Rent Zestimate®

    Find your next renter with Zillow Rental Manager. Plus, with online applications, you can quickly screen prospective tenants – for free.

    Learn more

    $2,516/mo

    Rent Zestimate®

    Refinance and save

    $250/mo

    Est. payment

    Refinancing to a lower rate could help reduce your monthly payments and save thousands over the life of the loan.

    See today's rates

    $250/mo

    Est. payment

    Explore your selling options

    Work with a Zillow partner agent

    Leverage their expertise and Zillow's premium Showcase listings to get your home seen by more buyers.

    Get started

    List with your own agent

    Get your home in front of millions of buyers by listing it on Zillow.

    Learn how to do it

    Sell it yourself

    Take full control of how buyers see your home on Zillow by listing For Sale by Owner (FSBO).

    List your home

    What's special

    Welcome home to this immaculate, beautifully updated residence that truly feels like new! With over 3,000 square feet of finished living space, this home offers more room than many properties in the area while showcasing exceptional pride of ownership throughout. Step inside to a light-filled great room featuring a soaring ceiling, ceiling fan, stunning window, and a gas fireplace. The updated kitchen is sure to impress with newer granite countertops, white cabinetry, stainless steel appliances (Fridge Stays!), and an expansive dining area perfect for everyday living and entertaining. Just off the kitchen, a newer deck provides the ideal spot for morning coffee or evening relaxation. The spacious primary retreat offers a vaulted ceiling, ceiling fan, walk-in closet, and a private bath complete with a double vanity, jetted tub, and separate shower. The laundry room is conveniently located next to the primary suite. A unique split-level bedroom design provides added privacy, with the 2nd and 3rd bedrooms located up a short flight of stairs. Both feature vaulted ceilings, ceiling fans, beautiful natural light, and share a full bath. The finished lower level expands your living space with a massive family room that walks out to a covered patio, creating the perfect indoor-outdoor entertaining area. You'll also find a 4th bedroom and a 3rd full bathroom with a tub/shower combo, making this level ideal for guests, teens, or a home office. The large, clean sub-basement and the oversized two-car garage offers abundant storage space. Outside, enjoy a beautiful, fenced backyard. Recent updates provide peace of mind, including newer interior and exterior paint, quality LVP flooring, carpet, front windows, refinished hardwood floors, granite countertops, stainless steel appliances, front door, fencing, and HVAC system. This move-in-ready home combines space, updates, functionality, and value in one exceptional package—don't miss your opportunity to make it yours!

    Zillow last checked:

    Listing updated:

    Listing Provided by:

    Steve Courtney 913-980-8463,

    Keller Williams Realty Partners Inc.,

    Kerry Courtney 913-486-6297,

    Keller Williams Realty Partners Inc.

    Bought with:

    Timothy Cervantes, 2018011200

    Platinum Realty LLC

    Source: Heartland MLS as distributed by MLS GRID,MLS#: 2624133MLS Logo

    Facts & features

    Interior

    Bedrooms & bathrooms
    • Bedrooms: 4
    • Bathrooms: 3
    • Full bathrooms: 3
    Primary bedroom
    • Features: Ceiling Fan(s), Luxury Vinyl, Walk-In Closet(s)
    • Level: Second
    • Area: 240 Square Feet
    • Dimensions: 16 x 15
    Bedroom 2
    • Features: Ceiling Fan(s), Luxury Vinyl, Walk-In Closet(s)
    • Level: Third
    • Dimensions: 14 x 12
    Bedroom 3
    • Features: Ceiling Fan(s), Luxury Vinyl
    • Level: Third
    • Dimensions: 15 x 11
    Bedroom 4
    • Features: Carpet
    • Level: Lower
    • Area: 132 Square Feet
    • Dimensions: 11 x 12
    Primary bathroom
    • Features: Double Vanity, Separate Shower And Tub
    • Level: Second
    Bathroom 2
    • Features: Luxury Vinyl, Shower Over Tub
    • Level: Third
    Bathroom 3
    • Features: Shower Over Tub
    • Level: Lower
    Breakfast room
    • Features: Wood Floor
    • Level: Second
    • Dimensions: 16 x 12
    Family room
    • Features: Carpet
    • Level: Lower
    • Dimensions: 32 x 21
    Kitchen
    • Features: Granite Counters, Wood Floor
    • Level: Second
    • Dimensions: 13 x 14
    Laundry
    • Features: Luxury Vinyl
    • Level: Second
    • Dimensions: 6 x 8
    Living room
    • Features: Ceiling Fan(s), Fireplace, Luxury Vinyl
    • Level: First
    • Dimensions: 21 x 17
    Heating
    • Forced Air
    Cooling
    • Electric
    Appliances
    • Included: Dishwasher, Disposal, Microwave, Refrigerator, Stainless Steel Appliance(s)
    • Laundry: Bedroom Level, Laundry Room
    Features
    • Ceiling Fan(s), Painted Cabinets, Vaulted Ceiling(s), Walk-In Closet(s)
    • Flooring: Carpet, Luxury Vinyl, Wood
    • Windows: Window Coverings, Thermal Windows
    • Basement: Basement BR,Daylight,Egress Window(s),Finished,Walk-Out Access
    • Number of fireplaces: 1
    • Fireplace features: Gas Starter, Living Room
    Interior area
    • Total structure area: 3,026
    • Total interior livable area: 3,026 sqft
    • Finished area above ground: 1,763
    • Finished area below ground: 1,263

    Property

    Parking
    • Total spaces: 2
    • Parking features: Attached, Garage Door Opener, Garage Faces Front
    • Attached garage spaces: 2
    Features
    • Patio & porch: Deck
    • Spa features: Bath
    • Fencing: Wood
    Lot
    • Size: 0.27 Acres
    • Features: Cul-De-Sac, Level
    Details
    • Parcel number: 2229461

    Construction

    Type & style
    • Home type: SingleFamily
    • Architectural style: Traditional
    • Property subtype: Single Family Residence
    Materials
    • Frame, Wood Siding
    • Roof: Composition
    Condition
    • Year built: 2003

    Utilities & green energy

    • Sewer: Public Sewer
    • Water: Public

    Community & neighborhood

    Location
    • Region: Raymore
    • Subdivision: Madison Creek

    HOA & financial

    HOA
    • Has HOA: Yes
    • HOA fee: $250 annually
    • Amenities included: Pool
    • Association name: Madison Creek

    Other

    Other facts
    • Listing terms: Cash,Conventional,FHA,VA Loan
    • Ownership: Private

    Price history

    DateEventPrice
    6/29/2026Sold--
    Source: Heartland MLS as distributed by MLS GRID #2624133 Report a problem
    6/8/2026Pending sale$395,000$131/sqft
    Source: Heartland MLS as distributed by MLS GRID #2624133 Report a problem
    6/5/2026Listed for sale$395,000+21.5%$131/sqft
    Source: Heartland MLS as distributed by MLS GRID #2624133 Report a problem
    10/1/2021Sold--
    Source: Heartland MLS as distributed by MLS GRID #2338201 Report a problem
    8/14/2021Contingent$325,000$107/sqft
    Source: Heartland MLS as distributed by MLS GRID #2338201 Report a problem
    8/6/2021Listed for sale$325,000$107/sqft
    Source: Heartland MLS as distributed by MLS GRID #2338201 Report a problem

    Public tax history

    YearProperty taxesTax assessment
    2025$4,360 +12.3%$54,030 +13.2%
    2024$3,883 +0.1%$47,720
    2023$3,878 +11.9%$47,720 +12.6%
    2022$3,466 0%$42,370
    2021$3,467 $42,370 +3%
    2020-- $41,150
    2019-- $41,150 +10%
    2018$3,116 $37,420
    2017$3,116 +9.4%$37,420 +5.4%
    2016$2,848 $35,500
    2015$2,848 -0.1%$35,500
    2014$2,851 $35,500
    2013$2,851 $35,500 -0.4%
    2011-- $35,650 -0.9%
    2010-- $35,960
    2009-- $35,960

    Find assessor info on the county website

    Neighborhood: 64083

    Nearby schools

    GreatSchools rating
    Schools provided by the listing agent
    • Elementary: Creekmoor
    • Middle: Raymore-Peculiar East
    • High: Raymore-Peculiar

    Source: Heartland MLS as distributed by MLS GRID. This data may not be complete. We recommend contacting the local school district to confirm school assignments for this home.

    Get a cash offer in 3 minutes
    Find out how much your home could sell for in as little as 3 minutes with a no-obligation cash offer.
    Estimated market value
    $405,100
    Get a cash offer in 3 minutes
    Find out how much your home could sell for in as little as 3 minutes with a no-obligation cash offer.
    Estimated market value
    $405,100